FOLLOW US ON YouTube, Instagram, Facebook, and Threads @GreatHomesATL

Save
Ask
Tour
Hide
Share
$995,000
71 Days On Site

15 Greyrock
Adairsville, GA 30103

Single Family Residence|Pending
5
Beds
5
Total Baths
4
Full Baths
1
Partial Bath
6,392
SqFt
$156
/SqFt
2006
Built
Subdivision:
THE QUARRY
County:
Bartow
Listing Courtesy Of: Cherie Blakeman of HomeSmartBroker: 574-850-3788 Prefer Ph#:cherieblakeman7@gmail.com
Call Now: (404) 496-4456
Is this the listing for you? We can help make it yours.
(404) 496-4456
15 Greyrock15 Greyrock15 Greyrock15 Greyrock
Save
Ask
Tour
Hide
Share

Mortgage Calculator

Monthly Payment (Est.)

$4,540
Calculator powered by Showcase IDX, a Constellation1 Company. Copyright ©2026 Information is deemed reliable but not guaranteed.

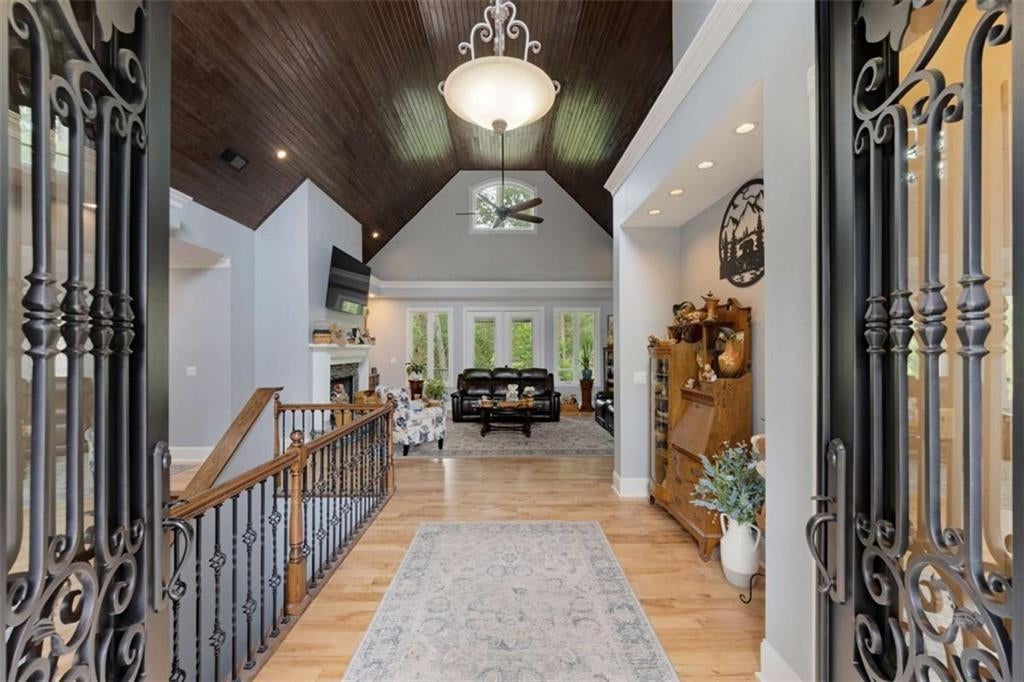
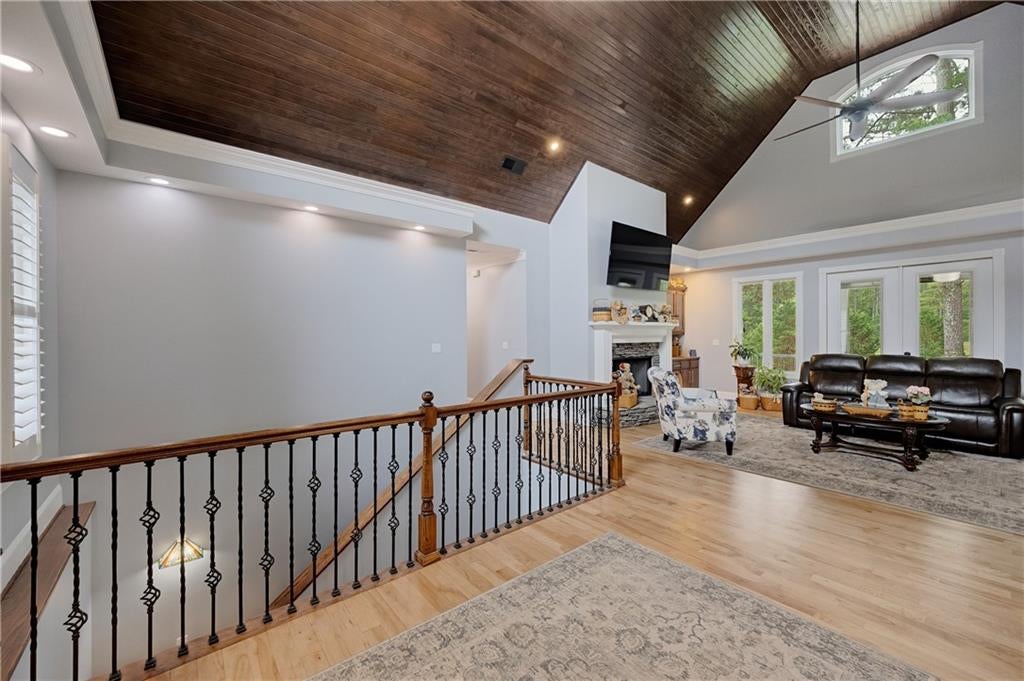
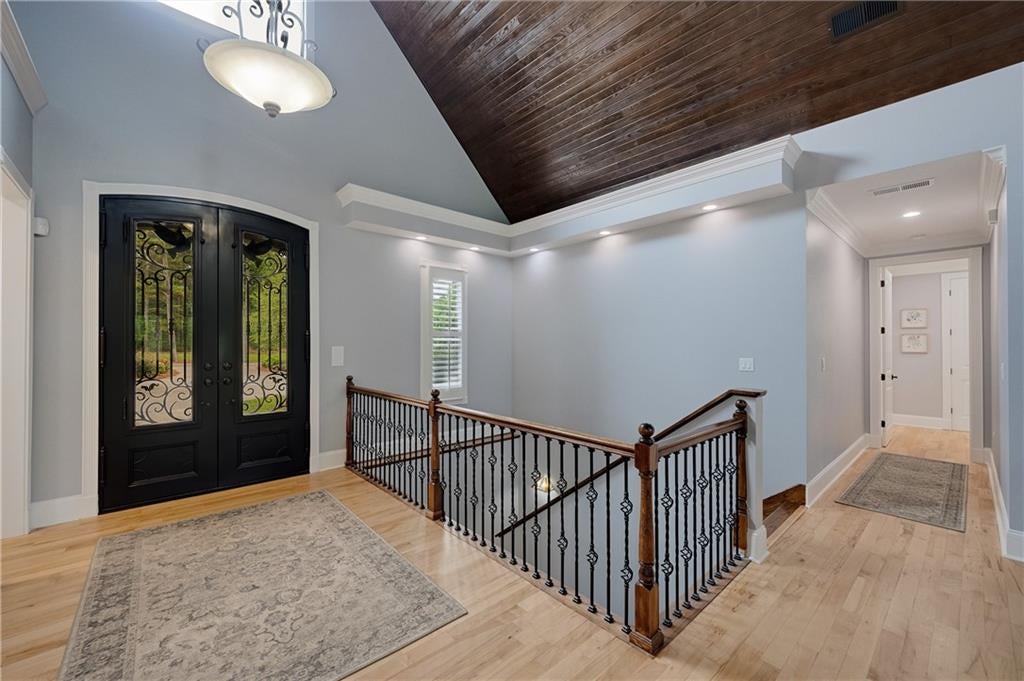
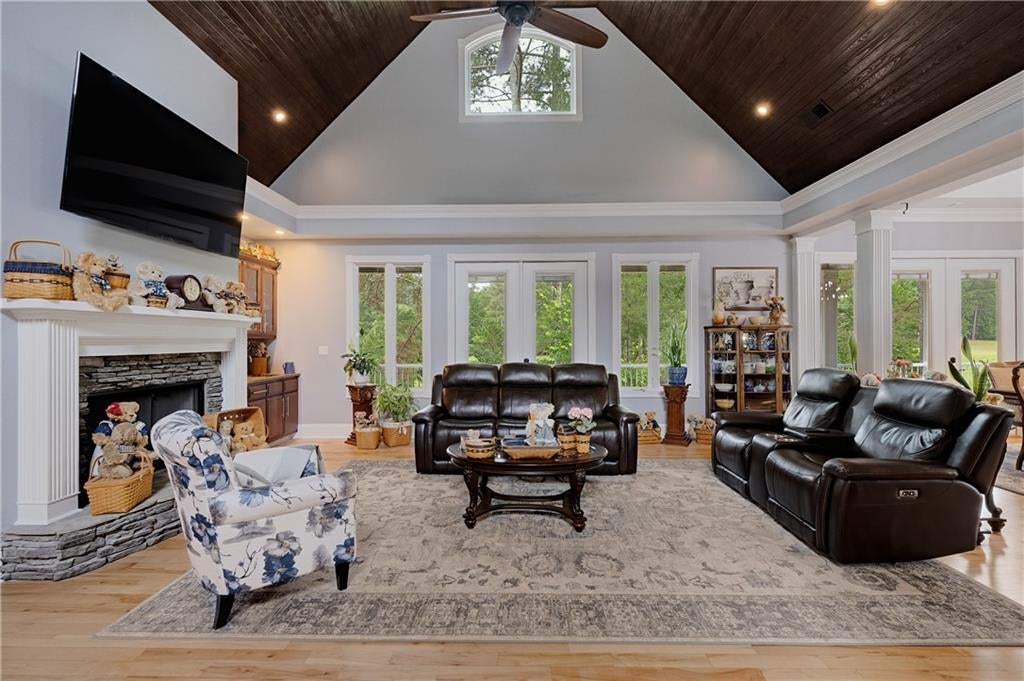
This exceptional, distinctive custom-built craftsman-style ranch sits on 5.24 acres w/private lake. Home offers exceptional indoor/outdoor living. Designed for perfect blend of comfort & functionality. Spacious Open Concept on Main Floor offers: Bright & light living area with soaring vaulted 24 ft. ceiling w/(inlayed wood). Crown molding, refinished hardwood floors, gas fireplace-bar area, recessed lighting, extra-large windows w/ views and access to surrounding covered porch area, 2 large transom windows. Sun-filled dining room offers hardwood floors, tray ceiling w/ wood inlay, room for 12 seats plus access to covered porch. Renovated Kitchen is functional & stylish, opens seamlessly to dining and living room for all gatherings. Updated custom cabinetry, oversized island w/ marble top & places for seating, stainless steel appliances, 3 ovens, custom backsplash, travertine flooring. Keeping room w/ access to covered surround porch. Spacious Laundry room w/custom-built cabinets, utility sink, and newer washer/dryer. Walk-in pantry with lots of storage. Main floor 1/2 bath - remodeled- new vanity-mirror-lights-toilet-wainscoting- Spacious Master Suite offers true retreat-his & her walk-in closets, vaulted tray ceiling w/ inlayed wood, new closet systems & lights, hardwood floors, extra large windows, access to covered porch Private Ensuite Bath-2 person tiled walk-in shower, jet tub, -double vanity-heated tile floors, water closet-bonus space for possible spa, recessed lights, plantation blinds. Downstairs area: Fully finished walk-out, 4 spacious bedrooms- office-family rm., remodeled 2 full baths, recessed lighting, fans, extra large windows with natural lighting. French doors to access patio. An expansive third floor bonus room provides: endless flexibility w/media area, game area, theater room w/reclining leather seating, Dolby surround sound, Top of the line projector, recessed lighting. Space for 1/2 bath to be installed, spacious storage space. Additional Highlights = Spacious finished 2 car attached garage w/ epoxy floors, led lights, finished attic space for storage w/ dumb waiter & full length windows. Spacious 40x 66 ft. 3 car finished attached garage offers epoxy floors, 2 mini split hvac systems, dog washing station,20 ft working space, led lights, updated full bath, walk-in shower. 200 amp. Store up to 8-10 cars. Outdoor living is equally impressive. Features= 60 ft. wrap around covered porch with wood ceilings, recessed lighting, fans, area for grill, gas line to add heater, hookup for hot tub, made for entertaining all year, a fire pit area with flagstone pavers, to relax and enjoy views of private stocked lake on this 5.24 acres. New landscaping w/rose bushes/azaleas. Home interior and exterior painted, Invisible fencing. A Rare Combination of Updates, Versatile Living Space - Outdoor Amenities - In A Serene Location. Combining Privacy and Luxury A Perfect Blend - A Rare Opportunity To Enjoy This Timeless Charming Home. A Must See ! Call today to book your showing.

Save
Ask
Tour
Hide
Share
Listing Snapshot
Price 
$995,000
Days On Site 
71 Days
Bedrooms 
5
Inside Area (SqFt) 
6,392 sqft
Total Baths 
5
Full Baths 
4
Partial Baths 
1
Lot Size 
5.24 Acres
Year Built 
2006
MLS® Number 
7796976
Status 
Pending
Property Tax 
$7,010
HOA/Condo/Coop Fees 
$106.25 monthly
Sq Ft Source 
Appraiser
Friends & Family
Recent Activity
2 months agoStatus changed to Pending
2 months agoListing updated with changes from the MLS®
2 months agoListing first seen on site
General Features
Acres 
5.24
Attached Garage 
Yes
Foundation 
Slab
Garage 
Yes
Garage Spaces 
9
Green Energy Efficient 
Windows
Land Lease 
No
Levels 
Two
Parking 
AttachedGarageGarage Door OpenerKitchen LevelParking Pad
Parking Spaces 
9
Property Sub Type 
Single Family Residence
Security 
Smoke Detector(s)Security SystemFire AlarmSecurity System LeasedSecurity System Owned
Sewer 
Septic Tank
SqFt Above 
4082
SqFt Below 
2310
SqFt Total 
6392
Style 
CraftsmanRanch
Utilities 
Cable AvailableElectricity AvailableNatural Gas AvailableWater Available
Water Source 
Public
Interior Features
Appliances 
DishwasherDouble OvenDryerElectric Water HeaterGas Water HeaterMicrowaveRefrigeratorTankless Water HeaterWasher
Basement 
DaylightExterior EntryFinishedFullInterior Entry
Cooling 
Ceiling Fan(s)Central AirElectricHeat PumpZoned
Electric 
220 Volts
Fireplace 
Yes
Fireplace Features 
Factory BuiltGas LogGas StarterLiving Room
Fireplaces 
1
Flooring 
CarpetCeramic TileHardwoodStone
Heating 
CentralElectricHeat PumpNatural Gas
Interior 
Breakfast BarPantryKitchen IslandBookcasesCentral VacuumDouble VanityEntrance FoyerHigh CeilingsTray Ceiling(s)Vaulted Ceiling(s)Walk-In Closet(s)Wet BarMaster Downstairs
Laundry Features 
Laundry Room
Main Level Bedrooms 
1
Window Features 
Double Pane WindowsInsulated Windows
Save
Ask
Tour
Hide
Share
Exterior Features
Construction Details 
Cement SidingStoneStucco
Exterior 
Private Yard
Fencing 
Back YardFront Yard
Frontage 
0
Lot Features 
Corner LotLevelSloped
Other Structures 
None
Patio And Porch 
Patio
Pool Features 
None
Road Frontage 
Private Road
Roof 
CompositionCopper
Spa Features 
None
View 
Lake
Waterfront 
Yes
Waterfront Features 
Lake Front
Waterview 
Lake
Windows/Doors 
Double Pane WindowsInsulated Windows
Community Features
Association Fee 
$650.0
Association Fee Frequency 
Annually
Additional Association Fee 
$625.0
Additional Association Fee Frequency 
Annually
Community Features 
LakeStreet LightsTennis Court(s)
Horse Property 
None
Roads 
Asphalt
Schools
School District
Unknown
Elementary School
Clear Creek - Bartow
Middle School
Adairsville
High School
Adairsville
Listing Courtesy Of: Cherie Blakeman of HomeSmartBroker: 574-850-3788 Prefer Ph#:cherieblakeman7@gmail.com

Listings identified with the FMLS IDX logo come from FMLS and are held by brokerage firms other than the owner of this website and the listing brokerage is identified in any listing details. Information is deemed reliable but is not guaranteed. If you believe any FMLS listing contains material that infringes your copyrighted work, please click here to review our DMCA policy and learn how to submit a takedown request.


© 2017-2026 First Multiple Listing Service, Inc.

Neighborhood & Commute
Source: Walkscore
Disclosure: Community information and market data powered by Constellation Data Labs. Information is deemed reliable but not guaranteed.
Save
Ask
Tour
Hide
Share