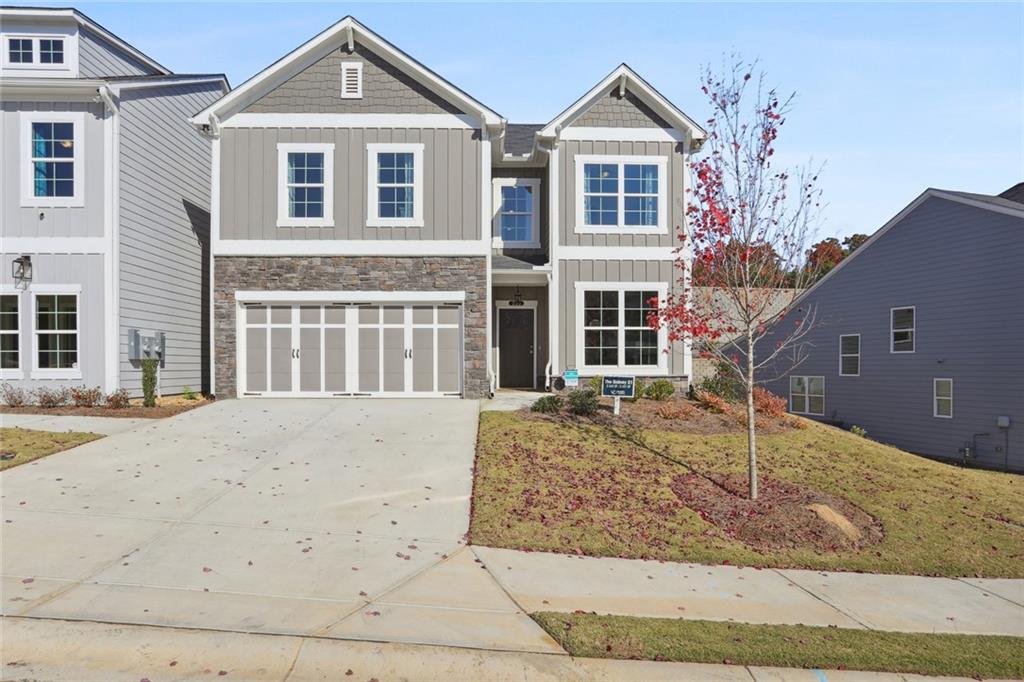
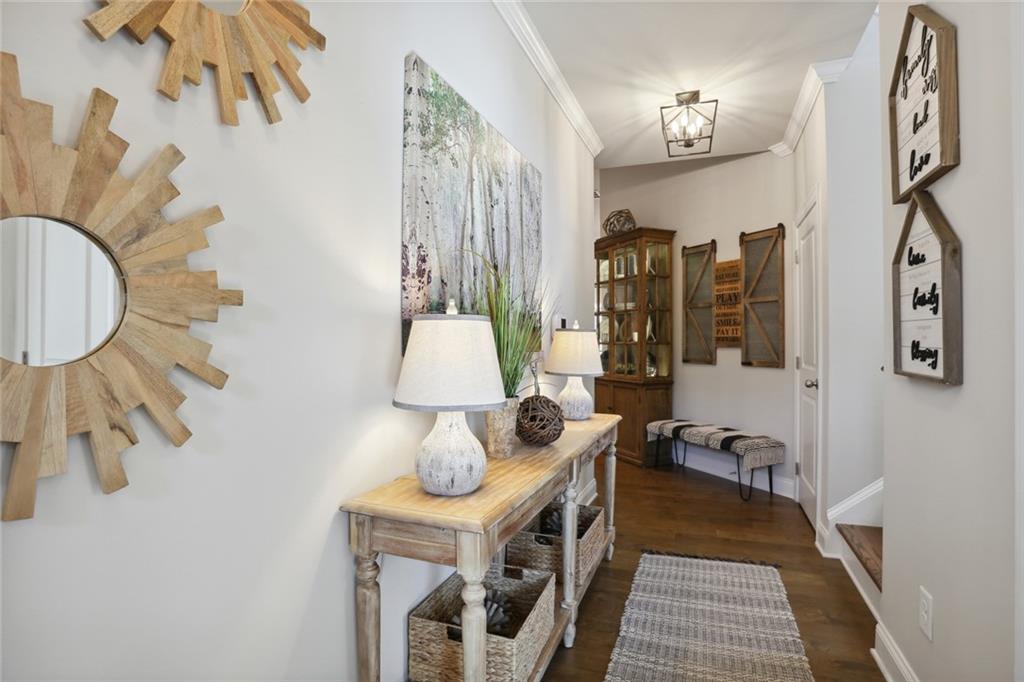
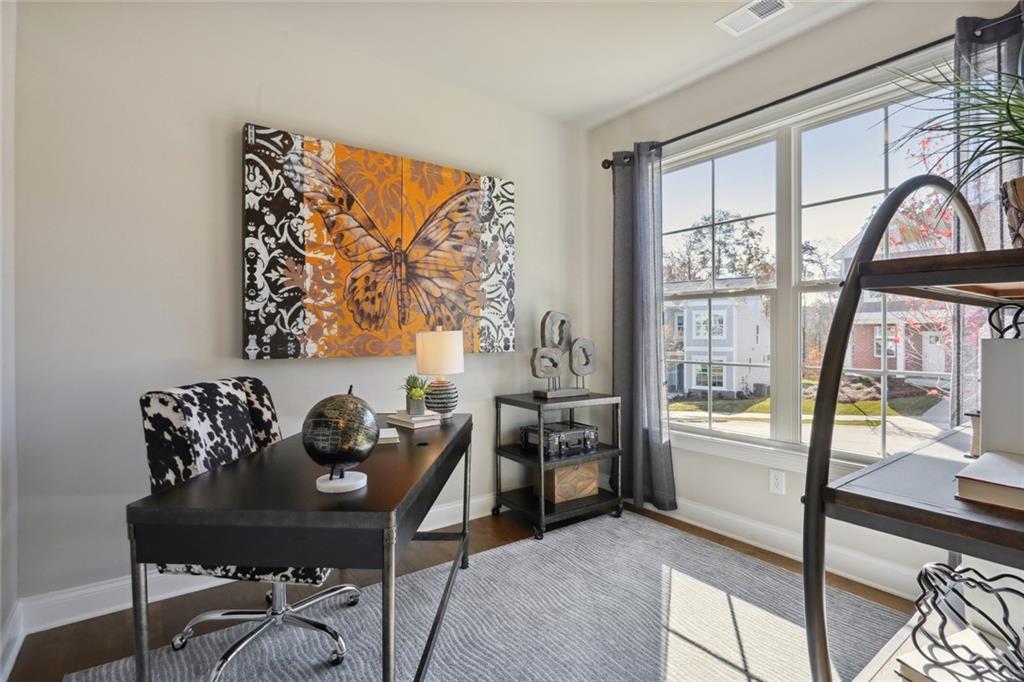
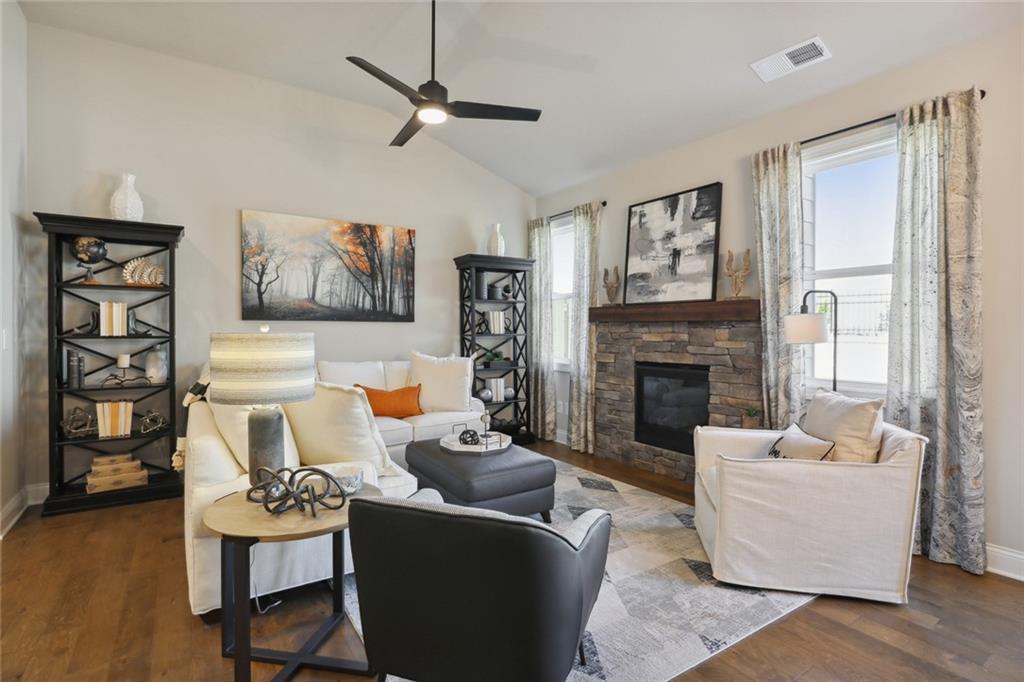
Welcome to our popular Sidney floorplan in sought-after Great Sky at Lakeside. This thoughtfully designed 3-bedroom, 2.5-bath MODEL home featuring a desirable main-level primary suite for added comfort and convenience. The primary bath offers large tile shower w/ bench and walk-in closet, while two additional bedrooms upstairs share a full bath. The open-concept floor plan seamlessly connects the spacious living area, dining space, and modern kitchen with natural light, creating an inviting atmosphere for everyday living and entertaining. A convenient half bath on the main floor is perfect for guests. With stylish upgraded finishes(too many to list) and a functional layout, this model home is designed to fit a variety of lifestyles. Great Sky is a master-planned community with resort-style amenties including a large pool, tennis courts, and scenic walking trails all within minutes of shopping, dining and schools. Up to $13,500 in closing cost using Movement Mortgage/Wesley Boyd Team with full price offer.
Save
Ask
Tour
Hide
Share
Listing Snapshot
Price
$459,900
Days On Site
78 Days
Bedrooms
3
Inside Area (SqFt)
2,144 sqft
Total Baths
3
Full Baths
2
Partial Baths
1
Lot Size
0.12 Acres
Year Built
2021
MLS® Number
7795548
Status
Active
Property Tax
$5,045
HOA/Condo/Coop Fees
$231.5 monthly
Sq Ft Source
Public Records
Friends & Family
React
Comment
Invite
No Comments Yet
Did you know? You can invite friends and family to your search. They can join your search, rate and discuss listings with you.
Recent Activity
3 months ago
Listing first seen on site
3 months ago
Listing updated with changes from the MLS®
General Features
Acres
0.12
Foundation
Slab
Garage
Yes
Garage Spaces
2
Home Warranty
Yes
Land Lease
No
Levels
Two
Parking
DrivewayGarage
Property Condition
New Construction
Property Sub Type
Townhouse
Security
Carbon Monoxide Detector(s)Smoke Detector(s)
Sewer
Public Sewer
SqFt Total
2144
Style
Craftsman
Utilities
Cable AvailableElectricity AvailableNatural Gas AvailablePhone AvailableSewer AvailableUnderground UtilitiesWater Available
Water Source
Public
Interior Features
Appliances
DishwasherDisposalDryerGas RangeGas Water HeaterMicrowaveRefrigeratorSelf Cleaning OvenTankless Water HeaterWasher
Listing Courtesy Of: Lindsey Amos of Venture Real Estate IncBroker: 678-770-4335
Prefer Ph#:lindseya@venture-ga.com
Listings identified with the FMLS IDX logo come from FMLS and are held by brokerage firms other than the owner of this website and the listing brokerage is identified in any listing details. Information is deemed reliable but is not guaranteed. If you believe any FMLS listing contains material that infringes your copyrighted work, please click here to review our DMCA policy and learn how to submit a takedown request.





Did you know? You can invite friends and family to your search. They can join your search, rate and discuss listings with you.