FOLLOW US ON YouTube, Instagram, Facebook, and Threads @GreatHomesATL

Save
Ask
Tour
Hide
Share
$745,000
121 Days On Site

2282 Deer Ridge Drive
Tucker , GA 30087

For Sale| Single Family Residence | Active
5
Beds
5
Total Baths
4
Full Baths
1
Partial Bath
3,242
SqFt
$230
/SqFt
1971
Built
Subdivision :
Smoke Rise
County :
Dekalb
Listing Courtesy Of: Joel Perkins of Harry Norman REALTORSBroker: 404-897-5558 Prefer Ph#:joel.perkins@harrynorman.com
Call Now: (404) 496-4456
Is this the listing for you? We can help make it yours.
(404) 496-4456
2282 Deer Ridge Drive2282 Deer Ridge Drive2282 Deer Ridge Drive2282 Deer Ridge Drive
Save
Ask
Tour
Hide
Share

Mortgage Calculator

Monthly Payment (Est.)

Enter an interest rate to see your estimated monthly payment.
Calculator powered by Showcase IDX, a Constellation1 Company. Copyright © 2026 Information is deemed reliable but not guaranteed.

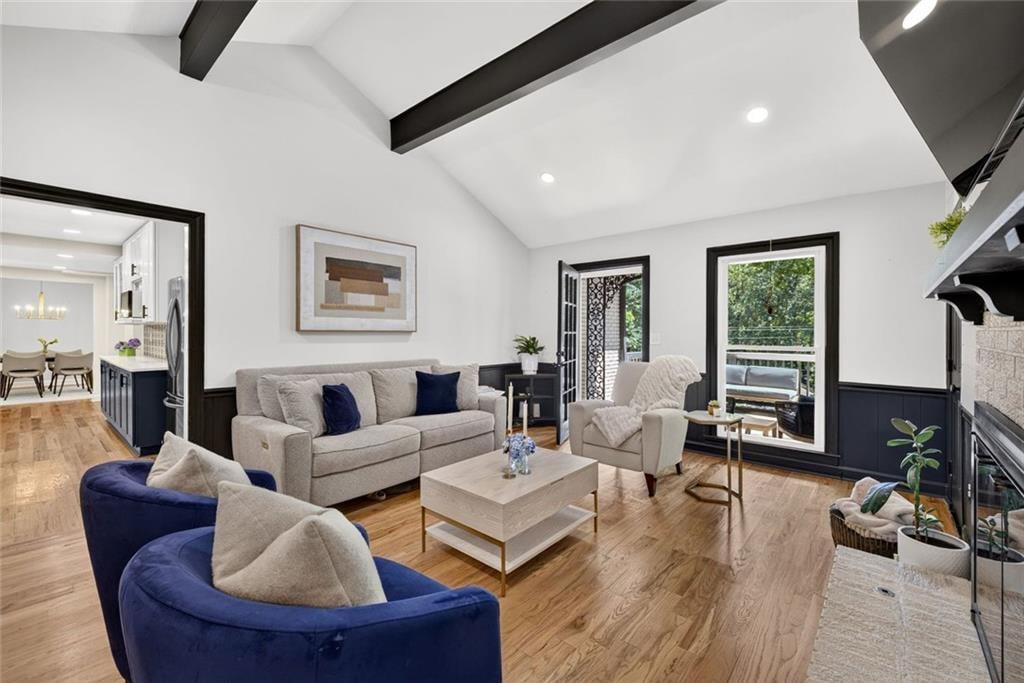
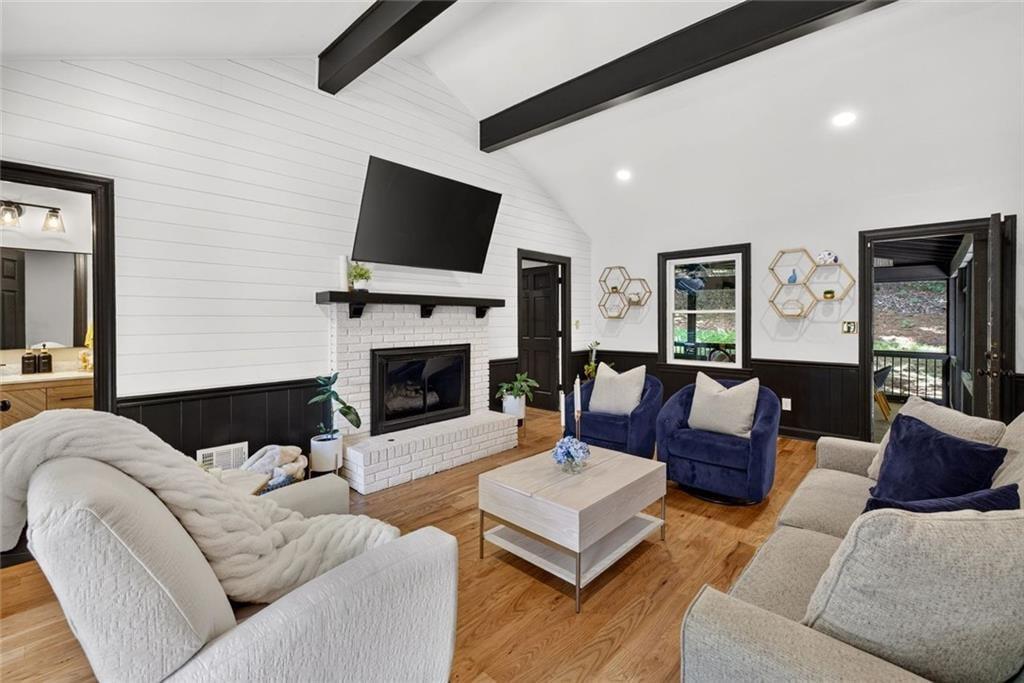
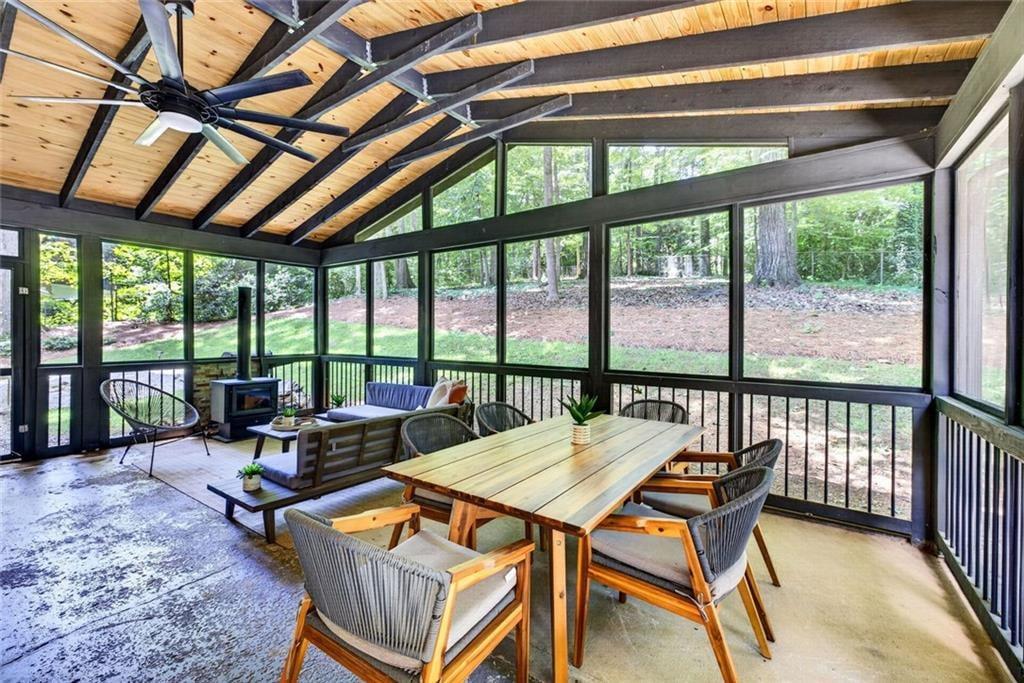
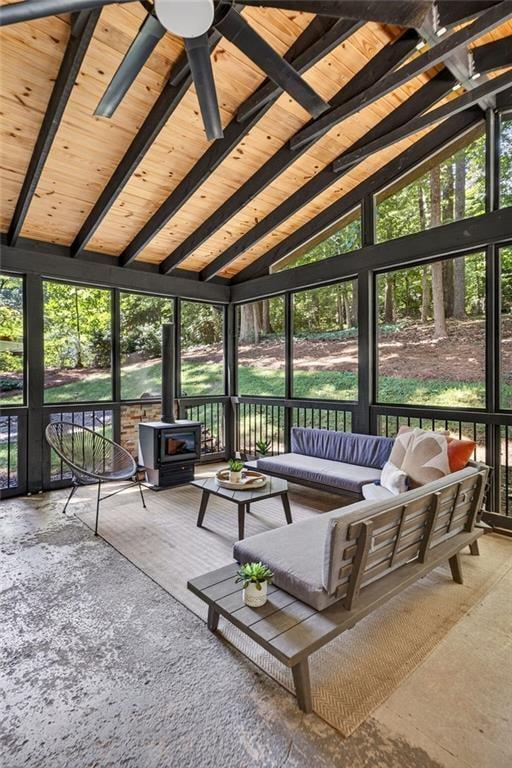
Rarely does a thoughtfully renovated Smoke Rise home offer the perfect balance of privacy, flexibility, and multi-generational living. Perched on a private wooded lot, in one of Tucker's most established and sought-after communities, this exceptional home has been designed for modern living, with the space and privacy that seems increasingly difficult to find - until now! Well over 3,200 square feet, 5 bedrooms, and 4.5 bathrooms, across a highly functional layout highlighted by a true in-law suite featuring both interior and exterior access-ideal for aging parents, adult children, long-term guests, a private home office, or flexible living arrangements. Not to mention a bedroom with full bath on the main + an oversized primary suite upstairs! The spacious living and dining areas flow seamlessly for everyday living and entertaining, while the covered patio extends the living space outdoors, creating the perfect setting for morning coffee, weekend gatherings, and quiet evenings surrounded by nature. Just don't miss the incredible hot tub ready to melt away the stress of each day! Every detail was meticulously considered, including the natural gas whole-home generator-providing peace of mind and uninterrupted comfort during power outages, one of the most highly sought-after features rarely found in the area. Worlds away, yet moments from it all - convenient to Tucker, Decatur, Emory, the CDC, shopping, dining, parks, and easy access to every major interstate you'll need. Plus - you're 2 minutes from Dutch Bros Coffee for your quick espresso to start the day! Bring your EV home as well, with EV charging ready to go in the spacious 2-car garage. Whether you're searching for a multi-generational home in Tucker, a home with an in-law suite, a private wooded retreat, or a move-in-ready home with flexible living space, this exceptional Smoke Rise property delivers a rare combination of location, functionality, and lifestyle!

Save
Ask
Tour
Hide
Share
Listing Snapshot
Price  
$745,000
Days On Site  
121 Days
Bedrooms  
5
Inside Area (SqFt)  
3,242 sqft
Total Baths  
5
Full Baths  
4
Partial Baths  
1
Lot Size  
0.92 Acres
Year Built  
1971
MLS Number  
7794637
Status  
Active
Property Tax  
$7,974
HOA/Condo/Coop Fees  
N/A
Sq Ft Source  
Owner
Friends & Family
Recent Activity
4 weeks agoPrice changed to $745,000
4 weeks agoListing updated with changes from the MLS
4 months agoListing first seen on site
General Features
Acres  
0.92
Foundation  
Block
Garage  
Yes
Garage Spaces  
2
Land Lease  
No
Levels  
Three Or More
Parking  
Garage
Parking Spaces  
4
Property Sub Type  
Single Family Residence
Security  
Smoke Detector(s)
Sewer  
Septic Tank
SqFt Above  
2454
SqFt Below  
788
SqFt Total  
3242
Style  
TraditionalColonial
Utilities  
Cable AvailableElectricity AvailableNatural Gas AvailablePhone AvailableWater Available
Water Source  
Public
Interior Features
Appliances  
DishwasherDisposalDryerGas RangeMicrowaveRefrigeratorWasherGas Water Heater
Basement  
DaylightExterior EntryFinishedFullInterior Entry
Cooling  
Central AirCeiling Fan(s)
Electric  
220 Volts
Fireplace  
Yes
Fireplace Features  
Gas StarterGlass DoorsLiving Room
Fireplaces  
1
Flooring  
HardwoodTileCeramic Tile
Heating  
CentralForced AirNatural Gas
Interior  
PantryIn-Law FloorplanDouble VanityEntrance FoyerVaulted Ceiling(s)Walk-In Closet(s)Beamed CeilingsHigh Speed InternetRecessed Lighting
Main Level Bedrooms  
1
Window Features  
Insulated Windows
Save
Ask
Tour
Hide
Share
Exterior Features
Construction Details  
Brick
Exterior  
BalconyLightingPrivate EntrancePrivate YardRain Gutters
Fencing  
FencedBack YardWoodChain Link
Lot Features  
Private
Other Structures  
None
Patio And Porch  
PatioCoveredFront PorchRear PorchScreened
Pool Features  
None
Road Frontage  
City Street
Roof  
Other
Spa Features  
None
View  
Trees/Woods
Waterfront Features  
None
Waterview  
Trees/Woods
Windows/Doors  
Insulated Windows
Community Features
Community Features  
None
Horse Property  
None
Financing Terms Available  
CashConventional1031 ExchangeVA Loan
Roads  
Paved
Schools
School District
Unknown
Elementary School
Smoke Rise
Middle School
Tucker
High School
Tucker
Listing Courtesy Of: Joel Perkins of Harry Norman REALTORSBroker: 404-897-5558 Prefer Ph#:joel.perkins@harrynorman.com

Listings identified with the FMLS IDX logo come from FMLS and are held by brokerage firms other than the owner of this website and the listing brokerage is identified in any listing details. Information is deemed reliable but is not guaranteed. If you believe any FMLS listing contains material that infringes your copyrighted work, please click here to review our DMCA policy and learn how to submit a takedown request.


© 2017-2026 First Multiple Listing Service, Inc.

Neighborhood & Commute
Source: Walkscore
Disclosure: Community information and market data powered by Constellation Data Labs. Information is deemed reliable but not guaranteed.
Save
Ask
Tour
Hide
Share