FOLLOW US ON YouTube, Instagram, Facebook, and Threads @GreatHomesATL

Save
Ask
Tour
Hide
Share
$4,295,000
127 Days On Site

3 Sardis Trail
Chattahoochee Hills , GA 30268

For Sale| Single Family Residence | Active
5
Beds
6
Total Baths
5
Full Baths
1
Partial Bath
5,126
SqFt
$838
/SqFt
2026
Built
Subdivision :
Sardis
County :
Fulton
Listing Courtesy Of: Jim Getzinger of CompassBroker: 404-668-6621 Prefer Ph#:jim.getzinger@compass.com
Call Now: (404) 496-4456
Is this the listing for you? We can help make it yours.
(404) 496-4456
3 Sardis Trail3 Sardis Trail3 Sardis Trail3 Sardis Trail
Save
Ask
Tour
Hide
Share

Mortgage Calculator

Monthly Payment (Est.)

Enter an interest rate to see your estimated monthly payment.
Calculator powered by Showcase IDX, a Constellation1 Company. Copyright © 2026 Information is deemed reliable but not guaranteed.

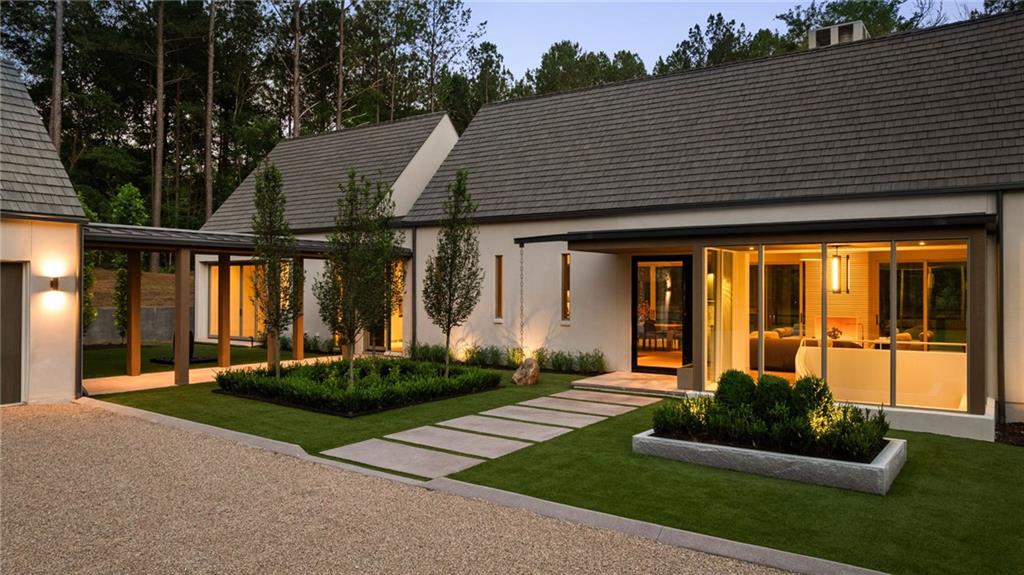
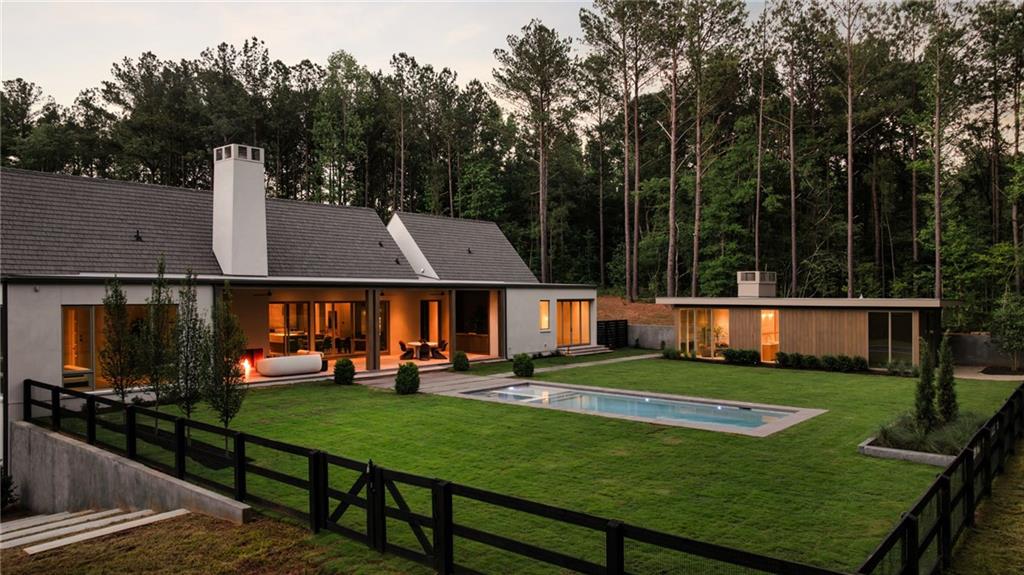
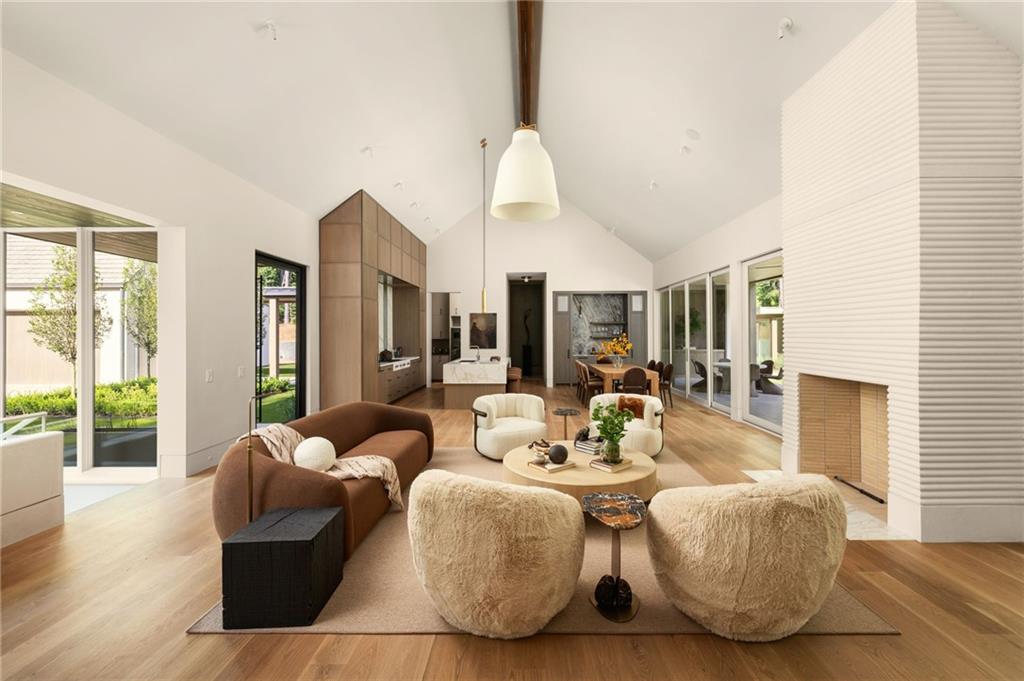
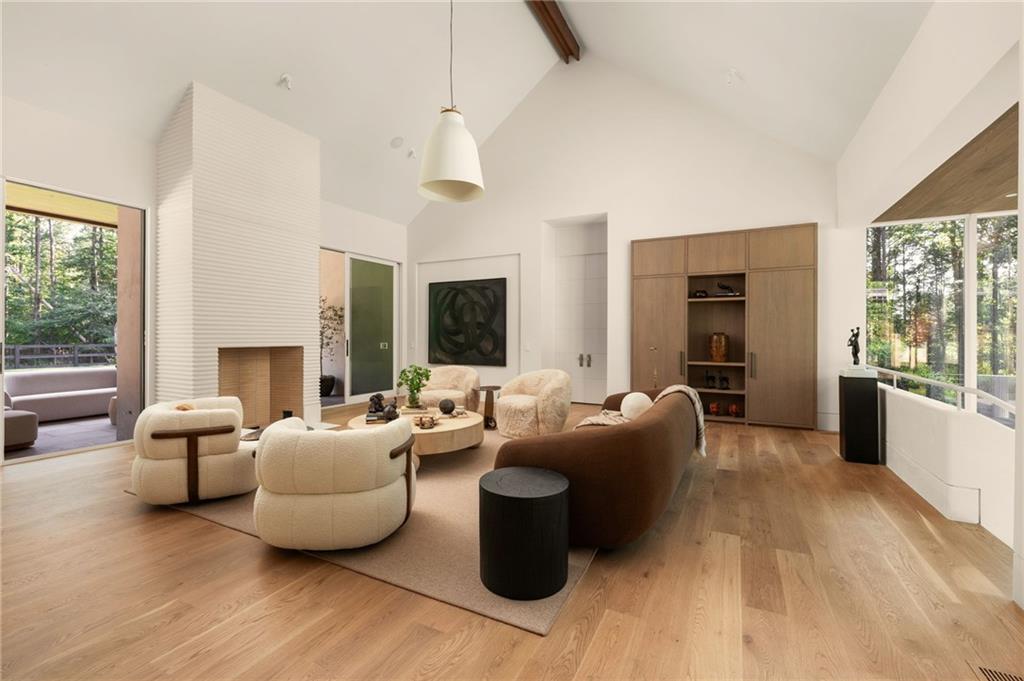
Welcome to 3 Sardis Trail, a newly completed modern country residence nestled on three private acres within Sardis, an exclusive equestrian-inspired community of just seventeen homesites in the Chattahoochee Hills. Designed by Heyward Russell Studio and masterfully built by Ladisic Fine Homes, this exceptional home blends timeless architecture, extraordinary craftsmanship, and a seamless connection to the surrounding landscape.A pea gravel motor court leads to a welcoming entry where walls of glass immediately frame the surrounding beauty and flood the home with natural light. The open-concept living, dining, and kitchen spaces flow effortlessly to a covered fireside loggia featuring a plaster fireplace and ceiling heaters, creating an ideal setting for year-round indoor-outdoor living and entertaining.The main-level primary suite is a private retreat complete with a glass-walled sitting room overlooking spectacular sunsets and mature trees. Two additional ensuite guest suites on the main level offer direct access to the gardens and pool. A detached guest house provides exceptional accommodations for family and guests, complete with a kitchenette and a cozy sitting room centered around its own fireplace.The terrace level expands the home's livability with a spacious media and family room, dedicated home office, additional bedroom suite, and walk-out access to the grounds.Thoughtfully positioned to offer privacy without isolation, the property enjoys direct trail access to the renowned Serenbe community, connecting residents to acclaimed dining, wellness amenities, shopping, arts programming, and miles of scenic trails. Just 25 miles from Hartsfield–Jackson Atlanta International Airport, 3 Sardis Trail presents a rare opportunity to experience sophisticated country living in Sardis, a thoughtfully curated community in the Chattahoochee Hills.

Save
Ask
Tour
Hide
Share
Listing Snapshot
Price  
$4,295,000
Days On Site  
127 Days
Bedrooms  
5
Inside Area (SqFt)  
5,126 sqft
Total Baths  
6
Full Baths  
5
Partial Baths  
1
Lot Size  
3.0455 Acres
Year Built  
2026
MLS Number  
7794156
Status  
Active
Property Tax  
N/A
HOA/Condo/Coop Fees  
$195 monthly
Sq Ft Source  
Builder
Friends & Family
Recent Activity
4 months agoListing first seen on site
4 months agoListing updated with changes from the MLS
General Features
Acres  
3.0455
Foundation  
None
Garage  
Yes
Garage Spaces  
3
Home Warranty  
Yes
Land Lease  
No
Levels  
Three Or More
Parking  
Garage
Property Condition  
New Construction
Property Sub Type  
Single Family Residence
Security  
Carbon Monoxide Detector(s)Smoke Detector(s)
Sewer  
Public Sewer
SqFt Total  
5126
Style  
Modern
Utilities  
Cable AvailableElectricity AvailableNatural Gas AvailablePhone Available
Water Source  
Public
Interior Features
Appliances  
DishwasherDisposalGas OvenGas RangeGas Water HeaterRange HoodRefrigerator
Basement  
Exterior EntryFinishedWalk-Out Access
Cooling  
Central Air
Fireplace  
Yes
Fireplace Features  
Family RoomOutside
Fireplaces  
3
Flooring  
HardwoodTile
Heating  
Central
Interior  
Breakfast BarPantryKitchen IslandDouble VanityEntrance FoyerHigh Speed InternetRecessed LightingWalk-In Closet(s)Wet BarMaster Downstairs
Laundry Features  
Main Level
Main Level Bedrooms  
4
Window Features  
Insulated Windows
Save
Ask
Tour
Hide
Share
Exterior Features
Construction Details  
Stucco
Exterior  
GardenPrivate EntrancePrivate Yard
Fencing  
Back Yard
Lot Features  
LandscapedLevel
Other Structures  
Guest House
Patio And Porch  
Rear Porch
Pool Features  
HeatedIn Ground
Road Frontage  
Other
Roof  
Shingle
Spa Features  
None
View  
RuralTrees/Woods
Waterfront Features  
None
Waterview  
RuralTrees/Woods
Windows/Doors  
Insulated Windows
Community Features
Association Fee  
$2340.0
Association Fee Frequency  
Annually
Horse Property  
None
Roads  
None
Schools
School District
Unknown
Elementary School
Palmetto
Middle School
Bear Creek - Fulton
High School
Creekside
Listing Courtesy Of: Jim Getzinger of CompassBroker: 404-668-6621 Prefer Ph#:jim.getzinger@compass.com

Listings identified with the FMLS IDX logo come from FMLS and are held by brokerage firms other than the owner of this website and the listing brokerage is identified in any listing details. Information is deemed reliable but is not guaranteed. If you believe any FMLS listing contains material that infringes your copyrighted work, please click here to review our DMCA policy and learn how to submit a takedown request.


© 2017-2026 First Multiple Listing Service, Inc.

Neighborhood & Commute
Source: Walkscore
Disclosure: Community information and market data powered by Constellation Data Labs. Information is deemed reliable but not guaranteed.
Save
Ask
Tour
Hide
Share