FOLLOW US ON YouTube, Instagram, Facebook, and Threads @GreatHomesATL

Save
Ask
Tour
Hide
Share
$999,900
88 Days On Site

Stone Mountain, GA 30087

For Sale|Single Family Residence|Active Under Contract
6
Beds
5
Total Baths
5
Full Baths
6,191
SqFt
$162
/SqFt
1984
Built
Subdivision:
Smokerise
County:
Dekalb
Listing Courtesy Of: Paris Barr of EXP Realty, LLC.Broker: 888-959-9461 Prefer Ph#:paris.barr@exprealty.com
Call Now: (404) 496-4456
Is this the listing for you? We can help make it yours.
(404) 496-4456
Save
Ask
Tour
Hide
Share

Mortgage Calculator

Monthly Payment (Est.)

$4,562
Calculator powered by Showcase IDX, a Constellation1 Company. Copyright ©2026 Information is deemed reliable but not guaranteed.

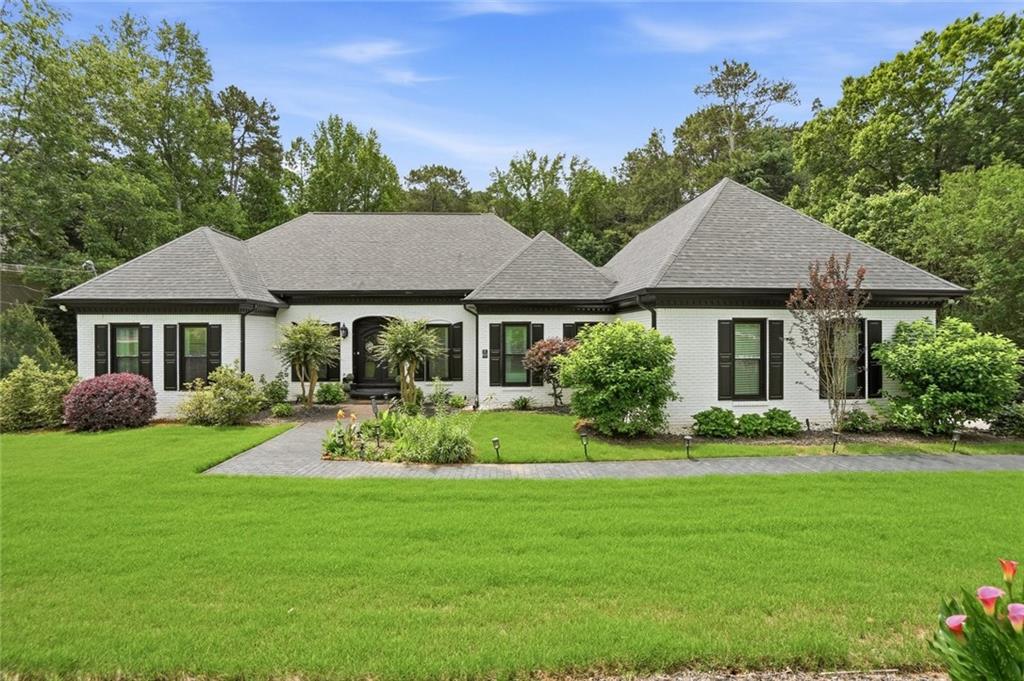
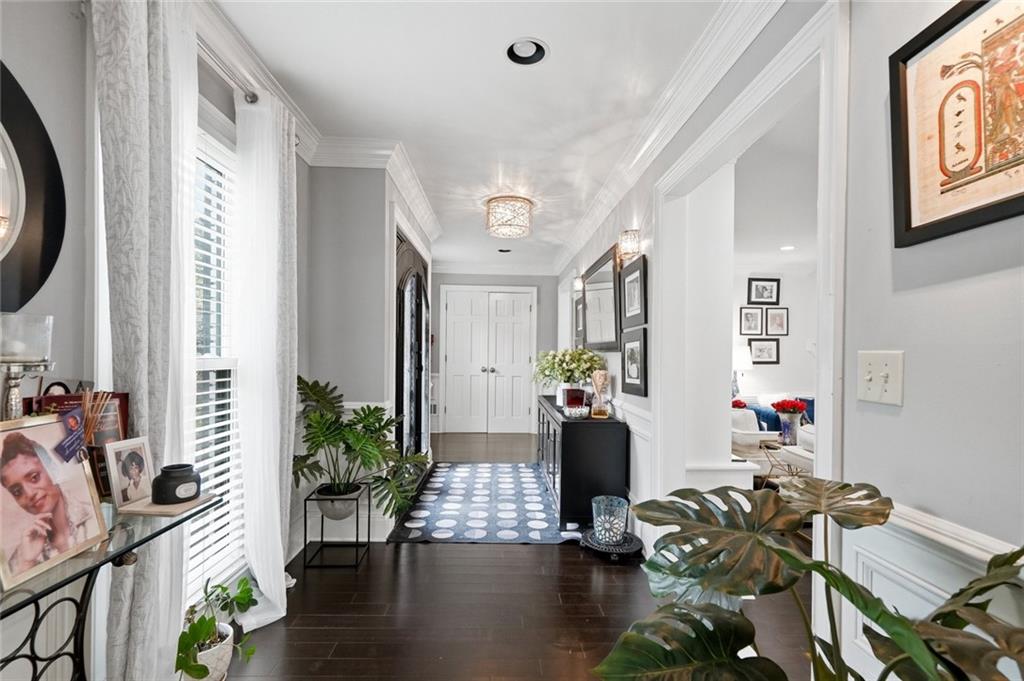
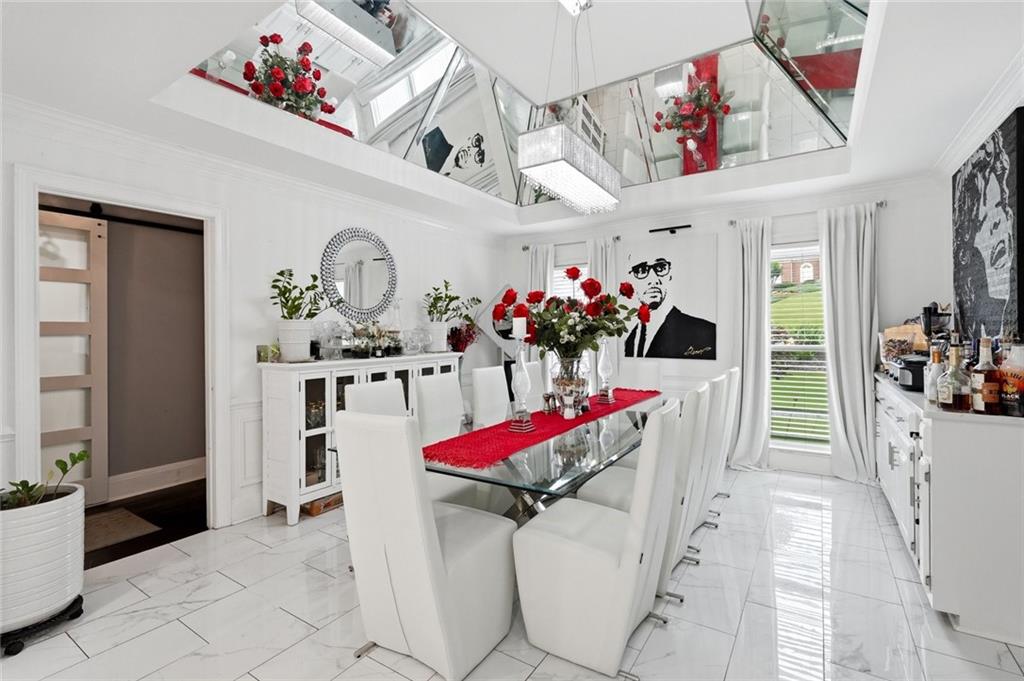
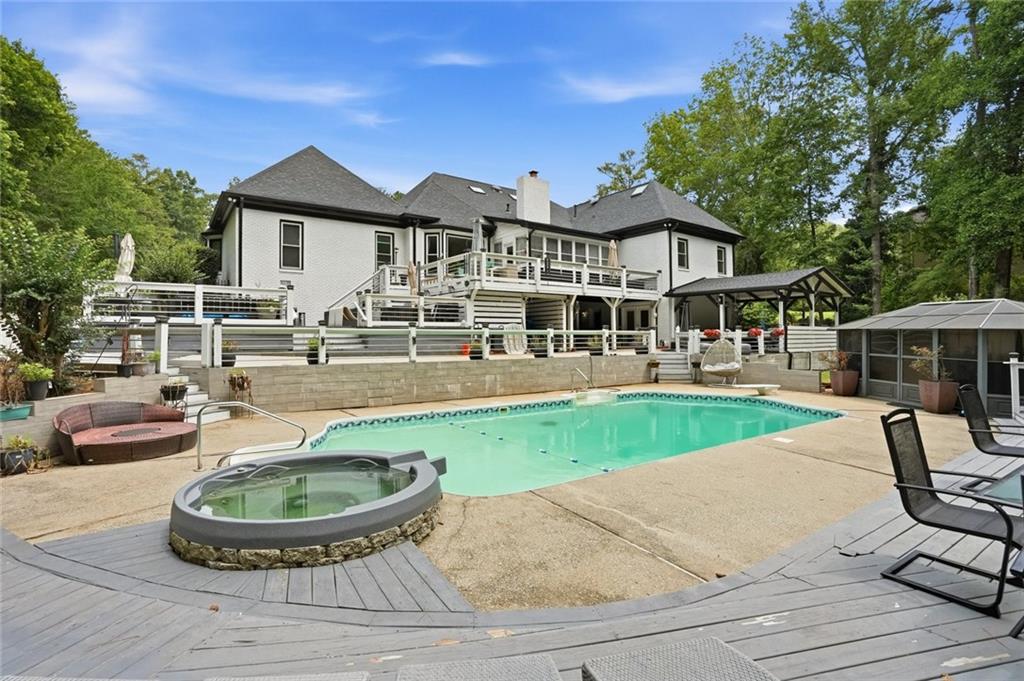
**More Than a Home. It's a Private Luxury Retreat for under a 1m!!*** PRICE IMPROVEMENT... MOTIVATED SELLERS!3 STORY... 3 OWNER SUITES!!! Photos simply do not capture the true scale, quality, and lifestyle this extraordinary estate offers. If you've driven past or only viewed the photos online, you're missing one of Smoke Rise's best values. Nestled on over an acre in one of Metro Atlanta's most sought-after, established communities, surrounded by mature trees, beautifully manicured lawns, and timeless estate homes, this remarkable property offers three full levels of completely renovated, move-in-ready living with three private owner's suites and luxury amenities rarely found in a single home. From the custom designer front door to the elegant library and study with a dramatic wall of windows overlooking your private backyard oasis, every detail was designed to impress. The resort-style outdoor living is second to none, featuring an outdoor chef's kitchen overlooking a spectacular heated saltwater pool and Jacuzzi that illuminate beautifully at night, creating your own private luxury resort. Entertain with ease using 13 unique outdoor seating areas, a covered mezzanine, greenhouse, private she shed, fire pit, and multiple gathering spaces perfect for unforgettable evenings. Inside, enjoy an elegant sunken living room anchored by a grand piano, expansive entertaining areas, a private recording studio, fitness room, and flexible spaces ideal for multi-generational living, working from home, or hosting guests. Residents also enjoy optional membership to Smoke Rise Country Club with golf, tennis, swimming, dining, and an active social calendar just minutes away.AGENTS—your buyers are looking for space, value, and a home they can't find anywhere else. This estate delivers all three. There is simply nothing else in Smoke Rise offering this combination of size, updates, amenities, and lifestyle at this price. The sellers are extremely motivated and ready to review offers. Bring your buyers. Bring your offers. This home is completely updated with nothing left to do but move in and start enjoying everything it has to offer. Don't let the photos make the decision for you—schedule your private tour today. Once you walk through the front door, you'll understand why this home stands in a class of its own.

Save
Ask
Tour
Hide
Share
Listing Snapshot
Price 
$999,900
Days On Site 
88 Days
Bedrooms 
6
Inside Area (SqFt) 
6,191 sqft
Total Baths 
5
Full Baths 
5
Partial Baths 
N/A
Lot Size 
1 Acre
Year Built 
1984
MLS® Number 
7793206
Status 
Active Under Contract
Property Tax 
$7,204
HOA/Condo/Coop Fees 
N/A
Sq Ft Source 
Owner
Friends & Family
Recent Activity
a week agoStatus changed to Active Under Contract
a week agoListing updated with changes from the MLS®
2 weeks agoPrice changed to $999,900
3 months agoListing first seen on site
General Features
Acres 
1
Attached Garage 
Yes
Foundation 
Concrete Perimeter
Garage 
Yes
Garage Spaces 
2
Home Warranty 
Yes
Land Lease 
No
Levels 
Three Or More
Parking 
AttachedGarageGarage Door OpenerGarage Faces SideKitchen LevelDriveway
Property Sub Type 
Single Family Residence
Security 
Security SystemCarbon Monoxide Detector(s)Security System OwnedSmoke Detector(s)
Sewer 
Septic Tank
SqFt Above 
4063
SqFt Below 
2128
SqFt Total 
6191
Style 
ContemporaryModernRanchTraditional
Utilities 
Cable AvailableElectricity AvailableNatural Gas AvailableWater Available
Water Source 
Public
Interior Features
Appliances 
DishwasherDisposalDouble OvenGas CooktopGas OvenMicrowaveRefrigeratorTankless Water HeaterTrash Compactor
Basement 
DaylightExterior EntryFinishedFullInterior EntryWalk-Out Access
Cooling 
Central AirElectricWhole House Fan
Electric 
220 Volts in LaundryGenerator
Fireplace 
Yes
Fireplace Features 
BasementElectricFamily RoomGas LogLiving RoomMaster Bedroom
Fireplaces 
1
Flooring 
CarpetHardwoodMarbleWood
Heating 
CentralNatural Gas
Interior 
Breakfast BarEat-in KitchenPantryIn-Law FloorplanKitchen IslandBookcasesCrown MoldingDouble VanityEntrance FoyerHigh Speed InternetRecessed LightingSaunaSound SystemTray Ceiling(s)Walk-In Closet(s)Master Downstairs
Laundry Features 
In HallLaundry RoomMain Level
Main Level Bedrooms 
4
Spa 
Yes
Save
Ask
Tour
Hide
Share
Exterior Features
Construction Details 
Brick
Exterior 
GardenGas GrillLightingPrivate YardStorage
Fencing 
Back YardFenced
Frontage 
0
Lot Features 
Back YardFront YardLandscapedLevelPrivateSprinklers In Front
Other Structures 
GazeboOutdoor Kitchen
Patio And Porch 
CoveredDeckGlass EnclosedRear PorchTerrace
Pool Features 
HeatedIn GroundPrivateSalt Water
Private Pool 
Yes
Road Frontage 
Other
Roof 
Composition
Spa 
Yes
Spa Features 
Private
View 
Neighborhood
Waterfront Features 
None
Waterview 
Neighborhood
Community Features
Community Features 
ClubhouseFitness CenterGolfPoolRacquetballRestaurantStreet LightsTennis Court(s)
Horse Property 
None
Financing Terms Available 
CashConventionalFHAVA Loan
Roads 
Paved
Schools
School District
Unknown
Elementary School
Smoke Rise
Middle School
Tucker
High School
Tucker
Listing Courtesy Of: Paris Barr of EXP Realty, LLC.Broker: 888-959-9461 Prefer Ph#:paris.barr@exprealty.com

Listings identified with the FMLS IDX logo come from FMLS and are held by brokerage firms other than the owner of this website and the listing brokerage is identified in any listing details. Information is deemed reliable but is not guaranteed. If you believe any FMLS listing contains material that infringes your copyrighted work, please click here to review our DMCA policy and learn how to submit a takedown request.


© 2017-2026 First Multiple Listing Service, Inc.

Neighborhood & Commute
Source: Walkscore
Disclosure: Community information and market data powered by Constellation Data Labs. Information is deemed reliable but not guaranteed.
Save
Ask
Tour
Hide
Share