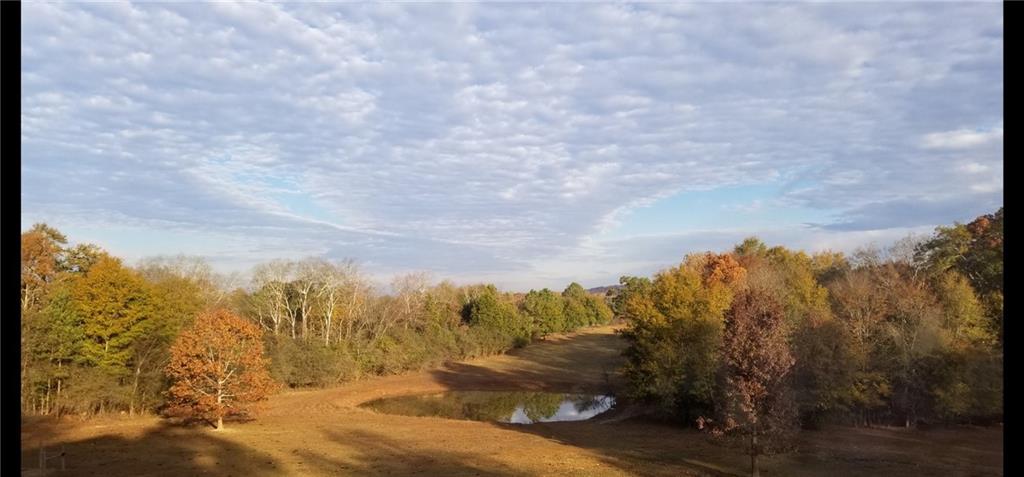
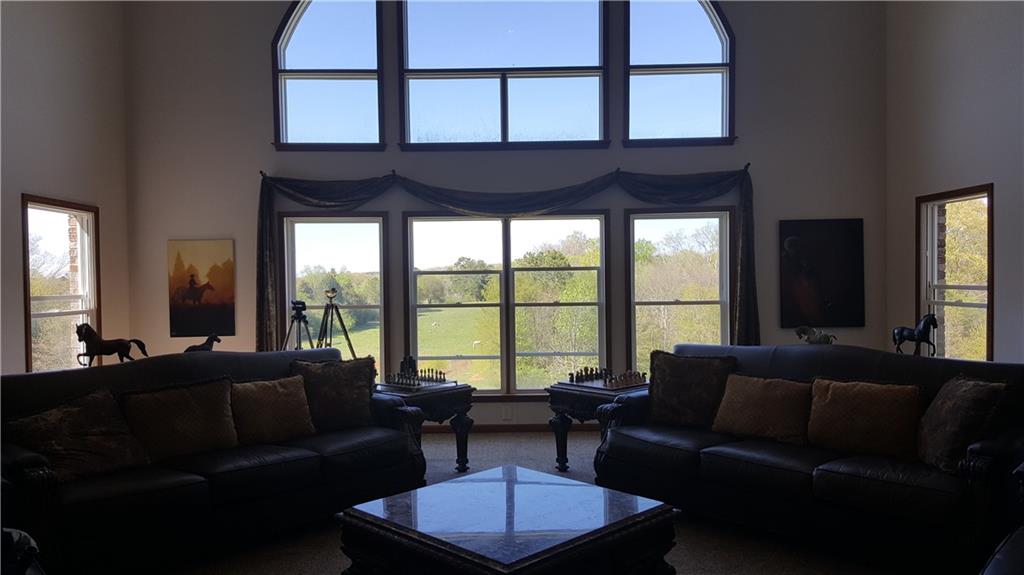
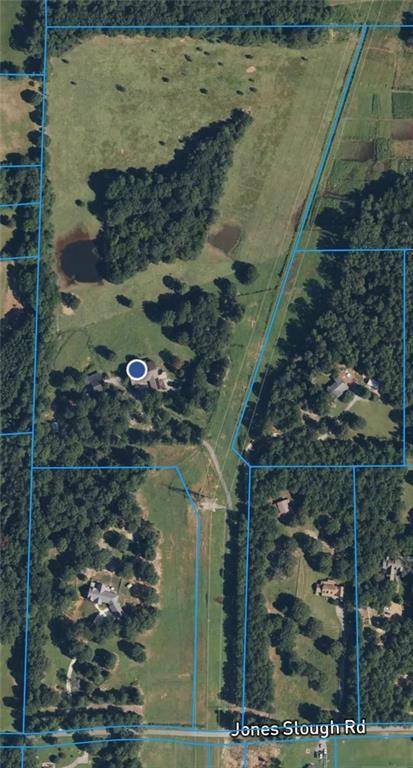
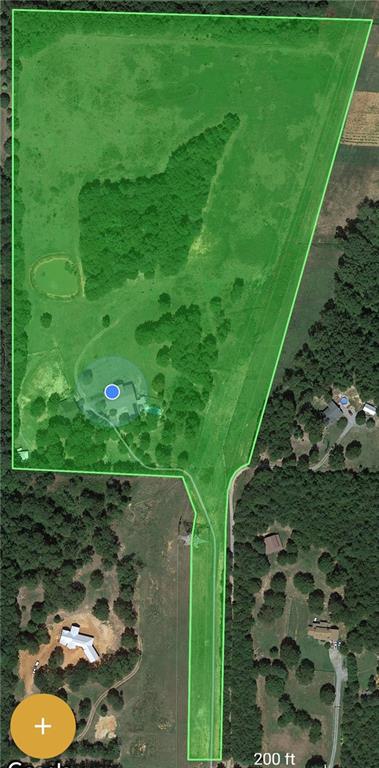
Extraordinary private estate situated on 25± acres in desirable Kingston, offering luxury living, recreation, and equestrian amenities. This custom-built home features over 8,200 SF with soaring ceilings, a dramatic two-story great room, library with fireplace, cherry cabinet kitchen, sun-filled solarium, and spacious primary suite with private porch. Multiple guest suites, theater room, billiards area, and abundant storage provide exceptional flexibility. Enjoy a saltwater, solar-heated pool overlooking a scenic pond and mature hardwoods. Equestrian enthusiasts will appreciate the barn complete with feed room, tack room, stalls, and animal enclosures. Conveniently located between Cartersville and Rome, this remarkable property offers privacy, beauty, and endless possibilities.
Save
Ask
Tour
Hide
Share
Listing Snapshot
Price
$2,250,000
Days On Site
115 Days
Bedrooms
6
Inside Area (SqFt)
8,250 sqft
Total Baths
7
Full Baths
6
Partial Baths
1
Lot Size
24.3 Acres
Year Built
2001
MLS Number
7791640
Status
Active
Property Tax
$10,781
HOA/Condo/Coop Fees
N/A
Sq Ft Source
Owner
Friends & Family
React
Comment
Invite
No Comments Yet
Did you know? You can invite friends and family to your search. They can join your search, rate and discuss listings with you.
Recent Activity
4 months ago
Listing first seen on site
4 months ago
Listing updated with changes from the MLS
General Features
Acres
24.3
Foundation
None
Garage
Yes
Garage Spaces
3
Land Lease
No
Levels
Three Or More
Parking
Garage
Property Sub Type
Single Family Residence
Sewer
Other
SqFt Above
8250
SqFt Total
8250
Style
Ranch
Utilities
Other
Water Source
Other
Interior Features
Appliances
Other
Basement
Finished
Cooling
Central Air
Fireplace
Yes
Fireplace Features
None
Fireplaces
2
Flooring
Hardwood
Heating
CentralNatural Gas
Interior
Cathedral Ceiling(s)Other
Laundry Features
Other
Main Level Bedrooms
1
Save
Ask
Tour
Hide
Share
Exterior Features
Construction Details
Other
Exterior
Private EntrancePrivate YardOther
Fencing
Fenced
Lot Features
Other
Other Structures
Barn(s)Other
Patio And Porch
DeckRear Porch
Pool Features
Private
Private Pool
Yes
Road Frontage
Other
Roof
Other
Spa Features
Community
View
Other
Waterfront Features
None
Waterview
Other
Community Features
Community Features
Other
Horse Property
Barn
Roads
Other
Schools
School District
Unknown
Elementary School
Euharlee
Middle School
Woodland - Bartow
High School
Woodland - Bartow
Listing Courtesy Of: Timothy Montgomery of Century 21 Connect RealtyBroker: 678-217-3765
Prefer Ph#:tmontgomery@c21connectrealty.com
Listings identified with the FMLS IDX logo come from FMLS and are held by brokerage firms other than the owner of this website and the listing brokerage is identified in any listing details. Information is deemed reliable but is not guaranteed. If you believe any FMLS listing contains material that infringes your copyrighted work, please click here to review our DMCA policy and learn how to submit a takedown request.





Did you know? You can invite friends and family to your search. They can join your search, rate and discuss listings with you.