FOLLOW US ON YouTube, Instagram, Facebook, and Threads @GreatHomesATL

Save
Ask
Tour
Hide
Share
$6,595,000
133 Days On Site

4561 Northside Drive NW
Sandy Springs , GA 30327

For Sale| Single Family Residence | Active
7
Beds
10
Total Baths
7
Full Baths
3
Partial Baths
19,979
SqFt
$330
/SqFt
2005
Built
Subdivision :
Sandy Springs
County :
Fulton
Listing Courtesy Of: Mira Liniado of CompassBroker: 404-668-6621 Prefer Ph#:mira@liniado.com
Call Now: (404) 496-4456
Is this the listing for you? We can help make it yours.
(404) 496-4456
4561 Northside Drive NW4561 Northside Drive NW4561 Northside Drive NW4561 Northside Drive NW
Save
Ask
Tour
Hide
Share

Mortgage Calculator

Monthly Payment (Est.)

Enter an interest rate to see your estimated monthly payment.
Calculator powered by Showcase IDX, a Constellation1 Company. Copyright © 2026 Information is deemed reliable but not guaranteed.

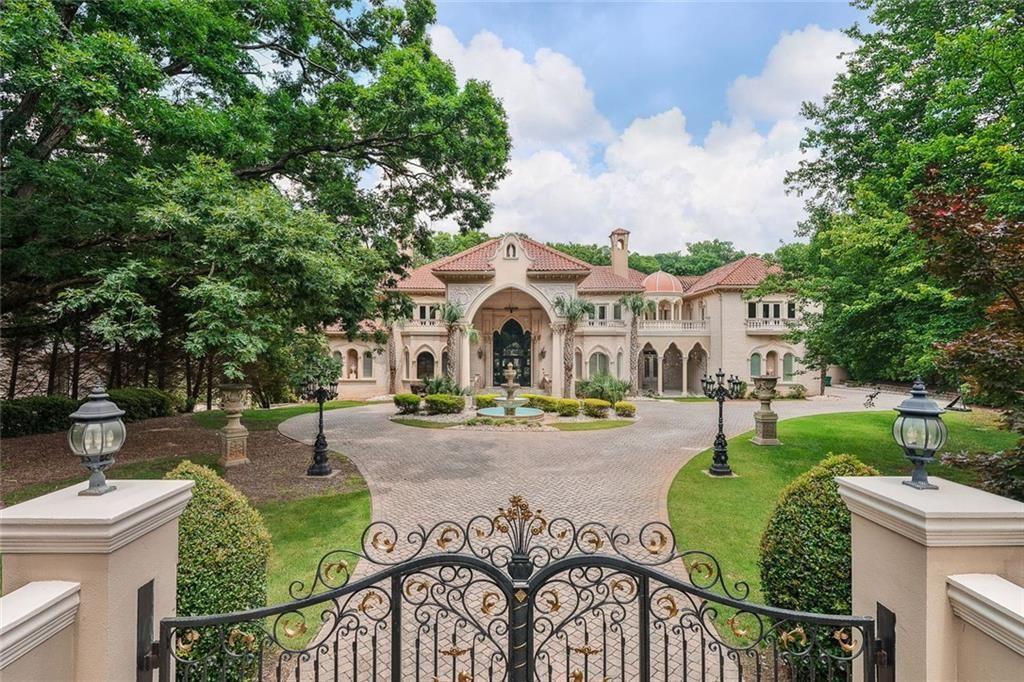
Welcome to one of Atlanta's most extraordinary estates, where timeless European elegance meets modern luxury on prestigious Northside Drive. Privately tucked behind gates and spanning nearly 20,000 square feet, this magnificent Mediterranean-inspired residence was originally built by renowned luxury builder Reza Mahdavi of Lavish Homes, whose signature Old World European influences are showcased throughout. Dramatic architectural archways, soaring groin-vaulted and cathedral ceilings, exquisite millwork, and a breathtaking domed ceiling create a level of craftsmanship and artistry rarely found in today's construction. A circular motor court and porte cochere set the stage for a grand arrival, leading to striking entry doors and an impressive foyer illuminated by statement chandeliers. Designed for both intimate family living and large-scale entertaining, the home features expansive gathering spaces, multiple fireplaces, a richly paneled two story library with a private circular staircase, a banquet-sized dining room, and an elevator servicing all levels. Extensively restored and thoughtfully renovated by the current owners, the home seamlessly blends timeless architectural character with modern functionality and updated systems. The chef's kitchen is designed to impress, featuring premium appliances, custom cabinetry, a large built-in refrigerator, pot filler, and generous workspaces. A full-service prep kitchen, butler's pantry, and entertaining bar provide exceptional support for hosting everything from family dinners to grand events. The luxurious primary suite serves as a private retreat, while the upper level features a rare second primary suite along with additional spacious bedroom suites, offering exceptional flexibility for multigenerational living, long-term guests, or an au pair. The finished terrace level is designed for recreation and entertaining, offering a theater, fitness room, guest suite, bar area, extensive cabinetry, and multiple gathering spaces that flow seamlessly to the outdoor living areas. Outside, the estate transforms into a private resort. Enjoy a sparkling pool and spa, outdoor kitchen, pizza oven, grilling station, tiled veranda, and multiple covered entertaining areas surrounded by beautifully manicured grounds, landscape lighting, and stunning brick archways that frame the property with elegance and charm. For parking, the home offers four garage bays and a gated motor court with abundant parking. Following an extensive restoration and renovation, the current owners made substantial investments throughout the property, including a new roof, new HVAC systems, a new generator control panel, beautifully redesigned indoor and outdoor kitchens, and numerous additional infrastructure and system upgrades. These thoughtful improvements have enhanced both the beauty and functionality of the home while preserving its timeless architectural character. A true legacy property, this remarkable estate offers an unmatched combination of architectural significance, exceptional craftsmanship, modern luxury, and resort-style living in one of Atlanta's most prestigious locations.

Save
Ask
Tour
Hide
Share
Listing Snapshot
Price  
$6,595,000
Days On Site  
133 Days
Bedrooms  
7
Inside Area (SqFt)  
19,979 sqft
Total Baths  
10
Full Baths  
7
Partial Baths  
3
Lot Size  
1.6 Acres
Year Built  
2005
MLS Number  
7791547
Status  
Active
Property Tax  
$75,513
HOA/Condo/Coop Fees  
N/A
Sq Ft Source  
Builder
Friends & Family
Recent Activity
3 weeks agoPrice changed to $6,595,000
3 weeks agoListing updated with changes from the MLS
4 months agoListing first seen on site
General Features
Acres  
1.6
Attached Garage  
Yes
Foundation  
Concrete Perimeter
Garage  
Yes
Garage Spaces  
4
Land Lease  
No
Levels  
Three Or More
Parking  
AttachedDrivewayGarageKitchen Level
Parking Spaces  
4
Property Sub Type  
Single Family Residence
Security  
Carbon Monoxide Detector(s)Smoke Detector(s)Security Gate
Sewer  
Septic Tank
SqFt Above  
13537
SqFt Below  
6442
SqFt Total  
19979
Style  
Mediterranean
Utilities  
Underground UtilitiesCable AvailableElectricity AvailableNatural Gas AvailablePhone Available
Water Source  
Public
Interior Features
Appliances  
DishwasherGas RangeRange HoodRefrigeratorDisposalDouble OvenGas Cooktop
Basement  
FullDaylightExterior EntryFinishedInterior EntryWalk-Out Access
Cooling  
Ceiling Fan(s)Central AirZoned
Electric  
220 Volts
Fireplace  
Yes
Fireplace Features  
Family RoomMaster BedroomLiving Room
Fireplaces  
3
Flooring  
HardwoodCeramic TileCarpetTile
Heating  
Natural GasForced AirZoned
Interior  
Breakfast BarEat-in KitchenPantryKitchen IslandBookcasesDouble VanitySaunaTray Ceiling(s)Wet BarCathedral Ceiling(s)Crown MoldingElevatorMaster Downstairs
Laundry Features  
Laundry RoomMain LevelSinkIn Hall
Main Level Bedrooms  
1
Spa  
Yes
Window Features  
Double Pane WindowsBay Window(s)Insulated Windows
Save
Ask
Tour
Hide
Share
Exterior Features
Construction Details  
Brick
Exterior  
BalconyCourtyardLightingPrivate EntrancePrivate Yard
Fencing  
Back YardFront Yard
Lot Features  
LevelPrivate
Other Structures  
Outdoor KitchenCabanaOtherPergola
Patio And Porch  
PatioDeckRear PorchTerrace
Pool Features  
Pool/Spa ComboPrivateWaterfallIn Ground
Private Pool  
Yes
Road Frontage  
City Street
Roof  
Tile
Spa  
Yes
Spa Features  
Private
View  
Other
Waterfront Features  
None
Waterview  
Other
Windows/Doors  
Double Pane WindowsBay Window(s)Insulated Windows
Community Features
Accessibility Features  
Accessible Elevator Installed
Community Features  
None
Horse Property  
None
Roads  
AsphaltPaved
Schools
School District
Unknown
Elementary School
Heards Ferry
Middle School
Ridgeview Charter
High School
Riverwood International Charter
Listing Courtesy Of: Mira Liniado of CompassBroker: 404-668-6621 Prefer Ph#:mira@liniado.com

Listings identified with the FMLS IDX logo come from FMLS and are held by brokerage firms other than the owner of this website and the listing brokerage is identified in any listing details. Information is deemed reliable but is not guaranteed. If you believe any FMLS listing contains material that infringes your copyrighted work, please click here to review our DMCA policy and learn how to submit a takedown request.


© 2017-2026 First Multiple Listing Service, Inc.

Neighborhood & Commute
Source: Walkscore
Disclosure: Community information and market data powered by Constellation Data Labs. Information is deemed reliable but not guaranteed.
Save
Ask
Tour
Hide
Share