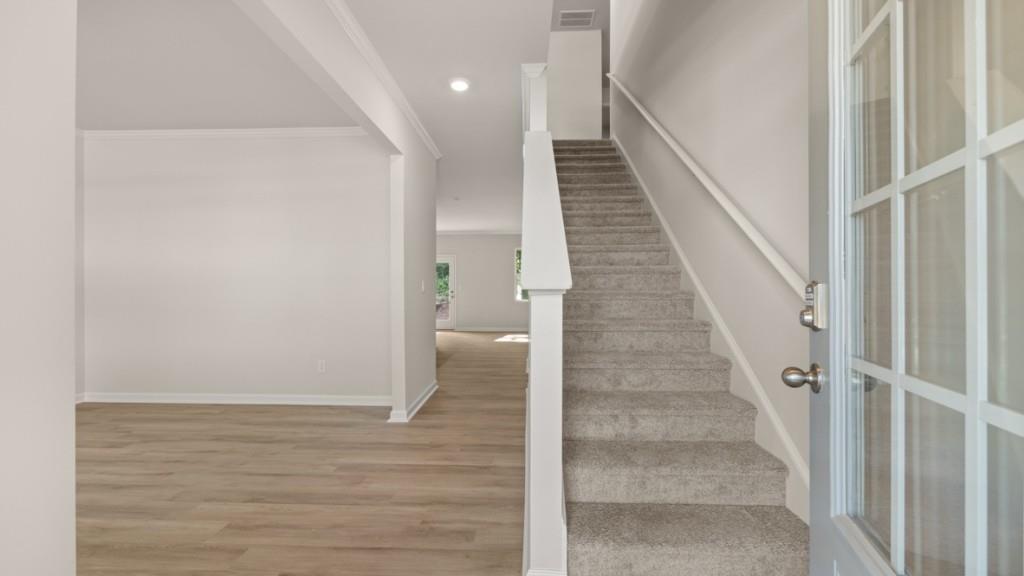
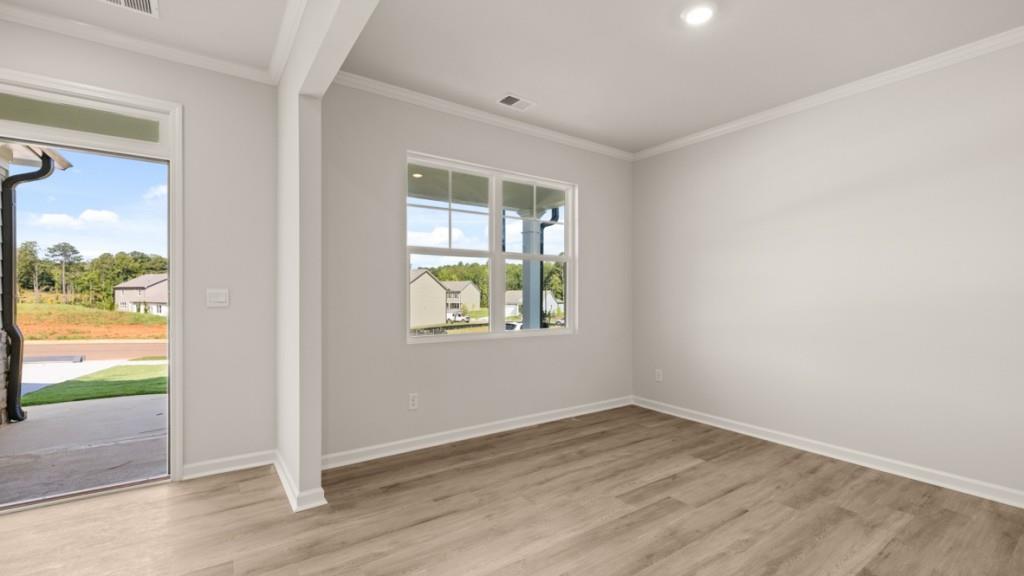
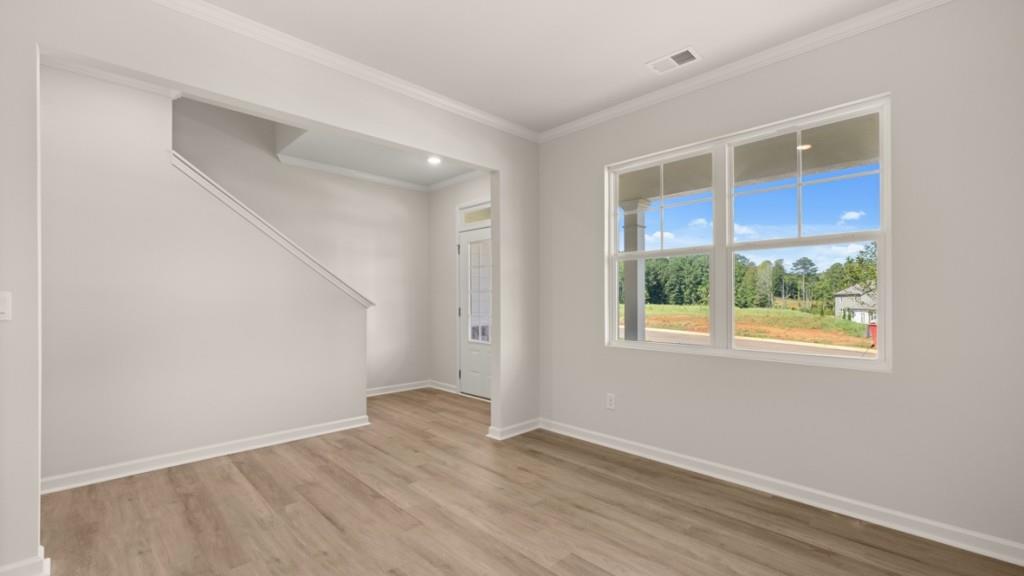
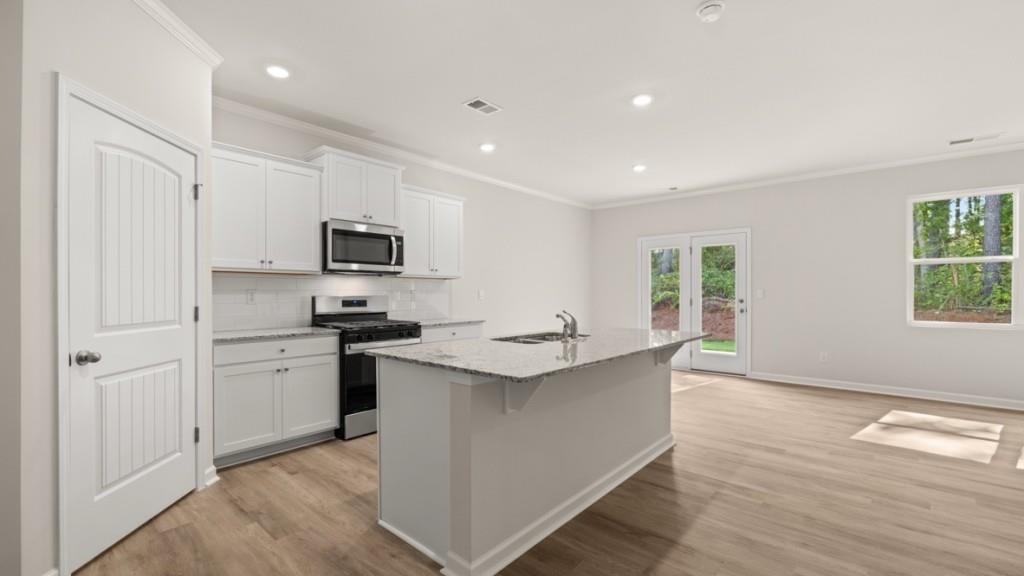
Welcome to 4060 Fairhaven Road in Lithia Springs, GA. Featuring the Elle floorplan, this home offers 5 bedrooms, 3.5 bathrooms, and a 2-car garage in its 2,711 square feet. This home in the Fairhaven community has tons to offer. Stepping into the foyer, you'll be greeted by the stairs to the second level ahead and a flex room off to one side. The flex room is space created to suit whatever needs you have, dining, home office, playroom - you name it. Down the hallway you'll pass the powder bath and door into the 2-car garage and be welcomed into the entertaining space. The kitchen boasts lots of counterspace, stainless-steel appliances, a roomy pantry, and a central island. Off the kitchen is the perfect eat-in dining space that also provides access to the back patio and flows seamlessly into the spacious living room. The Elle is a favorite of many due to the primary suite being located on the main level! A large bedroom, bathroom with a double vanity, water closet, and walk-in closet make up the retreat. On the second level you'll find an additional living room, four secondary bedrooms, and two full bathrooms. If it sounds like the Elle at 4060 Fairhaven Road is your perfect fit, give us a call today to schedule your on-site appointment in Fairhaven in Lithia Springs, GA.
Save
Ask
Tour
Hide
Share
Listing Snapshot
Price
$439,990
Days On Site
127 Days
Bedrooms
5
Inside Area (SqFt)
2,711 sqft
Total Baths
4
Full Baths
3
Partial Baths
1
Lot Size
N/A
Year Built
2026
MLS Number
7790803
Status
Pending
Property Tax
$1
HOA/Condo/Coop Fees
$100 monthly
Sq Ft Source
Builder
Friends & Family
React
Invite
Recent Activity
a month ago
Status changed to Pending
a month ago
Listing updated with changes from the MLS
3 months ago
Price changed to $439,990
4 months ago
Listing first seen on site
General Features
Foundation
Slab
Garage
Yes
Garage Spaces
2
Home Warranty
Yes
Land Lease
No
Levels
Two
Parking
Garage
Property Condition
New Construction
Property Sub Type
Single Family Residence
Security
Carbon Monoxide Detector(s)Smoke Detector(s)
Sewer
Public Sewer
SqFt Above
2711
SqFt Total
2711
Style
Traditional
Utilities
Electricity AvailableNatural Gas AvailableUnderground Utilities
Water Source
Public
Interior Features
Appliances
DishwasherDisposalGas OvenGas Water HeaterMicrowave
Listing Courtesy Of: JOEL WEST of D.R. Horton Realty of Georgia IncBroker: 770-730-7900
Prefer Ph#:jwest2@drhorton.com
Listings identified with the FMLS IDX logo come from FMLS and are held by brokerage firms other than the owner of this website and the listing brokerage is identified in any listing details. Information is deemed reliable but is not guaranteed. If you believe any FMLS listing contains material that infringes your copyrighted work, please click here to review our DMCA policy and learn how to submit a takedown request.