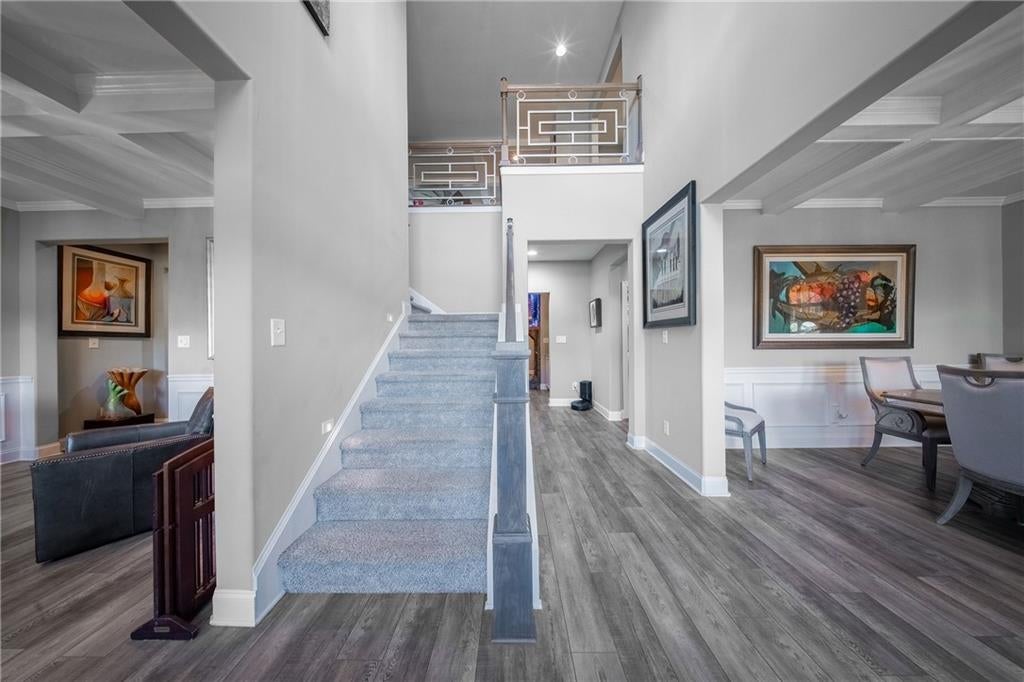
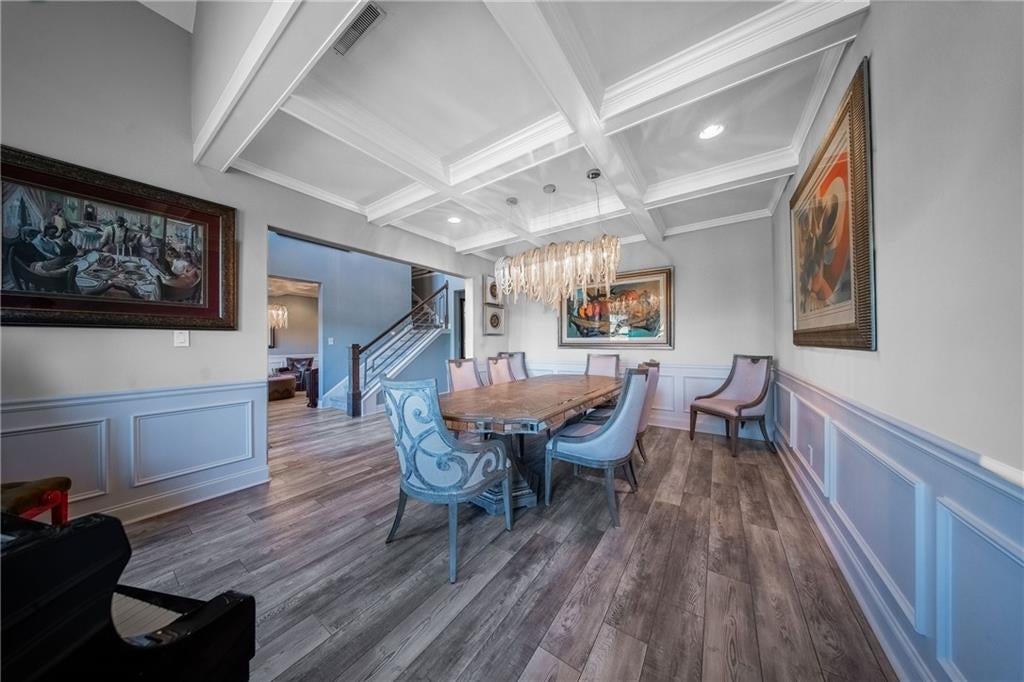
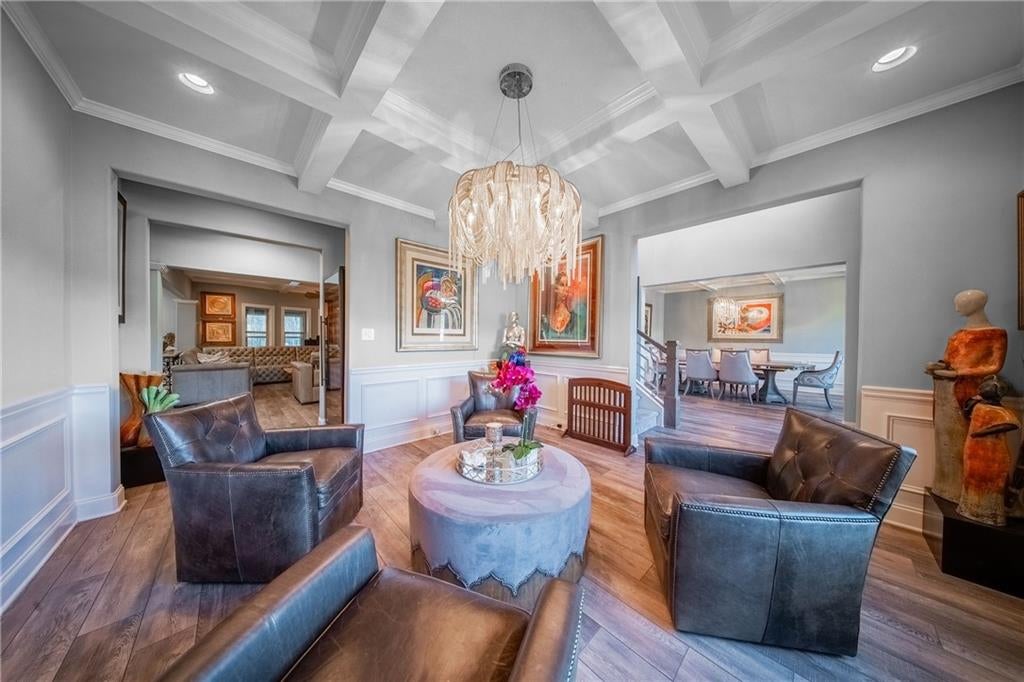
Seller is offering a 2-1 temporary buydown. With a design that elevates outdoor living and an unbeatable Coweta County location convenient to I-85 and Hartsfield-Jackson Atlanta International Airport, this 7,130+/-square-foot home built entirely on a slab is a resort lifestyle for all ages. The outdoor amenities are a masterclass in backyard luxury, including a fully equipped outdoor kitchen, a saltwater pool and spa, a patio fireplace, and an expansive outdoor entertainment area with classic lawn games. Car enthusiasts will love the ultimate garage setup that ends chaos and additional concrete pads that allow parking for multiple vehicles and an RV. With five bedrooms, five full bathrooms, and one half bathroom, plus additional finished space above the detached garage, it is tailored for those who expect the extraordinary. A sprawling covered sunroom extends the living space and creates an effortless indoor-outdoor flow. Enjoy a dreamy owner's sanctuary, complete with a sitting area. The open-concept kitchen, fully equipped with a pantry with a shelving suite and a butler's pantry and family room, makes breakfast an effortless affair, whether it's a quick bite on the go or a slow morning with loved ones. A dedicated pet room provides the perfect retreat for four-legged friends. Entertain easily with a swoon-worthy outdoor kitchen, swap stories by the firepit, or gather in one of the many cozy TV spaces, perfect for all generations. Welcome to the good life.
Save
Ask
Tour
Hide
Share
Listing Snapshot
Price
$1,250,000
Days On Site
128 Days
Bedrooms
5
Inside Area (SqFt)
7,130 sqft
Total Baths
6
Full Baths
5
Partial Baths
1
Lot Size
1.064 Acres
Year Built
2020
MLS Number
7790603
Status
Active
Property Tax
$8,751
HOA/Condo/Coop Fees
$41.67 monthly
Sq Ft Source
Appraiser
Friends & Family
React
Invite
Recent Activity
4 weeks ago
Price changed to $1,250,000
4 weeks ago
Listing updated with changes from the MLS
4 weeks ago
Status changed to Active
4 months ago
Listing first seen on site
General Features
Acres
1.064
Foundation
Slab
Garage
Yes
Garage Spaces
4
Green Energy Efficient
HVAC
Land Lease
No
Levels
Three Or More
Parking
DetachedDrivewayGarageGarage Door OpenerGarage Faces SideKitchen LevelRV Access/Parking
Property Sub Type
Single Family Residence
Security
Security SystemCarbon Monoxide Detector(s)Fire Sprinkler SystemSecurity LightsSecurity System OwnedSmoke Detector(s)
Listing Courtesy Of: DeShawn Snow of Atlanta Fine Homes Sotheby's InternationalBroker: 678-805-2686
Prefer Ph#:deshawnsnow@atlantafinehomes.com
Listings identified with the FMLS IDX logo come from FMLS and are held by brokerage firms other than the owner of this website and the listing brokerage is identified in any listing details. Information is deemed reliable but is not guaranteed. If you believe any FMLS listing contains material that infringes your copyrighted work, please click here to review our DMCA policy and learn how to submit a takedown request.