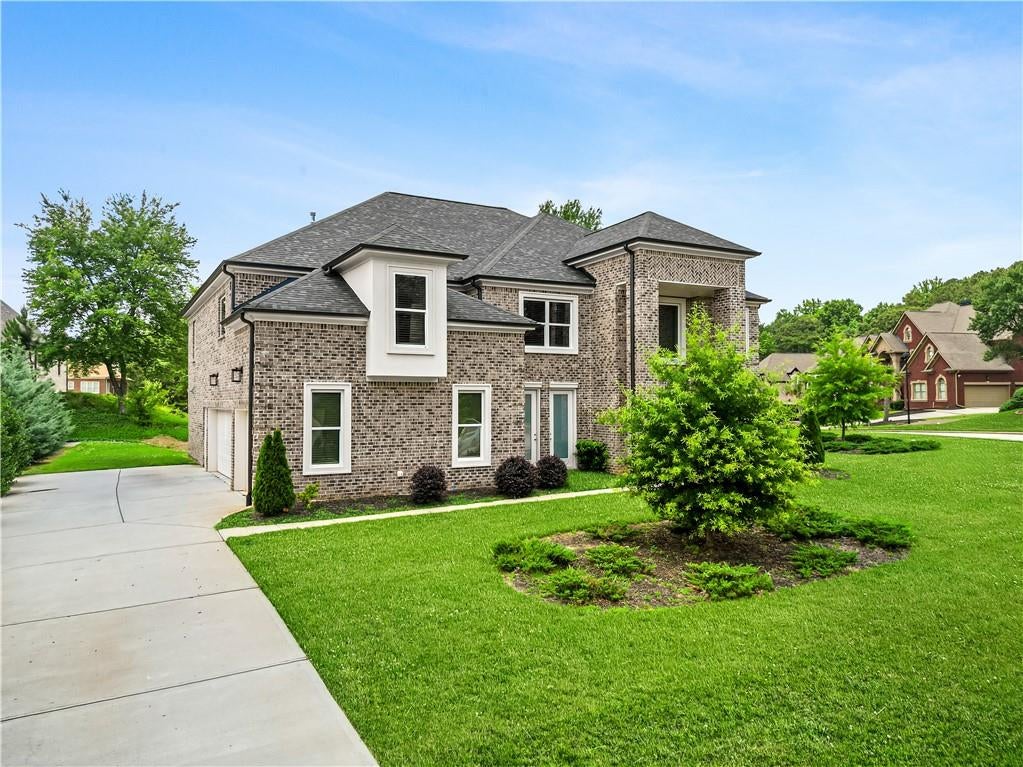
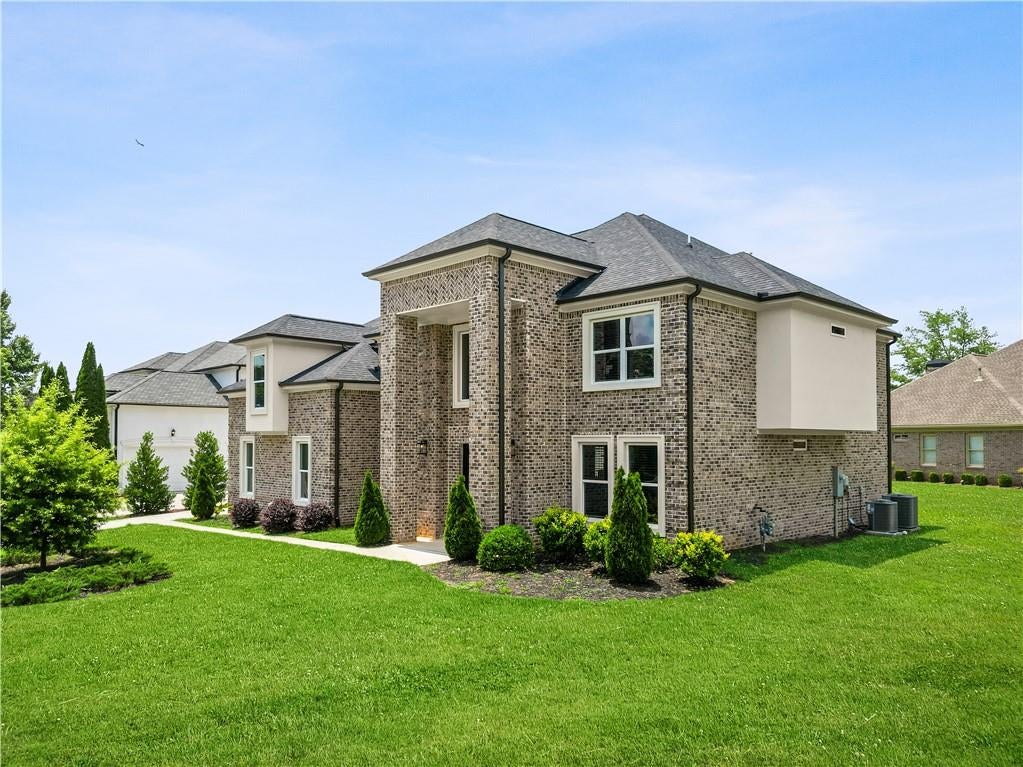
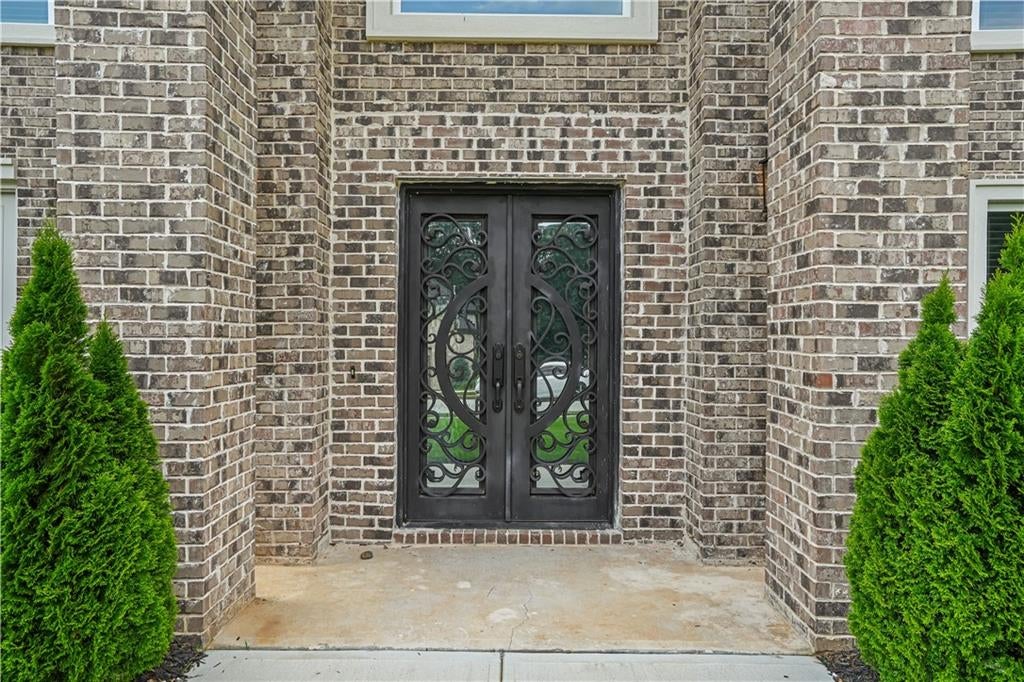
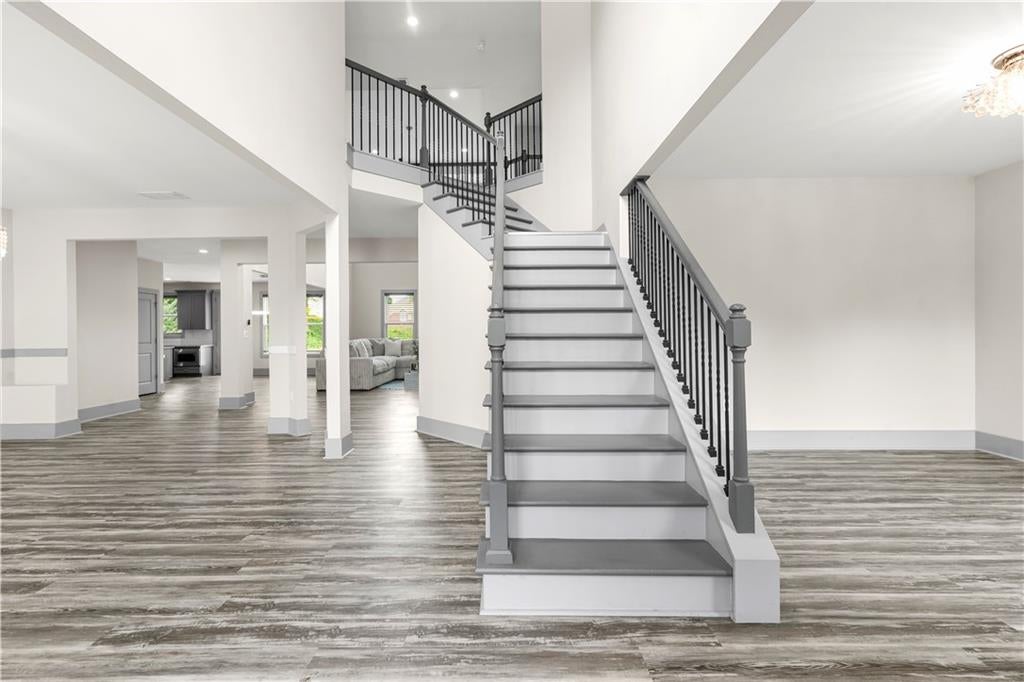
Experience elevated living at 4628 Mossey Drive, where timeless elegance meets everyday functionality in this impressive 5-bedroom, 4-bath residence. Nestled on a desirable corner lot within an exclusive gated community, this stunning four-sided brick home offers exceptional curb appeal and a spacious 3-car garage. Inside, soaring high ceilings and expansive windows fill the home with natural light, creating an open and inviting atmosphere. The well-appointed kitchen features stainless steel appliances and seamlessly connects to the home's generous living and entertaining spaces. Retreat to the oversized owner's suite, a true sanctuary complete with a spa-inspired bathroom featuring a tiled shower, freestanding soaking tub, and ample space to unwind after a long day. Designed with both comfort and sophistication in mind, this home provides the perfect setting for growing households, entertaining guests, or simply enjoying the luxury of extra space. Don't miss the opportunity to own this exceptional property in one of DeKalb County's sought-after gated communities—schedule your private showing today.
Cable AvailableElectricity AvailableNatural Gas AvailableUnderground UtilitiesWater Available
Water Source
Public
Interior Features
Appliances
DishwasherDouble OvenGas Cooktop
Basement
None
Cooling
Ceiling Fan(s)Central Air
Fireplace
Yes
Fireplace Features
Living Room
Fireplaces
1
Flooring
CarpetHardwood
Heating
Central
Interior
Eat-in KitchenPantryKitchen IslandHis and Hers ClosetsRecessed LightingSmart Home
Laundry Features
In HallUpper Level
Main Level Bedrooms
1
Window Features
Insulated Windows
Save
Ask
Tour
Hide
Share
Exterior Features
Exterior
None
Fencing
None
Lot Features
Back YardCorner LotCul-De-Sac
Other Structures
None
Patio And Porch
Patio
Pool Features
None
Road Frontage
City Street
Roof
Shingle
Spa Features
None
View
Neighborhood
Waterfront Features
None
Waterview
Neighborhood
Windows/Doors
Insulated Windows
Community Features
Association Fee
$750.0
Association Fee Frequency
Annually
Community Features
GatedSidewalksStreet Lights
Horse Property
None
Roads
Paved
Schools
School District
Unknown
Elementary School
Browns Mill
Middle School
Salem
High School
Martin Luther King Jr
Listing Courtesy Of: The Williams Team of Keller Williams Realty Atl PartnersBroker: 404-341-7337
Prefer Ph#:info@williamsteamkw.com
Listings identified with the FMLS IDX logo come from FMLS and are held by brokerage firms other than the owner of this website and the listing brokerage is identified in any listing details. Information is deemed reliable but is not guaranteed. If you believe any FMLS listing contains material that infringes your copyrighted work, please click here to review our DMCA policy and learn how to submit a takedown request.