FOLLOW US ON YouTube, Instagram, Facebook, and Threads @GreatHomesATL

Save
Ask
Tour
Hide
Share
$889,000
152 Days On Site

2023 Stoneleigh Drive
Stone Mountain , GA 30087

For Sale| Single Family Residence | Active
5
Beds
6
Total Baths
5
Full Baths
1
Partial Bath
5,339
SqFt
$167
/SqFt
1970
Built
Subdivision :
Smoke Rise
County :
Dekalb
Listing Courtesy Of: COLLIS CLOVIE of Cross Creek RealtyBroker: 404-355-2833 Prefer Ph#:cclovie@gmail.com
Call Now: (404) 496-4456
Is this the listing for you? We can help make it yours.
(404) 496-4456
2023 Stoneleigh Drive2023 Stoneleigh Drive2023 Stoneleigh Drive2023 Stoneleigh Drive
Save
Ask
Tour
Hide
Share

Mortgage Calculator

Monthly Payment (Est.)

Enter an interest rate to see your estimated monthly payment.
Calculator powered by Showcase IDX, a Constellation1 Company. Copyright © 2026 Information is deemed reliable but not guaranteed.

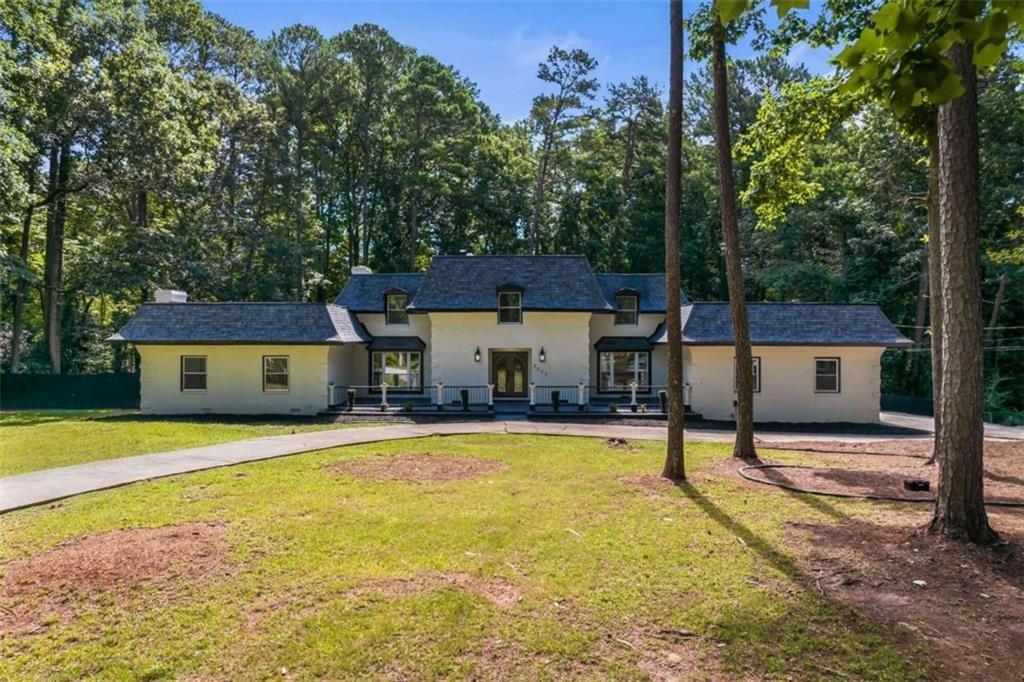
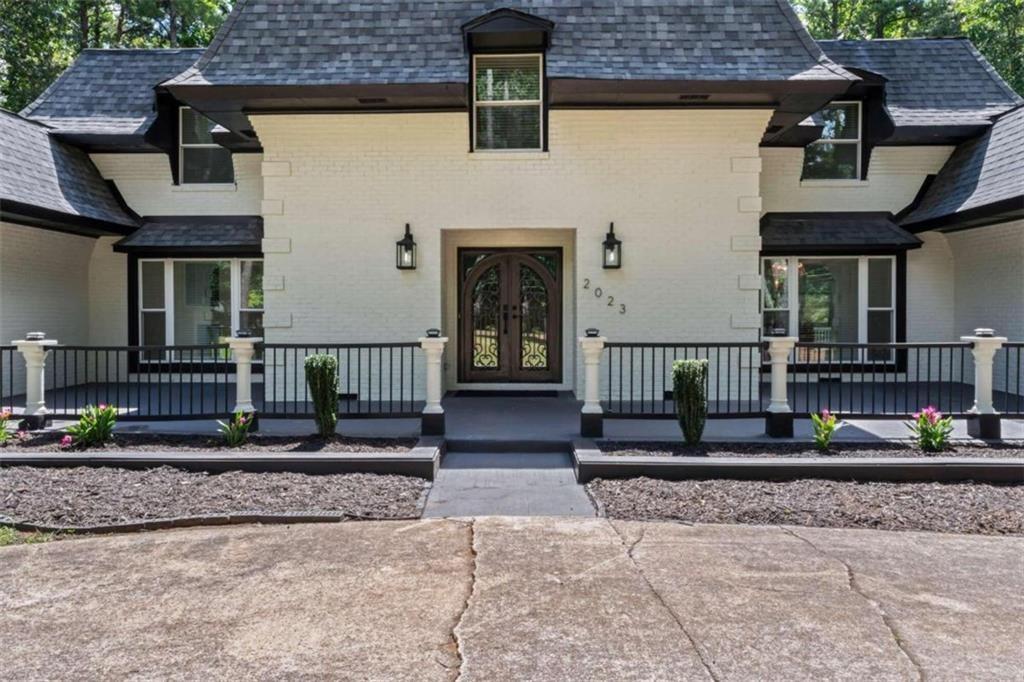
Welcome to 2023 Stoneleigh Drive! A remarkable, elegance and luxurious sophistication adorn your every step in this executive-style home in the prestigious Smoke Rise community. This extravagant, five bedroom, five bath, masterpiece offers over fifty-three hundred square feet and three full levels of wonder. An out pouring of light welcomes you as you are greeted with beautifully detailed landscaping leading to the double Castle doors, gorgeous marble flooring in the grand foyer leading to the exquisite staircase. The designer kitchen is a showcase feature of this home with quartz countertops, marble flooring, an expansive island with bar seating, new Stainless Steel appliances and microwave oven. The stunning fixtures are standout offerings including the country sink with elegant fixtures and pot filler over the gas stove top and range. The oversized designer refrigerator and double oven are luxurious features that top off this exquisite kitchen with entry to the beautiful deck and peaceful back yard. Escape into the owner's suite, a modern day oasis located on the main level. The herringbone flooring accent this lavish retreat with stunning chandeliers and a statement fireplace. Beautiful, large tile are showcase features in the en suite bathroom with double vanities, separate shower, blissful soaking tub, separate water-closet and grand walk-in closet. The gorgeous hardwood floors and marble-style feature wall in the grand family room solidifies this elegant home with views to the serenity of the private lot. The second level offers three additional oversized bedrooms, an abundance of closet space, spa-like en-suite bathrooms, granite countertop and plenty of counter space. The terrace level opens to a spacious entertaining area complete with an in-home gym, additional guest bedroom and retreat-style bathroom. The wonder continues into the exceptionally landscaped grounds and outdoor entertaining areas. Within close proximity to the esteemed Smoke Rise Country Club and Kanawha Community, this home epitomizes luxury, prestige, and serenity. Set an appointment through showing-time and behold the eye-catching curb appeal of 2023 Stoneleigh Drive for yourself. Don't forget to experience the virtual tour!

Save
Ask
Tour
Hide
Share
Listing Snapshot
Price  
$889,000
Days On Site  
152 Days
Bedrooms  
5
Inside Area (SqFt)  
5,339 sqft
Total Baths  
6
Full Baths  
5
Partial Baths  
1
Lot Size  
1.5 Acres
Year Built  
1970
MLS Number  
7785831
Status  
Active
Property Tax  
$9,812
HOA/Condo/Coop Fees  
N/A
Sq Ft Source  
Owner
Friends & Family
Recent Activity
5 months agoListing first seen on site
5 months agoListing updated with changes from the MLS
General Features
Acres  
1.5
Foundation  
Slab
Garage  
Yes
Garage Spaces  
2
Land Lease  
No
Levels  
Three Or More
Parking  
Garage
Parking Spaces  
2
Property Sub Type  
Single Family Residence
Sewer  
Septic Tank
SqFt Above  
3853
SqFt Below  
1486
SqFt Total  
5339
Style  
Traditional
Utilities  
Electricity AvailableNatural Gas AvailablePhone AvailableWater Available
Water Source  
Public
Interior Features
Appliances  
DishwasherDouble OvenGas CooktopMicrowaveRefrigeratorOther
Basement  
DaylightExterior EntryFinishedFullInterior Entry
Cooling  
Central AirElectric
Fireplace  
Yes
Fireplace Features  
Factory BuiltMaster Bedroom
Fireplaces  
1
Flooring  
HardwoodOther
Heating  
Forced AirNatural Gas
Interior  
Breakfast BarEat-in KitchenPantryKitchen IslandCoffered Ceiling(s)Double VanityEntrance FoyerWalk-In Closet(s)OtherMaster Downstairs
Laundry Features  
Laundry RoomOther
Main Level Bedrooms  
1
Save
Ask
Tour
Hide
Share
Exterior Features
Construction Details  
Brick
Exterior  
BalconyOther
Fencing  
Back YardFenced
Frontage  
0
Lot Features  
Back YardFront YardLandscapedPrivateOther
Other Structures  
None
Patio And Porch  
DeckPatio
Pool Features  
None
Road Frontage  
City Street
Roof  
Composition
Spa Features  
None
View  
Other
Waterfront Features  
None
Waterview  
Other
Community Features
Association Fee Frequency  
Annually
Community Features  
None
Horse Property  
None
Roads  
Paved
Schools
School District
Unknown
Elementary School
Smoke Rise
Middle School
Tucker
High School
Tucker
Listing Courtesy Of: COLLIS CLOVIE of Cross Creek RealtyBroker: 404-355-2833 Prefer Ph#:cclovie@gmail.com

Listings identified with the FMLS IDX logo come from FMLS and are held by brokerage firms other than the owner of this website and the listing brokerage is identified in any listing details. Information is deemed reliable but is not guaranteed. If you believe any FMLS listing contains material that infringes your copyrighted work, please click here to review our DMCA policy and learn how to submit a takedown request.


© 2017-2026 First Multiple Listing Service, Inc.

Neighborhood & Commute
Source: Walkscore
Disclosure: Community information and market data powered by Constellation Data Labs. Information is deemed reliable but not guaranteed.
Save
Ask
Tour
Hide
Share