FOLLOW US ON YouTube, Instagram, Facebook, and Threads @GreatHomesATL


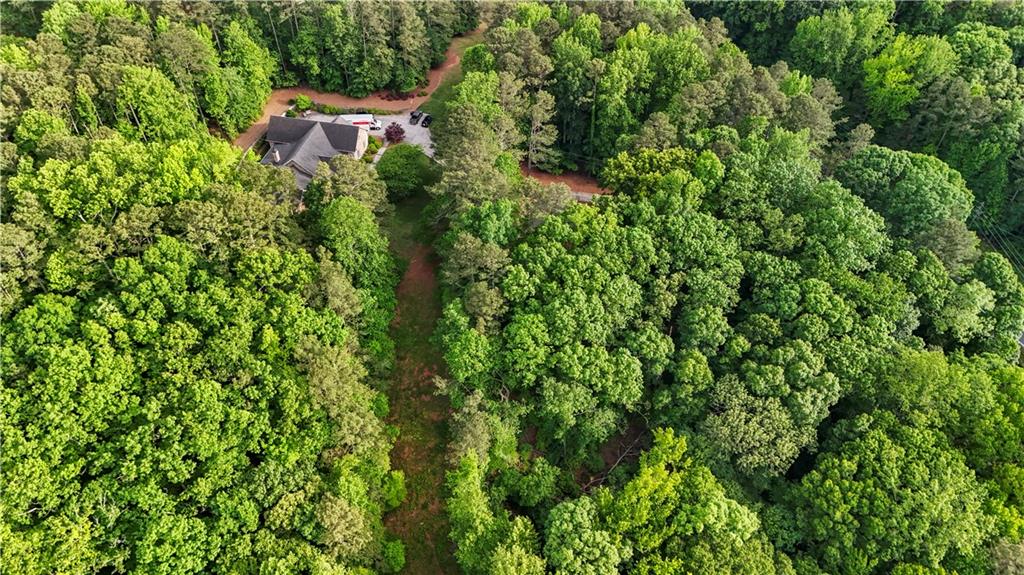
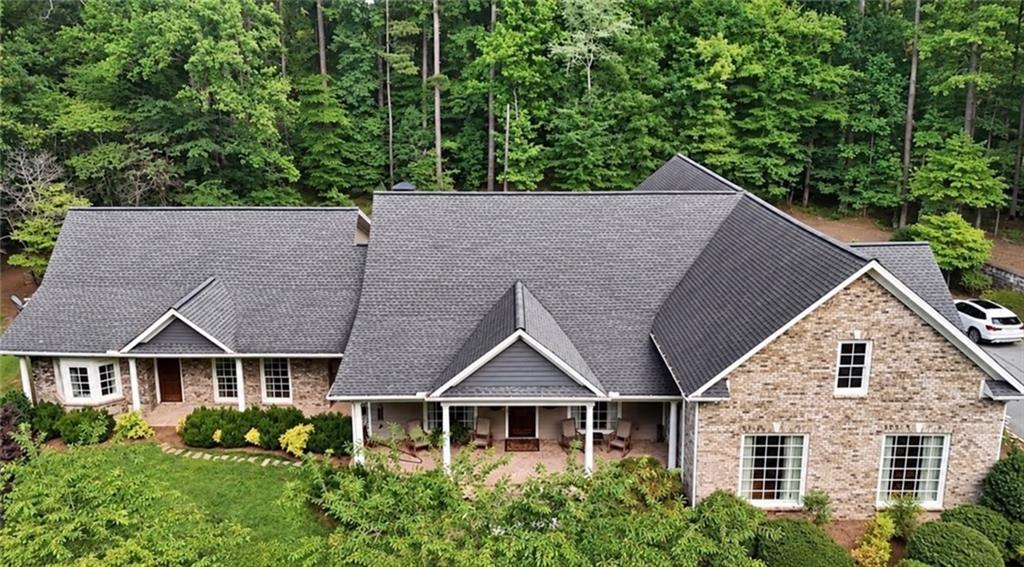
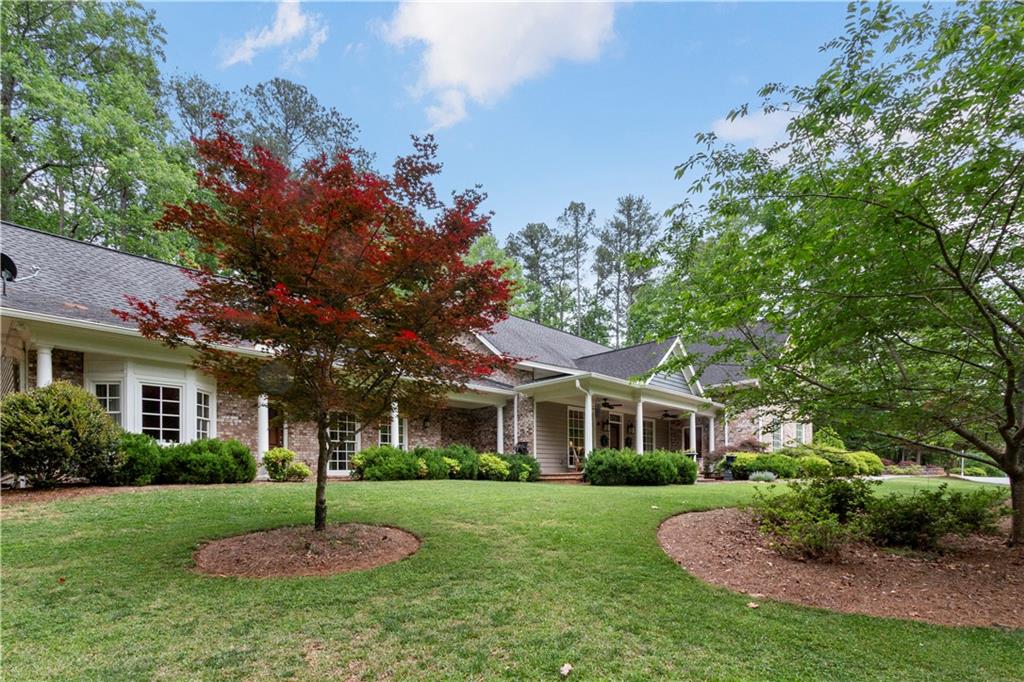
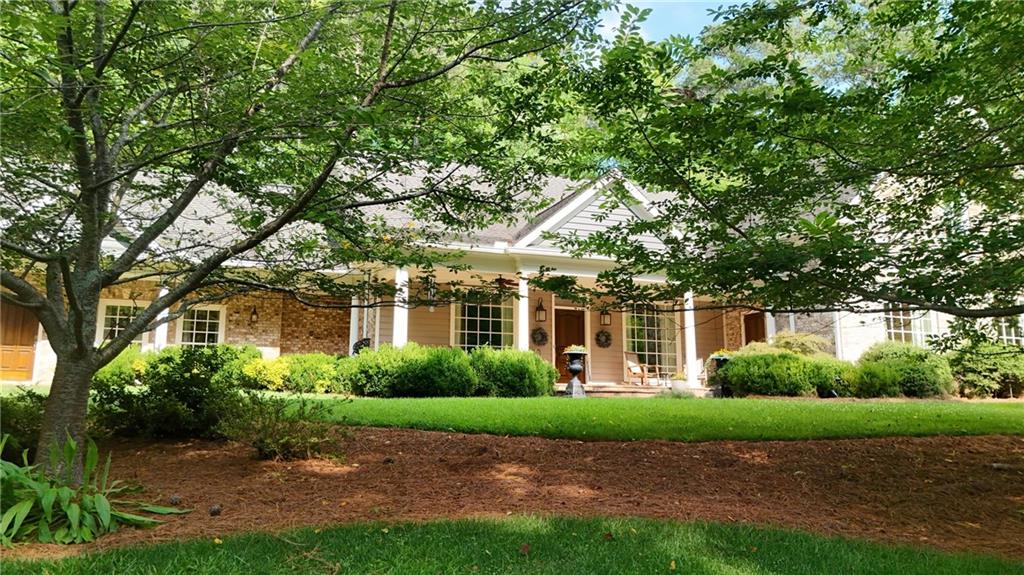
Nestled on 4.5 breathtaking private acres, this exceptional estate offers a level of privacy, natural beauty, and tranquility that is rarely found in West Cobb. Completely renovated in 2016, the home was thoughtfully transformed with an extensive renovation and a substantial newly constructed addition, creating over 5,300 square feet of beautifully designed, turn-key living space that blends timeless craftsmanship with the comfort and functionality of newer construction. Perfectly designed for multi-generational living, the home's thoughtful layout offers exceptional flexibility while surrounded by mature trees, picturesque wooded views, and abundant wildlife, creating the feel of a secluded mountain retreat just minutes from shopping, dining, and top-rated schools.Take the long private driveway to a peaceful retreat where the outdoor living spaces are designed to embrace the incredible setting. Enjoy an expansive front porch, a spacious screened porch just off the kitchen—perfect for morning coffee, outdoor dining, or relaxing while overlooking the private backyard—as well as a patio, fire pit, and beautifully illuminated grounds ideal for entertaining.Inside, three custom solid mahogany entry doors welcome you into a home showcasing reclaimed heart pine hardwood floors salvaged from the ocean floor, custom millwork, coffered ceilings, crown molding, and timeless architectural details. At the heart of the home is an impressive open-concept living space, completed as part of the 2016 expansion, seamlessly connecting the kitchen, family room, dining area, and sitting room around a beautiful wood-burning fireplace before flowing into the oversized primary suite.The chef's kitchen features a large center island, premium KitchenAid appliances, convection oven and microwave, ice machine, trash compactor, custom cabinetry, a spacious walk-in pantry, and a conveniently located half bath. The primary suite serves as a private retreat with direct access to the front porch through one of the custom mahogany doors. Separate his-and-her full baths are connected by an oversized custom closet with built-in shelving and laundry hookups, while an adjoining flex room is ideal for an office, nursery, sitting room, creative studio, or additional closet space.The main level also includes a SEPARATE LIVING WING that lives like a SECOND HOME, complete with its own family room, dining area, full kitchen, pantry, laundry room, and spacious secondary primary suite—ideal for multi-generational living, extended family, long-term guests, or live-in caregivers. Upstairs, three additional bedrooms and a full bathroom provide ample space for family and guests. A separate staircase off the garage leads to a large hardwood-floored bonus room with a full bath, ideal as a guest suite, apartment, media room, home office, gym, or playroom. Additional highlights include a spacious garage with direct kitchen access, protective HVAC fencing, a Timberline 40-year roof, and a full-property irrigation system.With no HOA, 4.5 private acres, a custom-crafted home, a substantial barn with approved plans for future living space, and the potential for an additional buildable homesite, this remarkable estate offers an unmatched combination of privacy, flexibility, craftsmanship, and future potential rarely found in West Cobb. Whether you're seeking a private family retreat, multi-generational living, room to expand, or simply the peace and beauty that only acreage can provide, this one-of-a-kind property delivers a lifestyle few homes can match.Act now to take advantage of $7,000 in closing cost credits offered by our preferred lender!
| 2 months ago | Price changed to $1,450,000 | |
| 2 months ago | Listing updated with changes from the MLS | |
| 5 months ago | Status changed to Active | |
| 5 months ago | Listing first seen on site |



Did you know? You can invite friends and family to your search. They can join your search, rate and discuss listings with you.