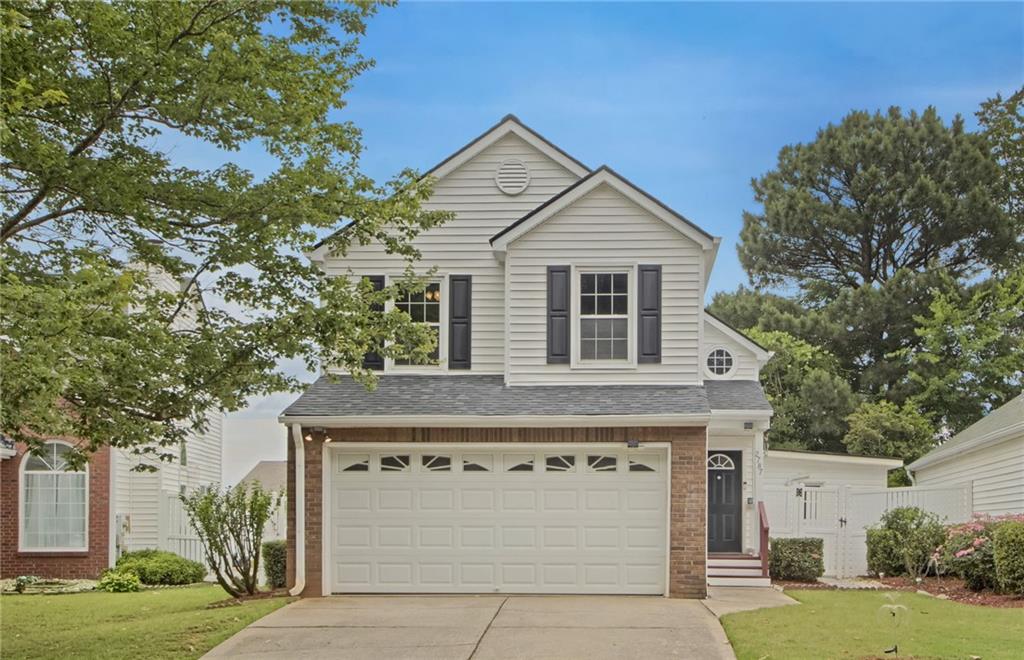
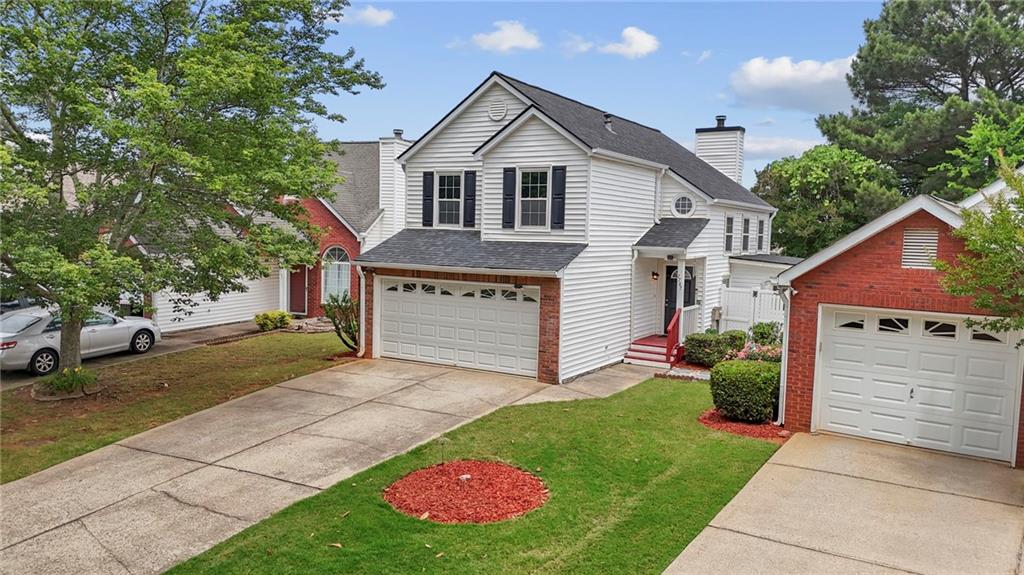
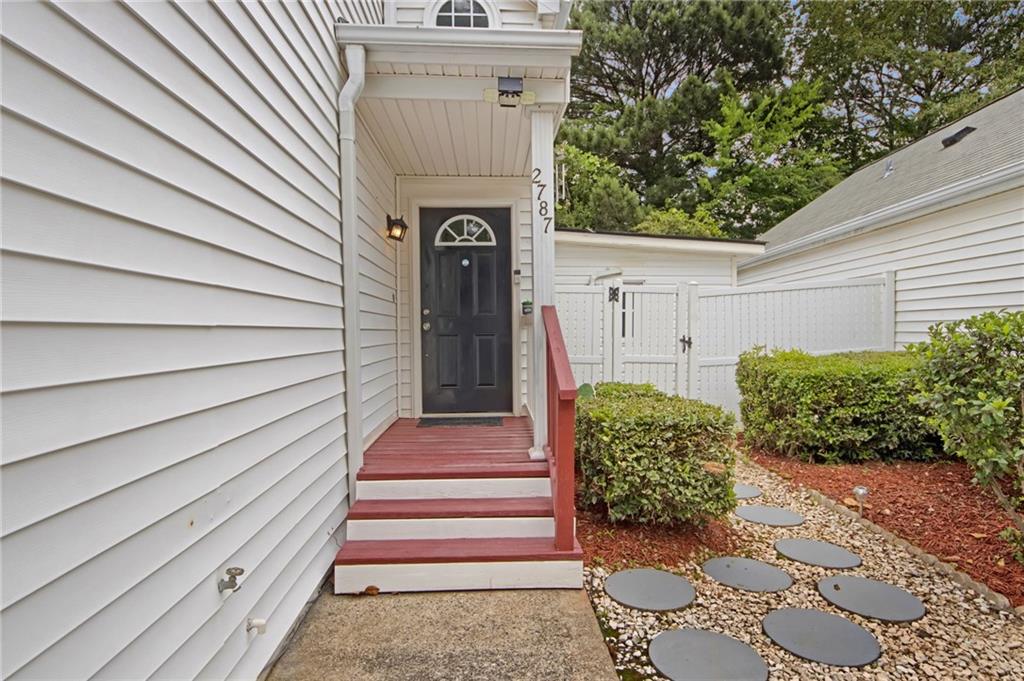
Welcome to this BEAUTIFULLY MAINTAINED MOVE-IN-READY HOME located in the highly sought-after community of Village at Albion Farm! Offering the perfect blend of comfort, style, and convenience, this exceptional property is ideally situated just minutes from parks, shopping, dining, and top-rated Gwinnett County schools, with easy access to major highways for effortless commuting.Designed with today’s lifestyle in mind, this home features an inviting OPEN-CONCEPT FLOOR PLAN with HIGH CEILINGS and abundant NATURAL LIGHT throughout the main level. Elegant HARDWOOD FLOORS, updated LIGHT FIXTURES, and spacious living areas create a warm and welcoming atmosphere perfect for everyday living and entertaining.The stylish kitchen showcases STAINLESS STEEL APPLIANCES, GRANITE COUNTERTOPS, and WHITE CABINETRY, flowing seamlessly into the dining area and a spacious SUNROOM ideal for relaxing or hosting family and guests. Step outside to enjoy the PRIVATE FENCED BACKYARD, offering the perfect space to entertain, unwind, or create the garden of your dreams.The main level also includes a FLEX ROOM that can easily serve as a home office, guest bedroom, or playroom, along with a FULL BATHROOM for added convenience.Upstairs, you will find a spacious OWNER’S SUITE featuring a private bathroom and generous HIS-AND-HER CLOSETS, along with two additional bedrooms with ample closet space and a third full bathroom.Additional features include an ELECTRIC VEHICLE CHARGING STATION and a peaceful community atmosphere ideal for families or anyone seeking comfort and convenience in a prime location.DON’T MISS THIS INCREDIBLE OPPORTUNITY — this home truly offers exceptional value and is a must-see in this price range!
Save
Ask
Tour
Hide
Share
Listing Snapshot
Price
$387,500
Days On Site
3 Days
Bedrooms
3
Inside Area (SqFt)
1,298 sqft
Total Baths
3
Full Baths
3
Partial Baths
N/A
Lot Size
0.11 Acres
Year Built
1993
MLS® Number
7775881
Status
Active
Property Tax
$1,749
HOA/Condo/Coop Fees
$53.33 monthly
Sq Ft Source
Public Records
Friends & Family
React
Comment
Invite
No Comments Yet
Did you know? You can invite friends and family to your search. They can join your search, rate and discuss listings with you.
Recent Activity
yesterday
Status changed to Active
yesterday
Price changed to $387,500
yesterday
Listing updated with changes from the MLS®
3 days ago
Listing first seen on site
General Features
Acres
0.11
Attached Garage
Yes
Foundation
None
Garage
Yes
Garage Spaces
2
Land Lease
No
Levels
Two
Parking
AttachedDrivewayGarageGarage Door OpenerGarage Faces FrontKitchen Level
Parking Spaces
4
Property Sub Type
Single Family Residence
Security
Smoke Detector(s)
Sewer
Public Sewer
SqFt Above
1298
SqFt Total
1298
Style
Traditional
Utilities
Cable AvailableElectricity AvailableNatural Gas AvailableSewer AvailableWater Available
Water Source
Public
Interior Features
Appliances
DishwasherDisposalGas RangeGas Water HeaterMicrowaveRefrigerator
Basement
None
Cooling
Ceiling Fan(s)Central Air
Fireplace
Yes
Fireplace Features
Gas StarterLiving Room
Fireplaces
1
Flooring
Ceramic TileHardwoodLaminate
Heating
CentralHot WaterNatural Gas
Interior
Breakfast BarPantryCathedral Ceiling(s)His and Hers ClosetsVaulted Ceiling(s)
Listings identified with the FMLS IDX logo come from FMLS and are held by brokerage firms other than the owner of this website and the listing brokerage is identified in any listing details. Information is deemed reliable but is not guaranteed. If you believe any FMLS listing contains material that infringes your copyrighted work, please click here to review our DMCA policy and learn how to submit a takedown request.






Did you know? You can invite friends and family to your search. They can join your search, rate and discuss listings with you.