FOLLOW US ON YouTube, Instagram, Facebook, and Threads @GreatHomesATL


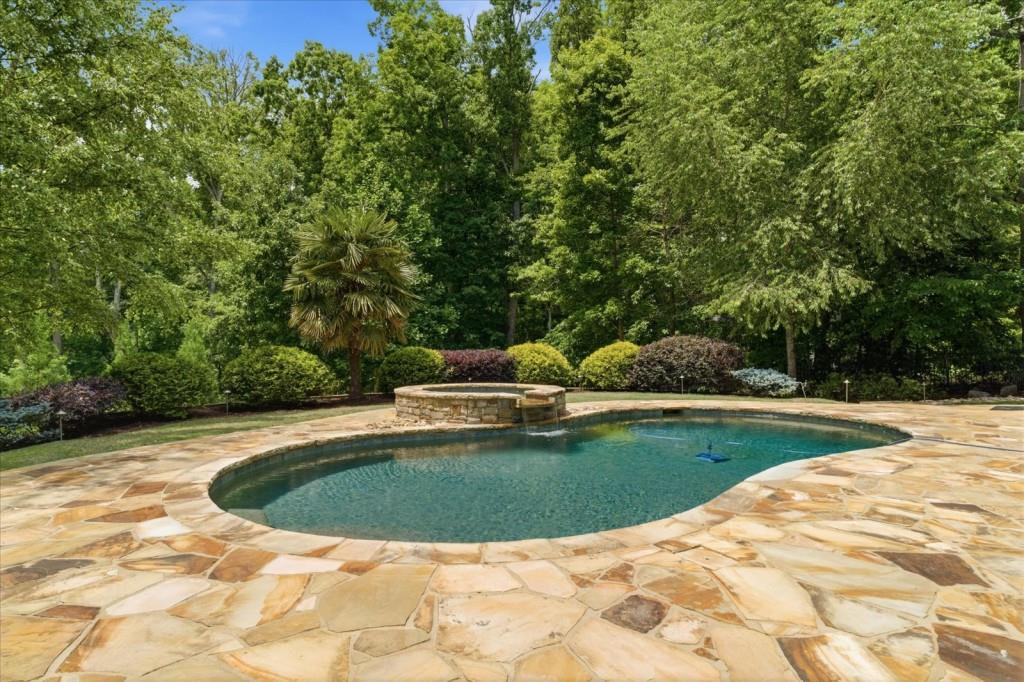
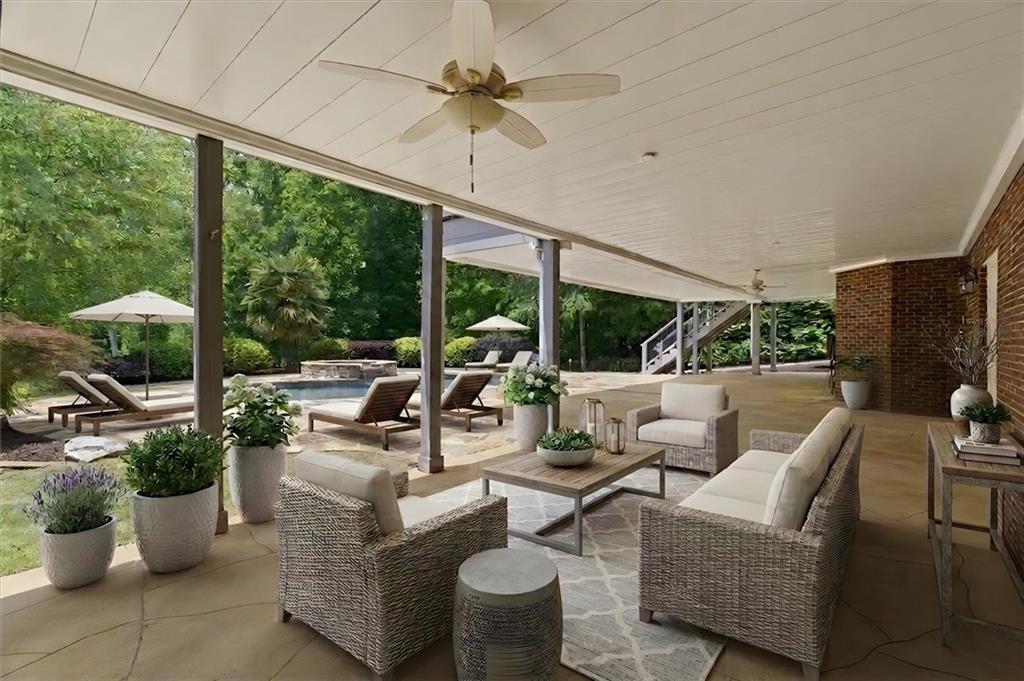
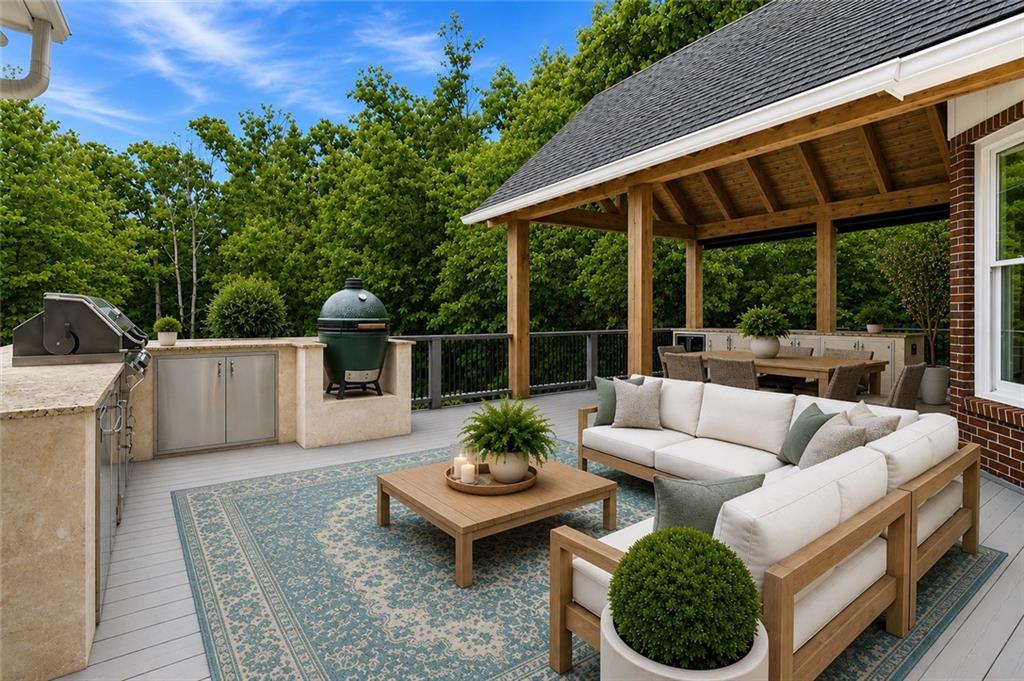
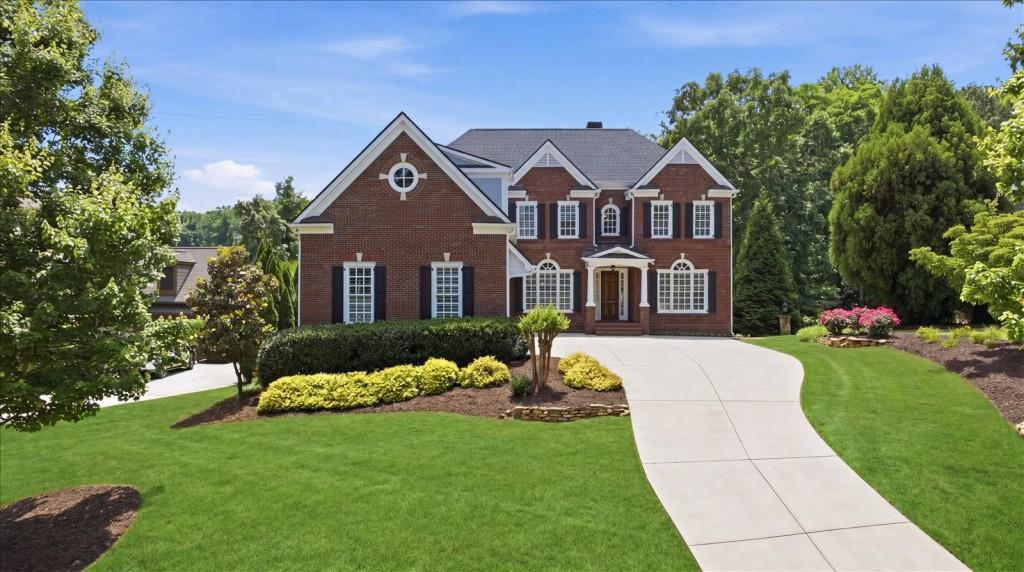
FABULOUS NEW PRICE!! SELLER'S PREFERRED LENDER IS OFFERING 1 PERCENT RATE BUYDOWN FOR THE FIRST 12 MONTHS FOR CONVENTIONAL LOAN AT NO COST TO THE BUYER! REACH OUT TO DAVID LOWRIMORE AT NORTHPOINT MORTGAGE! If you love to entertain your family and friends in your own LIKE NEW private setting, THIS IS YOUR HOME! Gorgeous pool with fabulous flagstone patio, spa with waterfalls, amazing outdoor kitchen with Napoleon dual grills & placement for Big Green Egg, 2nd full kitchen for catering or guests, covered outdoor deck w/wine cooler/Scotsman ice machine/hot water at sink/stainless steel cabinetry, private remote shades, outdoor bocci ball court & corn hole court/NEW landscape lighting/NEW landscaping/NEW ROOF/NEW PAINT EXTERIOR & INTERIOR/NEW ADDED OR REFINISHED WOOD FLOORING/Awesome stacked stone fireside vaulted screen porch overlooking pool area/covered patio by terrace has stacked stone fireplace-remote screens/large covered flagstone patio/New refinished solid mahogany entry door/BEAUTIFUL NEW refinished white oak flooring throughout total main floor- NEWLY ADDED solid white oak flooring in Owner's suite/NEWLY ADDED TOTAL STAIRCASE IN WHITE OAK SOLID WOOD FLOORING/Upstairs retreat room and main upstairs halls ALL NEW WHITE OAK SOLID WOOD FLOORING/Refinished kitchen cabinetry/elegant quartz counter tops & island/new vent over 5 burner stove top/Scotsman ice machine at bar area/NEW quartz counter top in laundry room/Elegant mill work & archway details throughout/4 inch plantation shutters/remote control Hunter Douglas silhouette shades in many areas/Beautiful formal Dining Room adjacent to bar & kitchen/large walk in pantry/powder room/coffer ceiling fireside Great Room w/flanking bookcases/Enjoy the open floor plan from kitchen area to fireside Keeping Room w/flanking bookcases & walk out to your stunning vaulted stacked stone fireside screen porch opening up to the OUTSTANDING outdoor kitchen entertainment areas/Convenient outside staircase to the pool/spa areas/Owner's suite has private entrance to the outdoor kitchen/covered deck area/Oversized Owner's suite- large custom built closet/seamless glass stepless shower with multiple heads & seat/spa tub/double vanities/Upstairs has large Retreat Room/ 3 ensuite bedrooms & one room could be bedroom to make 4 if needed or crafts room/Terrace level has potential large media room/oversized office or flex room/billiards or game room/exercise room or turn into bedroom/full bath/adjacent FABULOUS full kitchen w/Scotsman ice machine, granite counter tops/tons of storage/stove/microwave/dishwasher/oversized sink/full size refrigerator for guests or parties by the pool/Outside covered flagstone floor patio has stacked stone fireplace with grand area for entertaining and dining by the pool-remote control screened area/pebble tec salt water pool & spa w/waterfalls/built in stone seating around gas fired firepit/enjoy the adjacent Bocci ball court & corn hole court too! Evening entertainment here is at its best with all the NEW landscape lighting throughout! Come to The Overlook to enjoy all the fabulous amenities too- Huge pool w/kids slide/children's pool/tennis and pickle ball courts/large clubhouse/covered areas for entertaining/playground/sidewalks/drive your golf cart with children to the award winning private school- Mt. Paran/ Great tunnel by the pool area to go to the Marietta Country Club -and if you join there you will enjoy 27 holes of championship golf including newly renovated 18 holes & 9 holes renovated now! Elegant dining & mountain view lounge/many areas for entertaining or catering parties there/Olympic size pool w/large new pavilion w/fireside dining/tennis and pickle ball courts & viewing pavilion adjacent too/So much fun to either entertain at your own private home or enjoy the tennis/pool areas/Kennesaw Mountain Park nearby with walking trails/The Square in Marietta for fabulous dining close by too! HOME IS MOVE IN READY JUST FOR YOU!
| a month ago | Price changed to $1,599,000 | |
| a month ago | Listing updated with changes from the MLS | |
| 5 months ago | Listing first seen on site |



Did you know? You can invite friends and family to your search. They can join your search, rate and discuss listings with you.