FOLLOW US ON YouTube, Instagram, Facebook, and Threads @GreatHomesATL

Save
Ask
Tour
Hide
Share
$585,000
2 Days On Site

1838 Glenview Park Circle
Duluth, GA 30097

For Sale|Townhouse|Active
3
Beds
4
Total Baths
3
Full Baths
1
Partial Bath
2,136
SqFt
$274
/SqFt
2018
Built
Subdivision:
THE GLENS AT SUGARLOAF
County:
Gwinnett
Listing Courtesy Of: Alexis Kim of The Promise Realty Group, LLCBroker: 678-677-3547 Prefer Ph#:homewithalexis@gmail.com
Call Now: (404) 496-4456
Is this the listing for you? We can help make it yours.
(404) 496-4456
1838 Glenview Park Circle1838 Glenview Park Circle1838 Glenview Park Circle1838 Glenview Park Circle
Save
Ask
Tour
Hide
Share

Mortgage Calculator

Monthly Payment (Est.)

$2,669
Calculator powered by Showcase IDX, a Constellation1 Company. Copyright ©2026 Information is deemed reliable but not guaranteed.

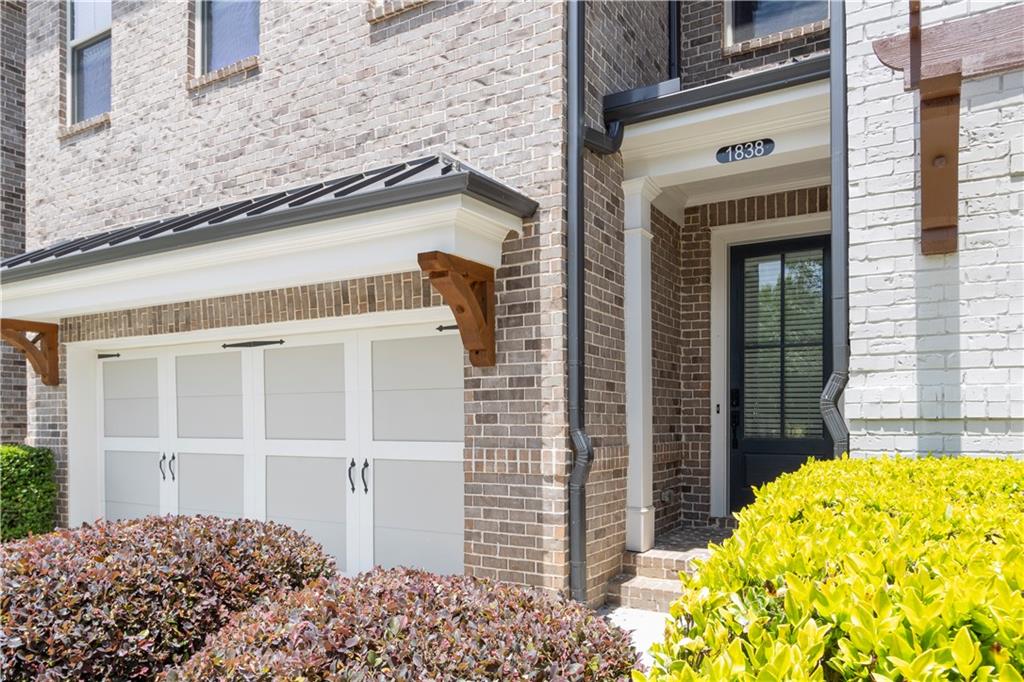
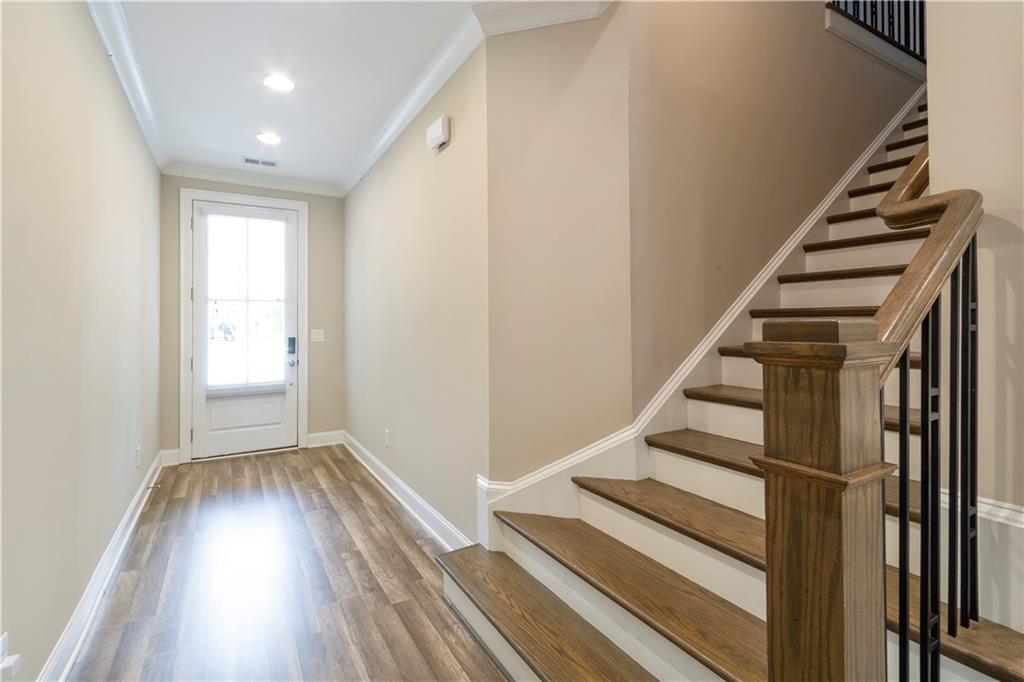
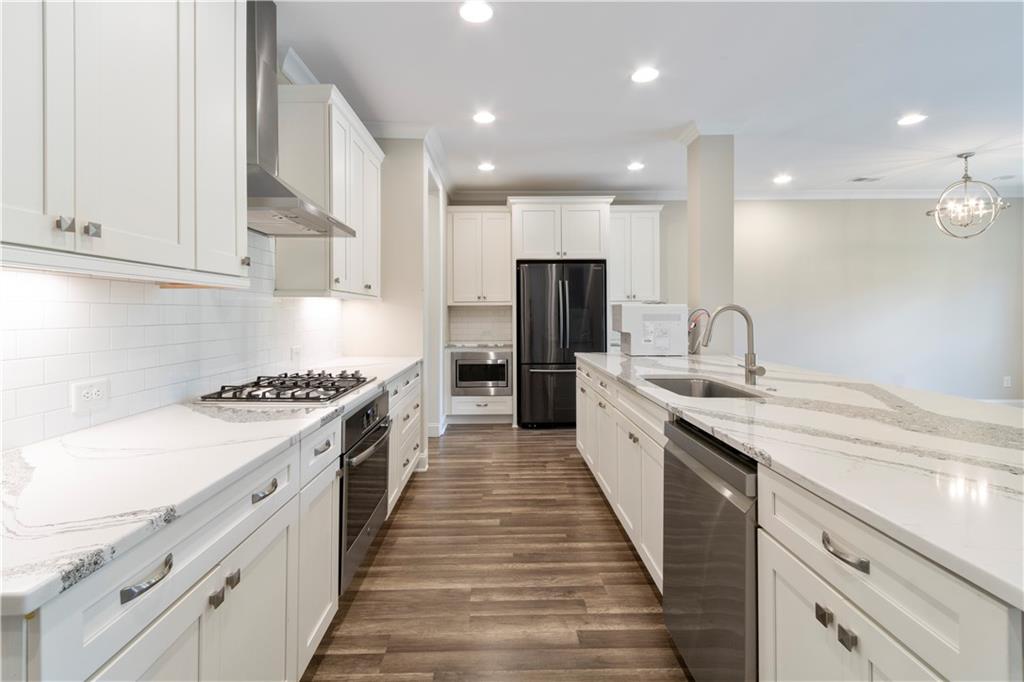
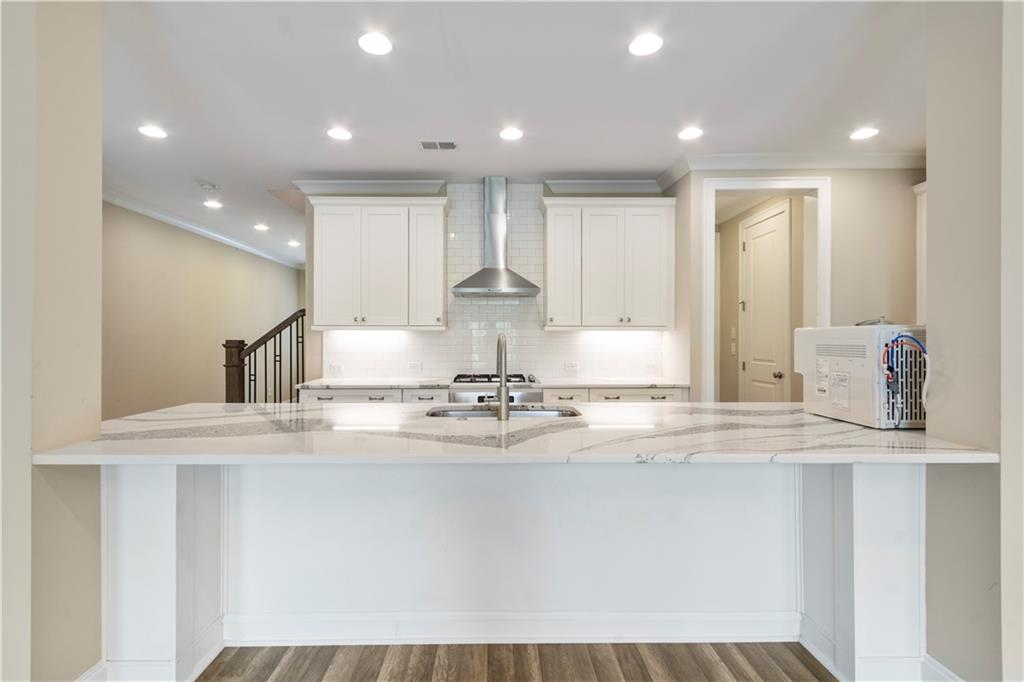
Rare opportunity to own a beautifully upgraded townhome with a finished basement in a highly desirable gated community. Designed with modern style and everyday comfort in mind, this exceptional home offers spacious living areas, elegant finishes, and thoughtful upgrades throughout. The open-concept main level features a chef-inspired kitchen with quartz countertops, an oversized island, stylish cabinetry, and abundant counter space—perfect for cooking, entertaining, or casual dining. The kitchen overlooks the spacious dining and family rooms, creating a seamless flow ideal for gatherings and everyday living. The inviting family room is enhanced with additional recessed lighting and a stunning quartzite stone fireplace with gas logs, adding warmth and sophistication to the space. Beautiful flooring extends throughout the home with no carpet anywhere. Upstairs, the luxurious owner’s suite serves as a private retreat with elegant tray ceilings, a large walk-in closet, and a spa-like ensuite bathroom featuring dual vanities, a soaking tub, and a separate glass-enclosed shower. Two additional generously sized bedrooms, a full bathroom, and a conveniently located laundry room complete the upper level. Modern LED light mirrors in the bathrooms add a sleek, contemporary touch. The finished basement offers incredible flexibility and functionality, featuring a separate kitchen with an island, a full bathroom, and private living space—ideal for a guest suite, teen retreat, home office, media room, or studio-style setup. Step outside to your private deck and enjoy peaceful wooded views while sipping your morning coffee or relaxing after a long day. Conveniently located near major highways, shopping, dining, schools, and parks, this exceptional townhome perfectly blends luxury, convenience, and location. Don’t miss this rare opportunity to own a move-in-ready home in one of the area’s most sought-after communities!

Save
Ask
Tour
Hide
Share
Listing Snapshot
Price 
$585,000
Days On Site 
2 Days
Bedrooms 
3
Inside Area (SqFt) 
2,136 sqft
Total Baths 
4
Full Baths 
3
Partial Baths 
1
Lot Size 
0.05 Acres
Year Built 
2018
MLS® Number 
7774393
Status 
Active
Property Tax 
$1,516
HOA/Condo/Coop Fees 
$220 monthly
Sq Ft Source 
Public Records
Friends & Family
Recent Activity
2 days agoListing first seen on site
2 days agoListing updated with changes from the MLS®
General Features
Acres 
0.05
Attached Garage 
Yes
Foundation 
Slab
Garage 
Yes
Garage Spaces 
2
Land Lease 
No
Levels 
Two
Parking 
AttachedDrivewayGarageGarage Door OpenerGarage Faces Front
Property Sub Type 
Townhouse
Sewer 
Public Sewer
SqFt Total 
2136
Style 
Townhouse
Utilities 
Other
Water Source 
Public
Interior Features
Appliances 
DishwasherDisposalDouble OvenElectric OvenGas CooktopMicrowaveRange Hood
Basement 
FinishedInterior EntryWalk-Out Access
Cooling 
Ceiling Fan(s)Central Air
Fireplace 
Yes
Fireplace Features 
Gas Log
Fireplaces 
1
Flooring 
Ceramic TileOther
Heating 
Natural Gas
Interior 
Breakfast BarPantryKitchen IslandBookcasesCrown MoldingDouble VanityHigh Speed Internet
Laundry Features 
Upper Level
Window Features 
Double Pane Windows
Save
Ask
Tour
Hide
Share
Exterior Features
Exterior 
BalconyRain Gutters
Fencing 
Privacy
Frontage 
0
Lot Features 
LandscapedLevel
Other Structures 
None
Patio And Porch 
Deck
Pool Features 
None
Road Frontage 
None
Roof 
Shingle
Spa Features 
None
View 
Trees/Woods
Waterfront Features 
None
Waterview 
Trees/Woods
Windows/Doors 
Double Pane Windows
Community Features
Association Dues 
220
Community Features 
GatedSidewalks
Financing Terms Available 
CashConventionalFHAVA Loan
HOA Fee Frequency 
Monthly
Horse Property 
None
Roads 
Concrete
Schools
School District
Unknown
Elementary School
Burnette
Middle School
Hull
High School
Peachtree Ridge
Listing Courtesy Of: Alexis Kim of The Promise Realty Group, LLCBroker: 678-677-3547 Prefer Ph#:homewithalexis@gmail.com

Listings identified with the FMLS IDX logo come from FMLS and are held by brokerage firms other than the owner of this website and the listing brokerage is identified in any listing details. Information is deemed reliable but is not guaranteed. If you believe any FMLS listing contains material that infringes your copyrighted work, please click here to review our DMCA policy and learn how to submit a takedown request.


© 2017-2026 First Multiple Listing Service, Inc.

Neighborhood & Commute
Source: Walkscore
Disclosure: Community information and market data powered by Constellation Data Labs. Information is deemed reliable but not guaranteed.
Save
Ask
Tour
Hide
Share