FOLLOW US ON YouTube, Instagram, Facebook, and Threads @GreatHomesATL

Save
Ask
Tour
Hide
Share
$425,900
5 Days On Site

209 Matson Run SW
Mableton, GA 30126

For Sale|Townhouse|Active
3
Beds
4
Total Baths
3
Full Baths
1
Partial Bath
2,018
SqFt
$211
/SqFt
2024
Built
Subdivision:
Hamlin Grove
County:
Cobb
Listing Courtesy Of: Ebony King of Coldwell Banker RealtyBroker: 770-429-0600 Prefer Ph#:ebony.king@cbrealty.com
Call Now: (404) 496-4456
Is this the listing for you? We can help make it yours.
(404) 496-4456
209 Matson Run SW209 Matson Run SW209 Matson Run SW209 Matson Run SW
Save
Ask
Tour
Hide
Share

Mortgage Calculator

Monthly Payment (Est.)

$1,943
Calculator powered by Showcase IDX, a Constellation1 Company. Copyright ©2026 Information is deemed reliable but not guaranteed.

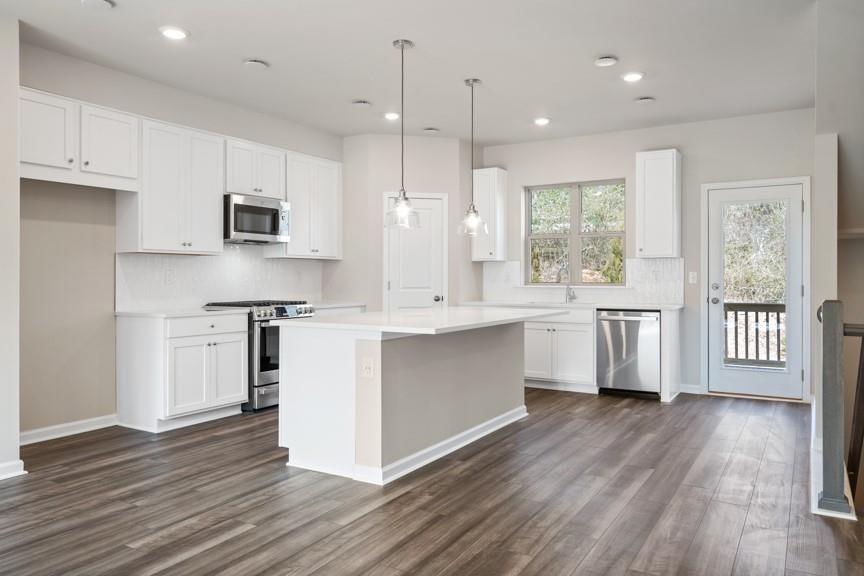
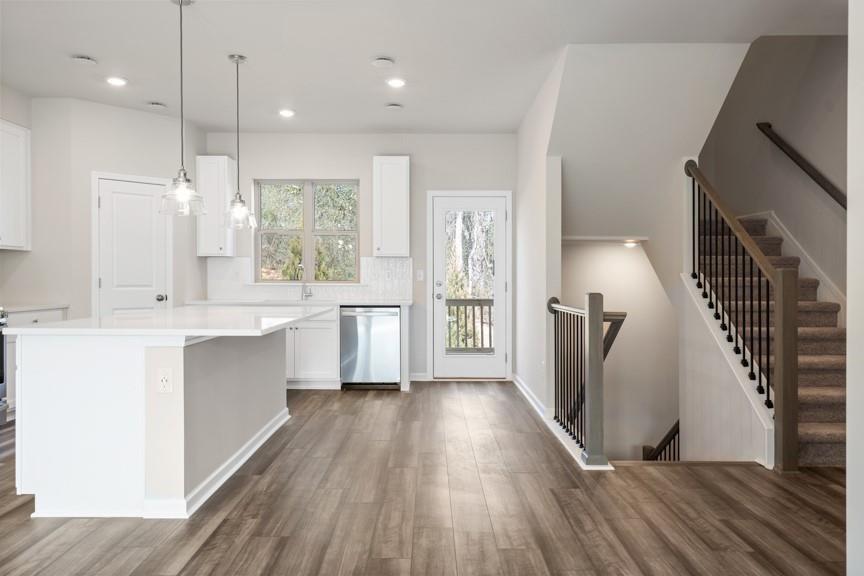
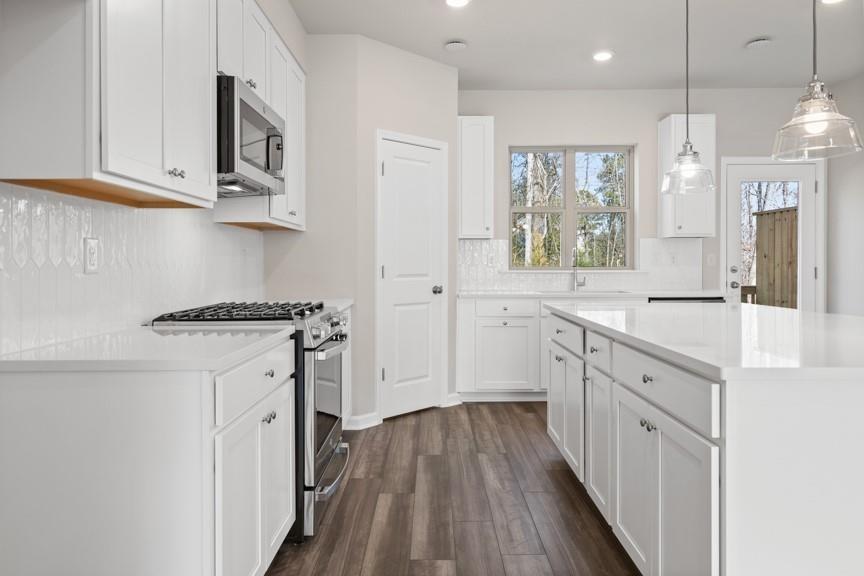
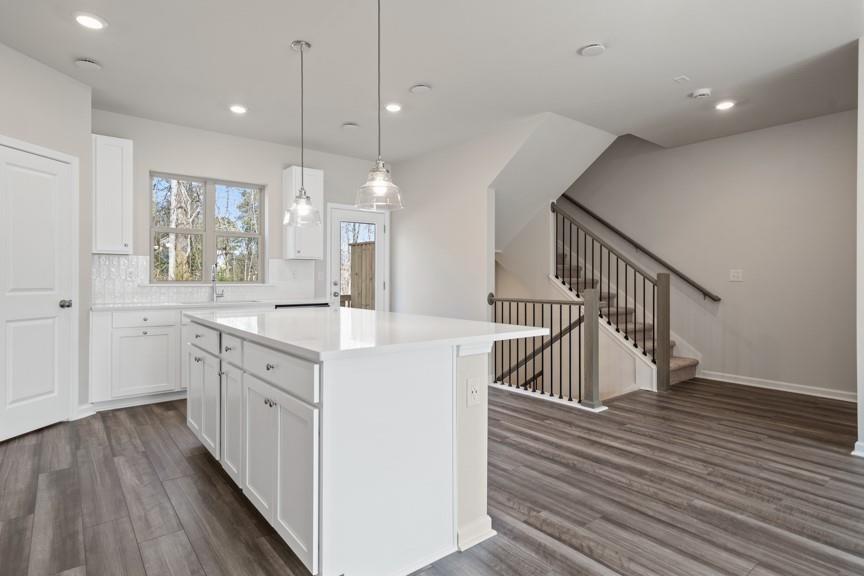
This beautiful property located in Hamlin Grove is an inviting three-story townhome with an attached 2-car garage and thoughtful design elements. The main floor is bathed in natural light, fostering an open atmosphere that seamlessly connects the island kitchen with the living and dining areas. Upstairs, the private primary suite features a spacious shower, dual vanities, and an oversized walk-in closet, accompanied by a secondary bedroom. On the bottom floor, a third bedroom suite offers ample privacy and flexibility for all residents.

Save
Ask
Tour
Hide
Share
Listing Snapshot
Price 
$425,900
Days On Site 
5 Days
Bedrooms 
3
Inside Area (SqFt) 
2,018 sqft
Total Baths 
4
Full Baths 
3
Partial Baths 
1
Lot Size 
0.022 Acres
Year Built 
2024
MLS® Number 
7774139
Status 
Active
Property Tax 
$4,711
HOA/Condo/Coop Fees 
$220 monthly
Sq Ft Source 
Public Records
Friends & Family
Recent Activity
4 days agoStatus changed to Active
4 days agoListing updated with changes from the MLS®
6 days agoListing first seen on site
General Features
Acres 
0.022
Attached Garage 
Yes
Foundation 
Slab
Garage 
Yes
Garage Spaces 
2
Green Energy Efficient 
AppliancesHVACInsulationWater Heater
Land Lease 
No
Levels 
Three Or More
Parking 
AttachedGarageGarage Door OpenerGarage Faces FrontDriveway
Parking Spaces 
2
Property Sub Type 
Townhouse
Security 
Carbon Monoxide Detector(s)Smoke Detector(s)
Sewer 
Public Sewer
SqFt Total 
2018
Style 
TownhouseTraditional
Utilities 
Electricity AvailableNatural Gas AvailableSewer AvailableUnderground UtilitiesWater Available
Water Source 
Public
Interior Features
Appliances 
DishwasherDisposalDryerGas RangeMicrowaveRange HoodRefrigeratorSelf Cleaning OvenWasher
Basement 
None
Cooling 
Ceiling Fan(s)Central AirZoned
Electric 
220 Volts
Fireplace Features 
None
Flooring 
CarpetCeramic TileLaminateVinyl
Heating 
CentralForced AirNatural GasZoned
Interior 
Breakfast BarEat-in KitchenPantryKitchen IslandCrown MoldingDouble VanityHigh Speed InternetSmart HomeTray Ceiling(s)Walk-In Closet(s)
Laundry Features 
In HallLaundry Room
Window Features 
Insulated Windows
Save
Ask
Tour
Hide
Share
Exterior Features
Construction Details 
BrickCement SidingSpray Foam Insulation
Exterior 
LightingPrivate EntrancePrivate YardRain Gutters
Fencing 
None
Lot Features 
Back Yard
Other Structures 
None
Patio And Porch 
Deck
Pool Features 
None
Road Frontage 
Private Road
Roof 
Composition
Spa Features 
None
View 
Other
Waterfront Features 
None
Waterview 
Other
Windows/Doors 
Insulated Windows
Community Features
Association Dues 
220
Community Features 
SidewalksStreet Lights
Financing Terms Available 
CashConventionalFHAVA Loan
HOA Fee Frequency 
Monthly
Horse Property 
None
Roads 
Asphalt
Schools
School District
Unknown
Elementary School
Clay-Harmony Leland
Middle School
Lindley
High School
Pebblebrook
Listing Courtesy Of: Ebony King of Coldwell Banker RealtyBroker: 770-429-0600 Prefer Ph#:ebony.king@cbrealty.com

Listings identified with the FMLS IDX logo come from FMLS and are held by brokerage firms other than the owner of this website and the listing brokerage is identified in any listing details. Information is deemed reliable but is not guaranteed. If you believe any FMLS listing contains material that infringes your copyrighted work, please click here to review our DMCA policy and learn how to submit a takedown request.


© 2017-2026 First Multiple Listing Service, Inc.

Neighborhood & Commute
Source: Walkscore
Disclosure: Community information and market data powered by Constellation Data Labs. Information is deemed reliable but not guaranteed.
Save
Ask
Tour
Hide
Share