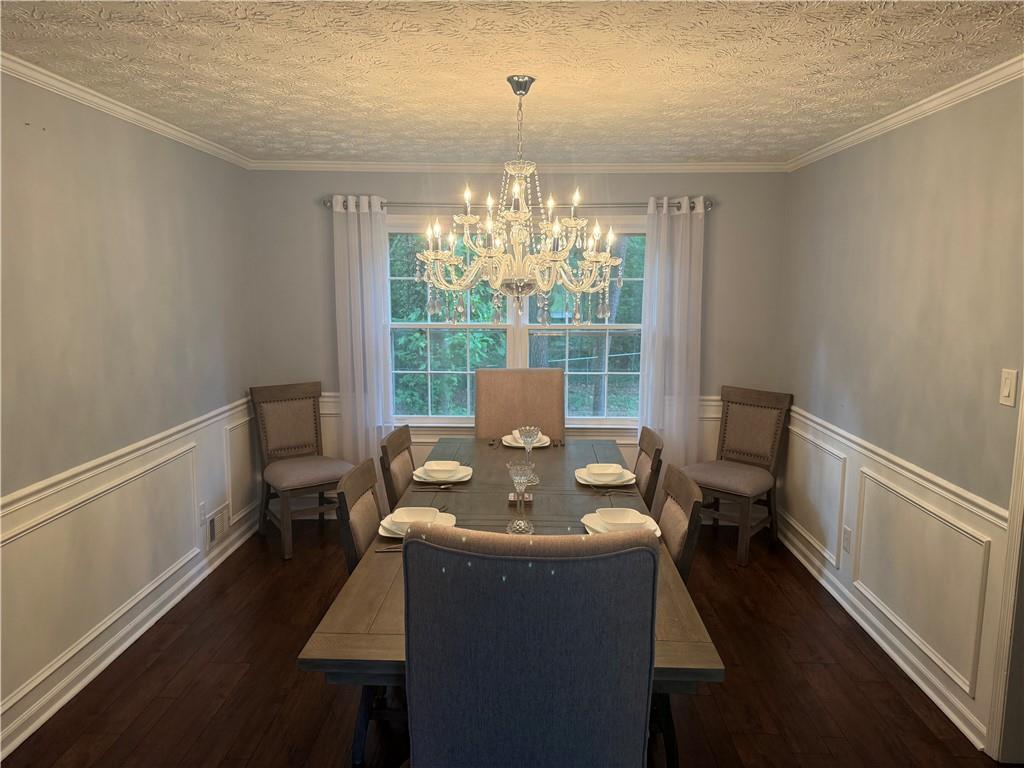
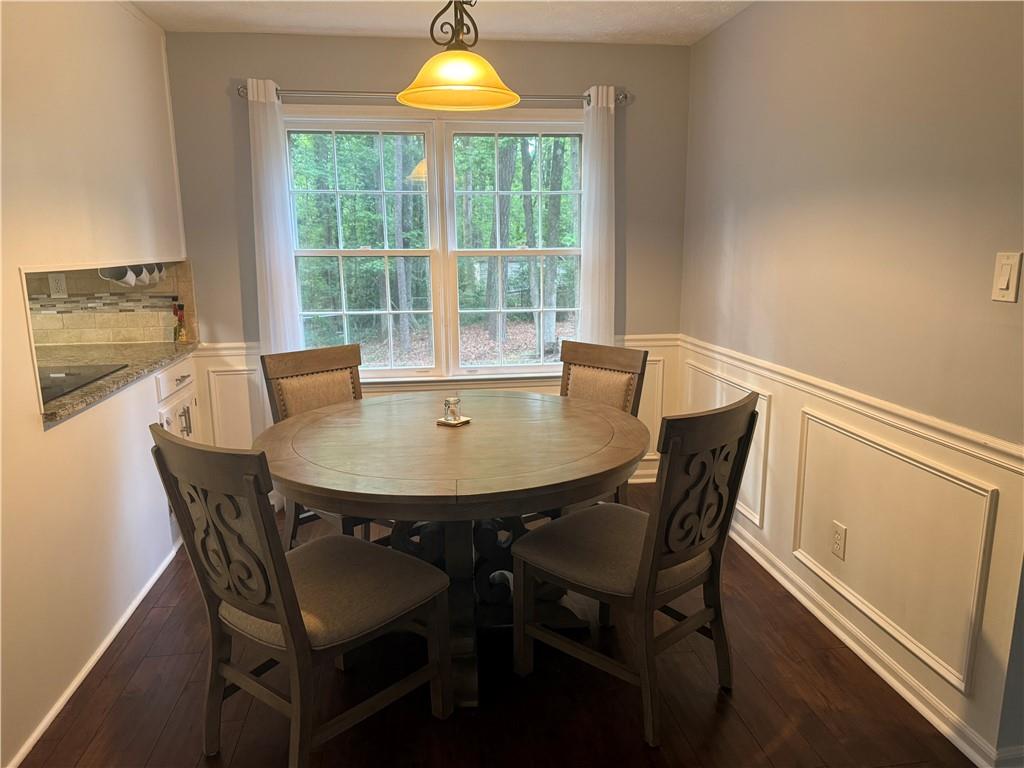
Charming 4-bed, 2.5-bath home in the desirable Salem Lake subdivision — a peaceful, country-like oasis conveniently close to everything. Built in 1973, the main living areas were refreshed in 2019 with new paint, flooring, granite countertops, updated appliances, some siding, a water heater (per previous owner), a new electrical panel with breakers, and a new roof. The upstairs was painted and carpeted in 2019 by the previous owner and is ready for your personal finishing touches.Highlights:Spacious rooms and a quiet, friendly neighborhood,
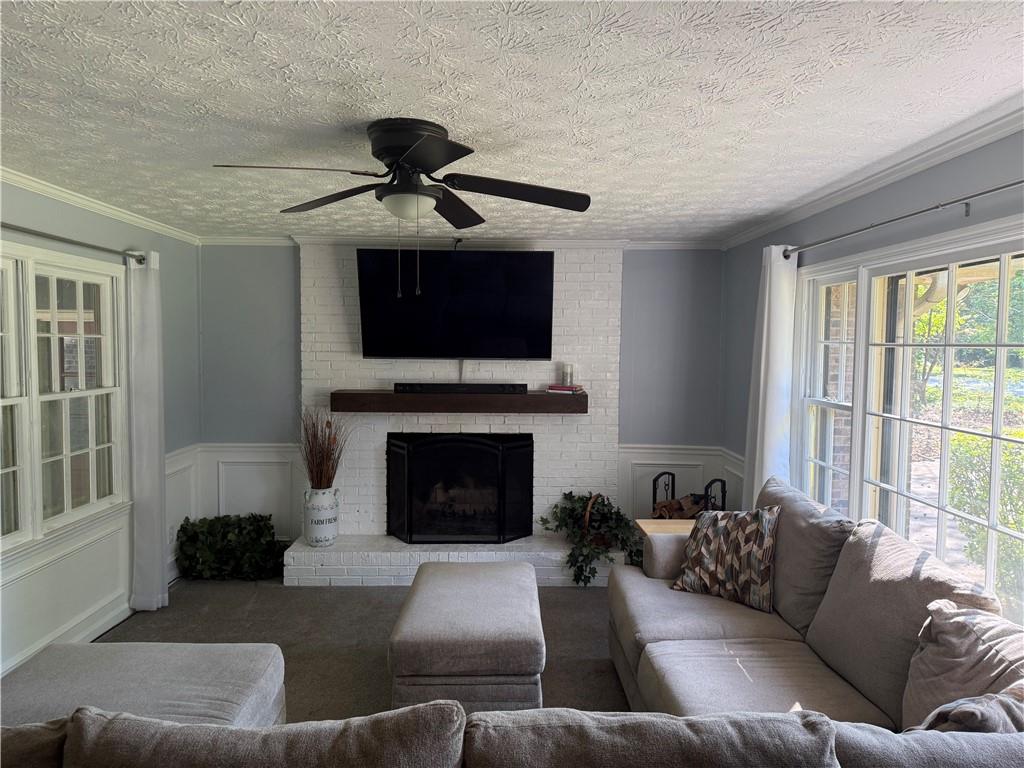
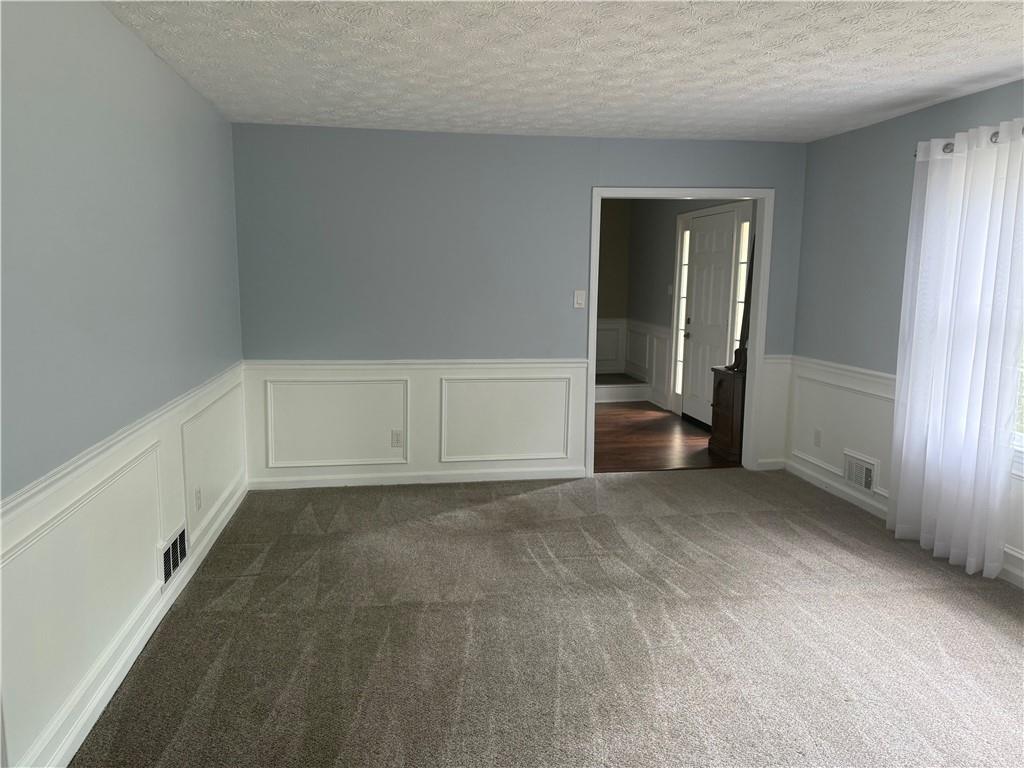
Large family room with a cozy fireplace, plus a formal living room,
Double ovens in the kitchen — great for entertaining,
Scenic backyard where deer often visit,
Ready for customization upstairs — bring your ideas and increase value.This home offers the best of both worlds: tranquil, rural feel with easy access to local amenities. To schedule your private showing, call today.
Save
Ask
Tour
Hide
Share
Listing Snapshot
Price
$260,000
Days On Site
5 Days
Bedrooms
4
Inside Area (SqFt)
2,300 sqft
Total Baths
3
Full Baths
2
Partial Baths
1
Lot Size
0.44 Acres
Year Built
1973
MLS® Number
7773999
Status
Active
Property Tax
$3,428
HOA/Condo/Coop Fees
N/A
Sq Ft Source
Appraiser
Friends & Family
React
Comment
Invite
No Comments Yet
Did you know? You can invite friends and family to your search. They can join your search, rate and discuss listings with you.
Recent Activity
6 days ago
Listing first seen on site
6 days ago
Listing updated with changes from the MLS®
General Features
Acres
0.44
Foundation
BlockRaised
Garage
Yes
Garage Spaces
2
Land Lease
No
Levels
Two
Parking
DrivewayGarageGarage Door OpenerGarage Faces Front
Parking Spaces
4
Property Sub Type
Single Family Residence
Sewer
Public Sewer
SqFt Above
2300
SqFt Total
2300
Style
Traditional
Utilities
Electricity AvailableNatural Gas AvailablePhone AvailableSewer AvailableWater Available
Water Source
Public
Interior Features
Appliances
DishwasherDouble OvenDryerElectric CooktopElectric OvenElectric RangeGas Water HeaterMicrowaveRefrigeratorWasher
Listings identified with the FMLS IDX logo come from FMLS and are held by brokerage firms other than the owner of this website and the listing brokerage is identified in any listing details. Information is deemed reliable but is not guaranteed. If you believe any FMLS listing contains material that infringes your copyrighted work, please click here to review our DMCA policy and learn how to submit a takedown request.





Did you know? You can invite friends and family to your search. They can join your search, rate and discuss listings with you.