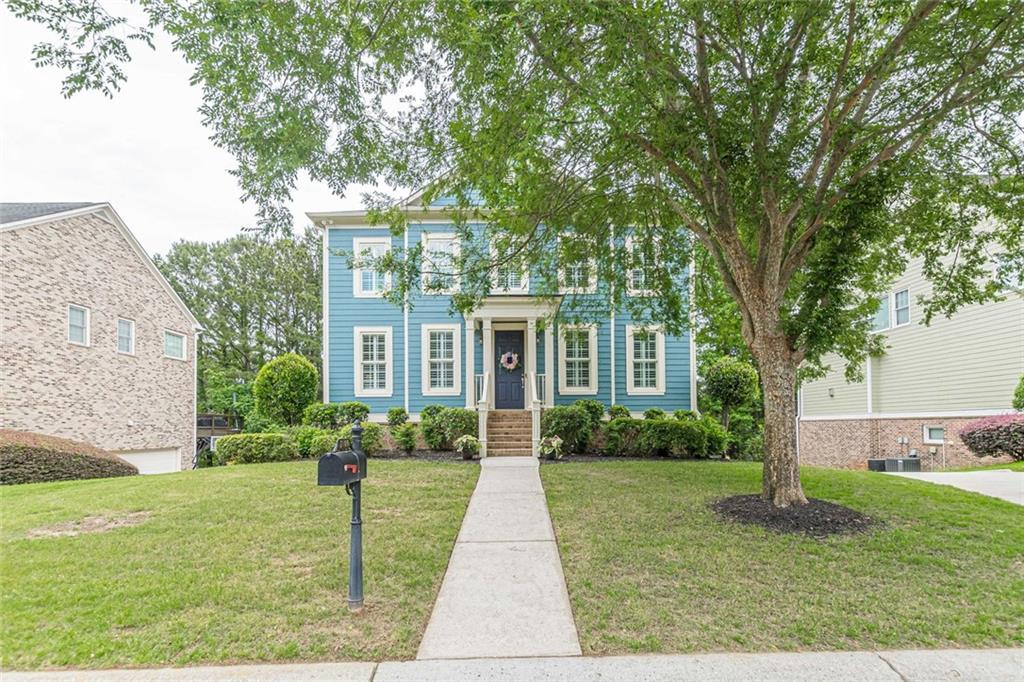
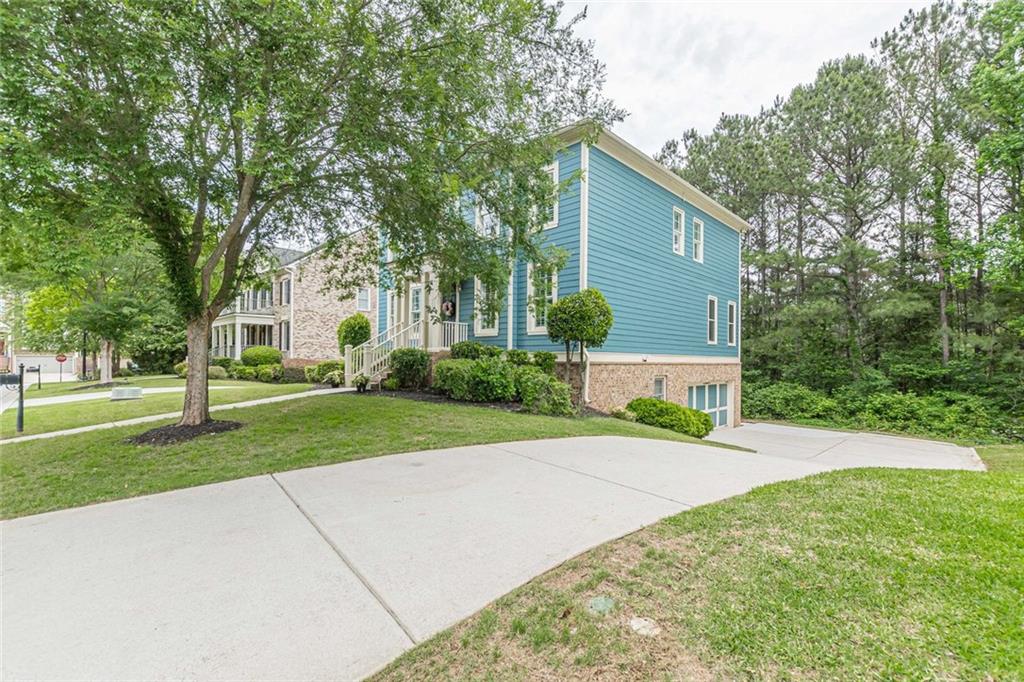
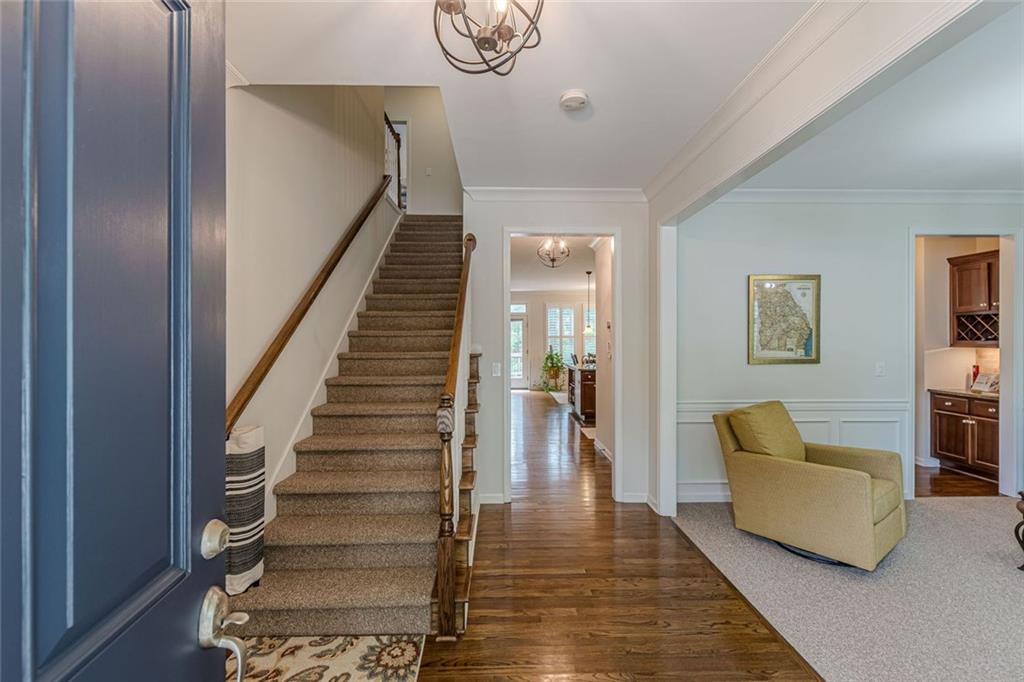
Built in 2007 and exceptionally well maintained, this expansive 5-bedroom residence blends timeless architecture with modern functionally across three finished levels. From the moment you step through the foyer, the home feels warm, welcoming and thoughtfully designed. A sunny sitting room or formal dining space sits to the right, while to the left, a spacious guest suite with en-suite bath connects to a private office featuring a built-in desk—an ideal setup for guests, multigenerational living, or working from home.The heart of the home is the stunning open-concept kitchen and family room designed for gathering and everyday living. Anchored by an oversized island with seating for five or more, the kitchen flows seamlessly into the breakfast area and fireside family room. Just beyond, Trex-style decking overlooks the private backyard and steps down to the covered terrace below, creating effortless indoor-outdoor living.The newly finished terrace level feels like a natural extension of the upper floors with elevated finishes and exceptional versatility. This level includes a theatre room with built-in surround sound and speakers, a dedicated office opening directly onto the covered patio, a stylish mudroom entry from the garage with custom shelving, and a fifth full bath. Whether hosting, relaxing, working, or creating a private retreat for guests, the lower level offers incredible flexibility.Beyond its beauty, the home delivers on the “nuts and bolts” buyers appreciate most, including new windows on the main and upper level at the rear of the house, a brand-new upstairs HVAC system and meticulous care throughout. Generous square footage, abundant storage, and multiple living and entertaining spaces provide the advantages often missing in newer construction.
Residents of Legacy at the River Line enjoy sought-after amenities including a clubhouse with meeting space and fitness center, swimming pool, tennis courts, playground, and lush green spaces woven throughout the community. Even better, the neighborhood is walkable to shopping and dining at the Walk at Legacy.This home represents a rare opportunity to enjoy upscale gated living, generous space, and exceptional value in one of Mableton’s most desirable communities.
Save
Ask
Tour
Hide
Share
Listing Snapshot
Price
$619,000
Days On Site
5 Days
Bedrooms
5
Inside Area (SqFt)
5,872 sqft
Total Baths
5
Full Baths
5
Partial Baths
N/A
Lot Size
0.184 Acres
Year Built
2007
MLS® Number
7773811
Status
Active
Property Tax
$7,098
HOA/Condo/Coop Fees
$95.83 monthly
Sq Ft Source
Appraiser
Friends & Family
React
Invite
Recent Activity
5 days ago
Listing first seen on site
5 days ago
Listing updated with changes from the MLS®
General Features
Acres
0.184
Attached Garage
Yes
Foundation
Concrete Perimeter
Garage
Yes
Garage Spaces
2
Green Energy Efficient
ThermostatWindows
Land Lease
No
Levels
Three Or More
Parking
AttachedGarage
Parking Spaces
2
Property Condition
Updated/Remodeled
Property Sub Type
Single Family Residence
Security
Security SystemCarbon Monoxide Detector(s)Security GateSecurity System OwnedSmoke Detector(s)
Sewer
Public Sewer
SqFt Above
4558
SqFt Below
1314
SqFt Total
4558
Style
Traditional
Utilities
Cable AvailableElectricity AvailableNatural Gas AvailablePhone AvailableUnderground UtilitiesWater Available
Water Source
Public
Interior Features
Appliances
DishwasherDisposalGas CooktopGas Water HeaterMicrowaveRefrigerator
Basement
DaylightFinishedFull
Cooling
Ceiling Fan(s)Central Air
Electric
220 Volts
Fireplace
Yes
Fireplace Features
Family RoomGas Starter
Fireplaces
1
Flooring
CarpetHardwood
Heating
CentralForced Air
Interior
Breakfast BarPantryIn-Law FloorplanKitchen IslandBookcasesCrown MoldingEntrance FoyerHis and Hers ClosetsRecessed LightingSound SystemWalk-In Closet(s)Wet Bar
Listing Courtesy Of: SYBIL SCOTT of Harry Norman REALTORSBroker: 404-897-5558
Prefer Ph#:sybil.scott@harrynorman.com
Listings identified with the FMLS IDX logo come from FMLS and are held by brokerage firms other than the owner of this website and the listing brokerage is identified in any listing details. Information is deemed reliable but is not guaranteed. If you believe any FMLS listing contains material that infringes your copyrighted work, please click here to review our DMCA policy and learn how to submit a takedown request.