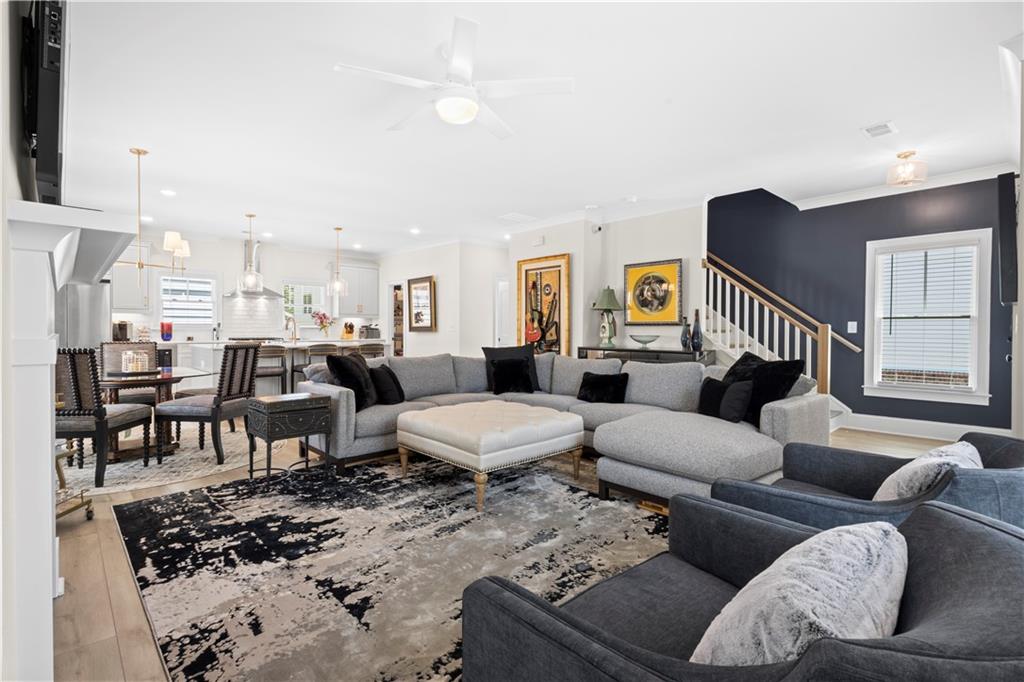
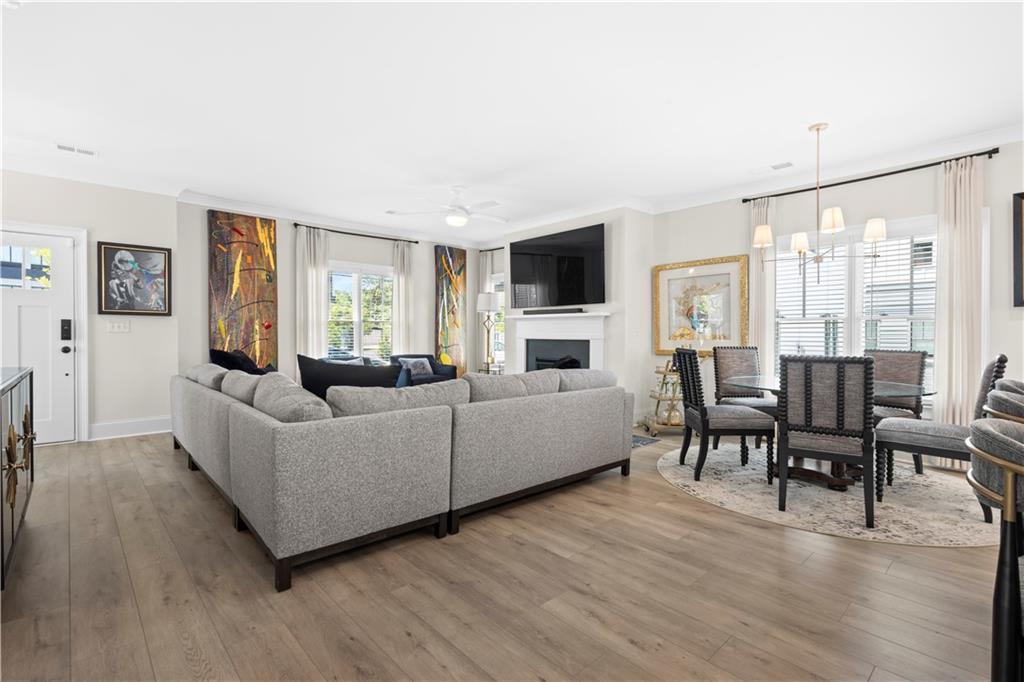
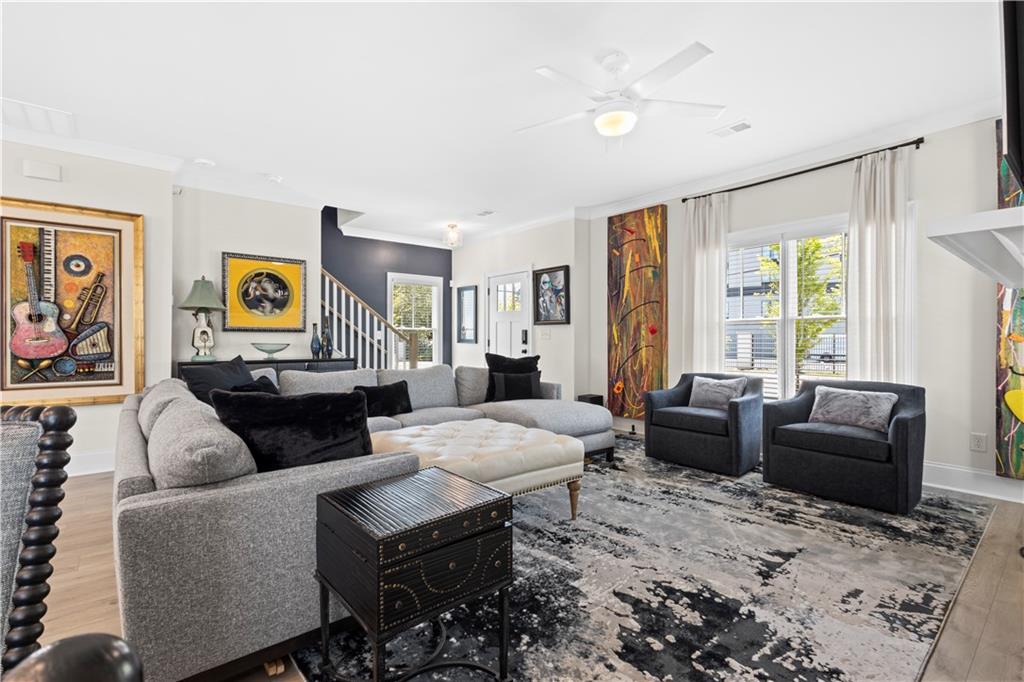
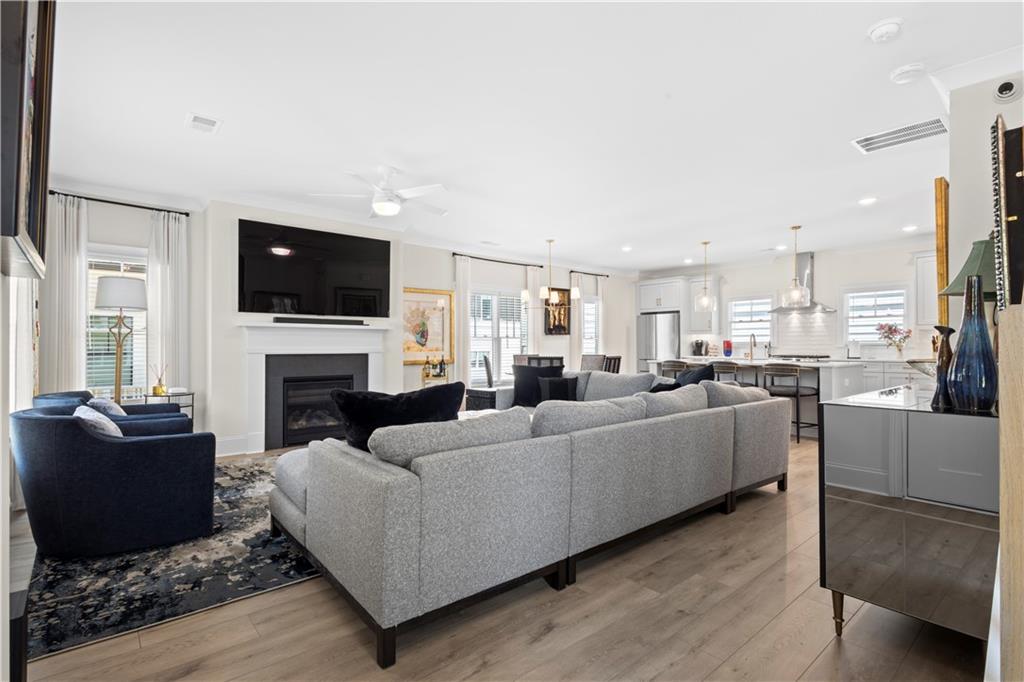
Welcome home to this stunning 2,025 sq. ft. residence, ideally located just minutes from I-85 and only 15 minutes from Hartsfield-Jackson Atlanta International Airport. Meticulously maintained and thoughtfully designed, this 4-bedroom, 3.5-bath home offers the perfect blend of elegance, comfort, and modern convenience. The spacious owner's suite, privately situated on the third level, creates a luxurious retreat while providing a flexible layout designed to accommodate your family's evolving lifestyle. Step inside to an inviting open-concept floor plan filled with abundant natural light and anchored by a sophisticated fireplace. Elegant light fixtures throughout the dining and living areas add timeless character and refined style. The chef-inspired kitchen features stainless steel appliances, a gas cooktop, custom cabinetry, and ample space for entertaining and everyday living. Recent upgrades include: Custom blinds and curtains; California-style closet systems in all upstairs bedrooms; Glass shower door enclosures in both secondary bathrooms; Epoxy-coated garage flooring; EV charging outlet; and Premium modern security system featuring 8MP ultra-high-definition surveillance cameras with full 24/7 color night vision coverage for enhanced security and peace of mind. This exceptional property seamlessly combines luxury, functionality, and convenience - a true sanctuary you will love calling home.
Save
Ask
Tour
Hide
Share
Listing Snapshot
Price
$565,000
Days On Site
11 Days
Bedrooms
4
Inside Area (SqFt)
2,025 sqft
Total Baths
4
Full Baths
3
Partial Baths
1
Lot Size
N/A
Year Built
2025
MLS® Number
7771936
Status
Active
Property Tax
N/A
HOA/Condo/Coop Fees
$200 monthly
Sq Ft Source
Builder
Friends & Family
React
Comment
Invite
No Comments Yet
Did you know? You can invite friends and family to your search. They can join your search, rate and discuss listings with you.
Recent Activity
a week ago
Status changed to Active
a week ago
Price changed to $565,000
a week ago
Listing updated with changes from the MLS®
2 weeks ago
Listing first seen on site
General Features
Attached Garage
Yes
Foundation
Slab
Garage
Yes
Garage Spaces
2
Green Energy Efficient
InsulationWindows
Land Lease
No
Levels
Three Or More
Parking
AttachedGarageGarage Door Opener
Parking Spaces
4
Property Sub Type
Single Family Residence
Security
Smoke Detector(s)Fire Alarm
Sewer
Public Sewer
SqFt Above
2025
SqFt Total
2025
Style
Craftsman
Utilities
Cable AvailableElectricity AvailableNatural Gas AvailablePhone AvailableWater Available
Listing Courtesy Of: Angela Lewis of Keller Williams Realty West AtlantaBroker: 470-907-8266
Prefer Ph#:angeladlewis@kw.com
Listings identified with the FMLS IDX logo come from FMLS and are held by brokerage firms other than the owner of this website and the listing brokerage is identified in any listing details. Information is deemed reliable but is not guaranteed. If you believe any FMLS listing contains material that infringes your copyrighted work, please click here to review our DMCA policy and learn how to submit a takedown request.





Did you know? You can invite friends and family to your search. They can join your search, rate and discuss listings with you.