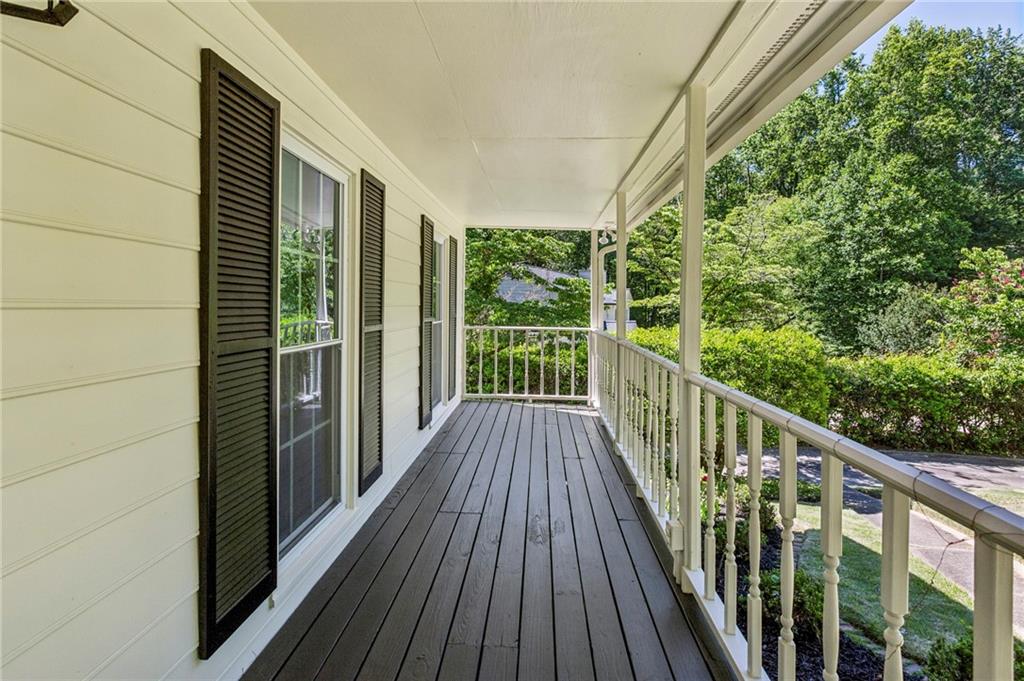
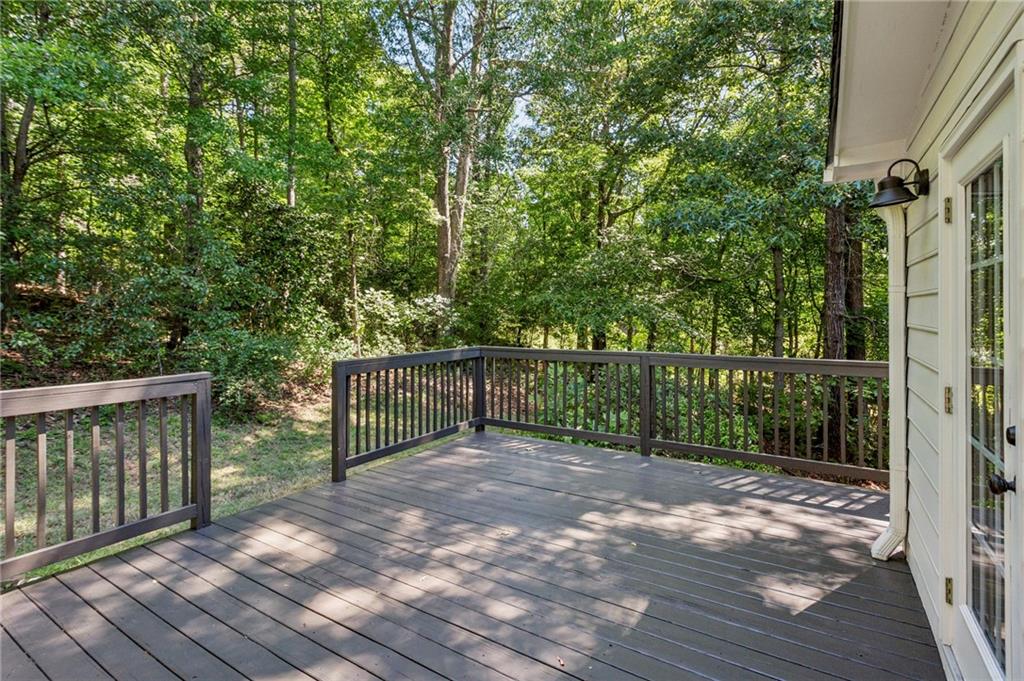
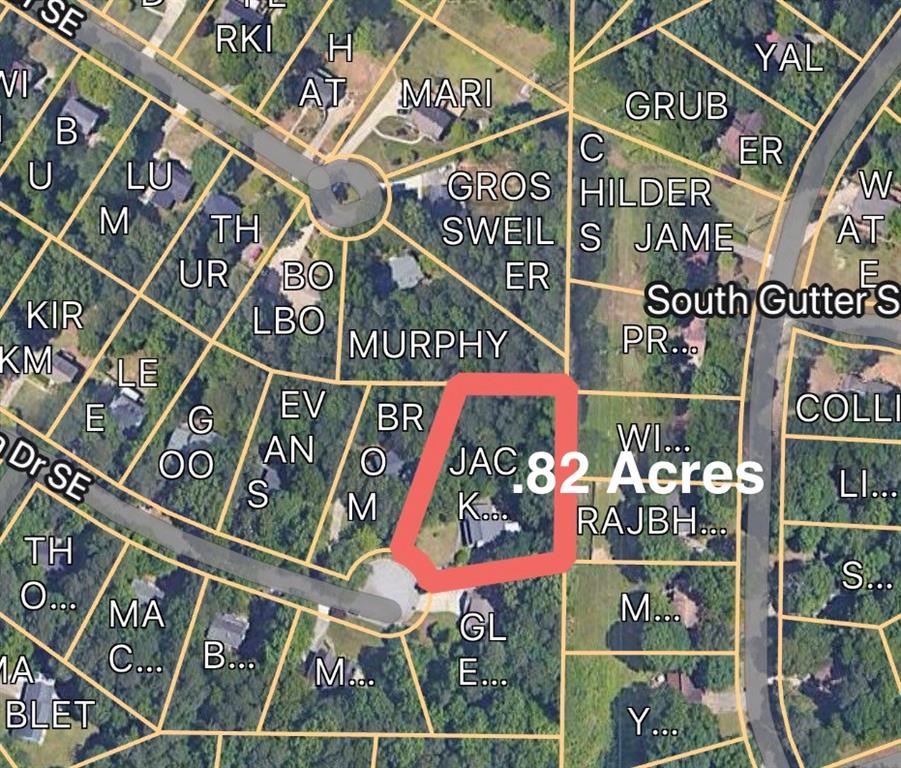
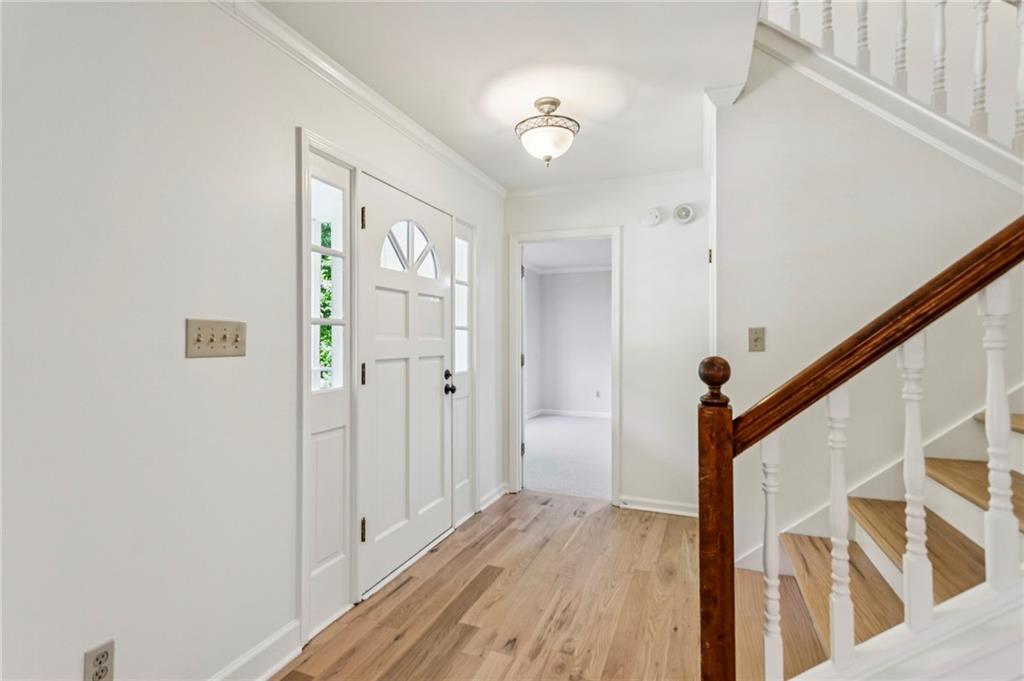
Tucked away at the end of a private cul-de-sac on a beautifully wooded .82-acre lot, this expanded and customized home features a rare daylight terrace-level in-law suite with its own private entrance—offering the perfect blend of privacy, flexibility, and character. Newly refinished true hardwood floors welcome you into a bright, open-concept main level where the kitchen truly becomes the heart of the home. Featuring stainless steel appliances, generous prep space, and seamless sightlines into the oversized family room and breakfast area, the layout lives and feels like newer construction—ideal for both entertaining and everyday living.Life here naturally extends outdoors. Sip morning coffee from the inviting front porch, relax on the rear deck overlooking the wooded backyard, or enjoy the sun porch filled with natural light - perfect as a sunny home office, reading room, or creative retreat.
The main-level primary suite offers both convenience and privacy, complete with a bay window in the bedroom, and a fully renovated spa-inspired custom shower, a double vanity, and separate walk-in closets.Upstairs, two spacious secondary bedrooms share a full bath, creating comfortable accommodations for family or guests.
One of the home’s most exceptional features is the independently accessible daylight terrace-level apartment with direct driveway access. Complete with its own den, FULL kitchen, bedroom, full bath, and versatile flex space, it’s ideal for multi-generational living, extended guests, a private office, au pair suite, or long-term stays.Surrounded by mature trees and natural beauty, the backyard feels like your own private retreat. And if you’ve ever dreamed of building the ultimate Swiss Family Robinson-style treehouse, this may be the perfect setting.Thoughtfully updated and full of flexibility, this is a rare opportunity to enjoy privacy, personality, and functional living space—all in one distinctive home.
Save
Ask
Tour
Hide
Share
Listing Snapshot
Price
$459,000
Days On Site
9 Days
Bedrooms
4
Inside Area (SqFt)
3,281 sqft
Total Baths
4
Full Baths
3
Partial Baths
1
Lot Size
0.82 Acres
Year Built
1986
MLS® Number
7771714
Status
Active
Property Tax
$3,830
HOA/Condo/Coop Fees
N/A
Sq Ft Source
Appraiser
Friends & Family
React
Invite
Recent Activity
a week ago
Listing first seen on site
a week ago
Listing updated with changes from the MLS®
General Features
Acres
0.82
Carport
1
Foundation
Block
Garage
Yes
Garage Spaces
1
Land Lease
No
Levels
Three Or More
Parking
CarportGarageGarage Door OpenerGarage Faces Side
Parking Spaces
2
Property Condition
Updated/Remodeled
Property Sub Type
Single Family Residence
Security
Smoke Detector(s)
Sewer
Public Sewer
SqFt Above
2138
SqFt Below
1143
SqFt Total
3281
Style
CountryTraditional
Utilities
Electricity AvailableNatural Gas AvailableSewer AvailableWater Available
Water Source
Public
Interior Features
Appliances
DishwasherDisposalGas Range
Basement
DaylightExterior EntryFinished
Cooling
Ceiling Fan(s)Central AirElectric
Electric
220 Volts
Fireplace
Yes
Fireplace Features
Living Room
Fireplaces
1
Flooring
CarpetHardwood
Heating
CentralForced AirNatural Gas
Interior
PantryHis and Hers ClosetsRecessed LightingWalk-In Closet(s)Master Downstairs
Laundry Features
In HallLaundry ClosetLower LevelMain Level
Main Level Bedrooms
1
Save
Ask
Tour
Hide
Share
Exterior Features
Construction Details
Cement SidingWood Siding
Exterior
Private Yard
Fencing
None
Lot Features
Back YardCul-De-SacIrregular LotPrivateWooded
Other Structures
None
Patio And Porch
DeckFront Porch
Pool Features
None
Road Frontage
City Street
Roof
Composition
Spa Features
None
View
Trees/Woods
Waterfront Features
None
Waterview
Trees/Woods
Community Features
Accessibility Features
Accessible BedroomAccessible ClosetsAccessible EntranceAccessible Full BathAccessible KitchenAccessible Washer/Dryer
Community Features
None
Horse Property
None
Roads
Asphalt
Schools
School District
Unknown
Elementary School
Mableton
Middle School
Floyd
High School
South Cobb
Listing Courtesy Of: MICHAEL BUNCH of Keller Williams Rlty, First AtlantaBroker: 404-531-5700
Prefer Ph#:mb@michaelbunch.com
Listings identified with the FMLS IDX logo come from FMLS and are held by brokerage firms other than the owner of this website and the listing brokerage is identified in any listing details. Information is deemed reliable but is not guaranteed. If you believe any FMLS listing contains material that infringes your copyrighted work, please click here to review our DMCA policy and learn how to submit a takedown request.