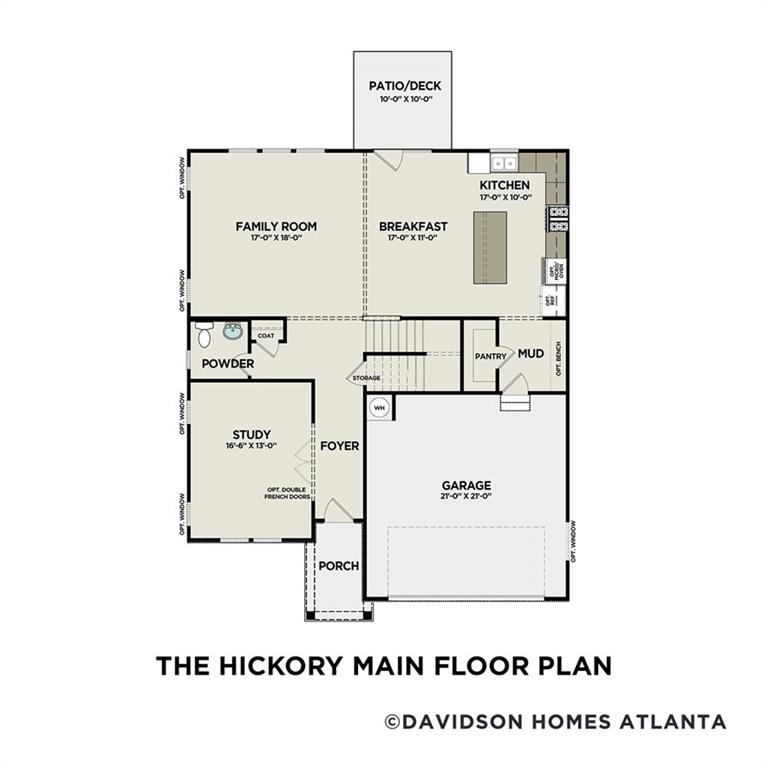
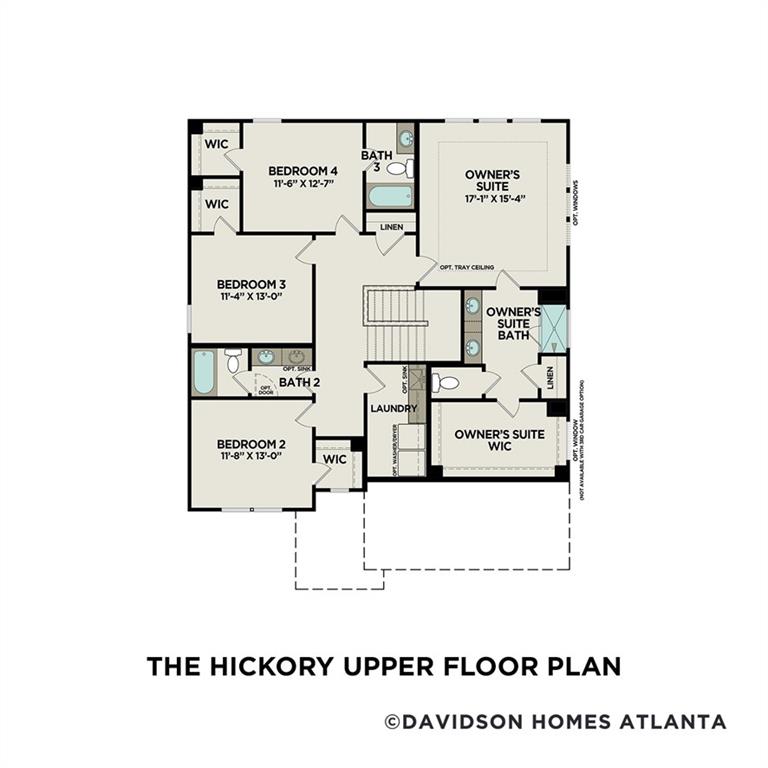
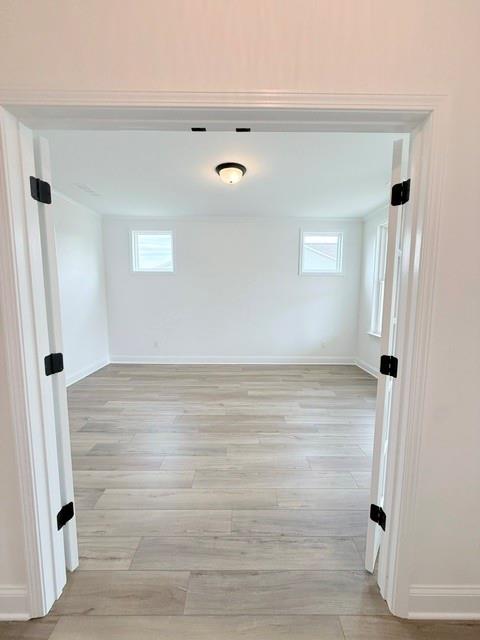
Move in Ready- Living with Room to Grow- Hoschton, GAAsk About Our Memorial Day Sales Event – Limited-Time 4.99% Fixed Rate + Additional Flex Cash Available!This stunning 4-bedroom, 3.5-bath home combines thoughtful design, elegant finishes, and everyday functionality. The Hickory B on lot 21 features a bright, open-concept layout with abundant natural light and spacious living areas perfect for entertaining or relaxing at home. The gourmet kitchen is beautifully appointed with 42" Summit Elegant White cabinetry, quartz countertops, a large center island, and ample prep space for gathering with family and friends. A private main-level study with French doors creates the ideal home office or flex space.Upstairs, retreat to the spacious owner’s suite featuring tray ceilings and a spa-inspired bath designed for comfort and relaxation. Three additional bedrooms all include walk-in closets, offering plenty of room for family or guests. The oversized laundry room with built-in sink and cabinetry adds even more convenience to daily living.Located in a community known for exceptional value, homeowners enjoy some of the largest homesites in the area, low HOA fees, and incredible price per square foot. Don’t miss your opportunity to own this beautifully designed home—call today for current incentives and schedule your personal tour!Model Hours:
Sunday & Wednesday: 1 PM – 6 PM
Monday – Saturday: 10 AM – 6 PMPhotos are of actual home.
Save
Ask
Tour
Hide
Share
Listing Snapshot
Price
$499,900
Days On Site
15 Days
Bedrooms
4
Inside Area (SqFt)
2,655 sqft
Total Baths
4
Full Baths
3
Partial Baths
1
Lot Size
0.34 Acres
Year Built
2026
MLS® Number
7770924
Status
Active
Property Tax
N/A
HOA/Condo/Coop Fees
$66.67 monthly
Sq Ft Source
Builder
Friends & Family
React
Comment
Invite
No Comments Yet
Did you know? You can invite friends and family to your search. They can join your search, rate and discuss listings with you.
Recent Activity
2 weeks ago
Listing first seen on site
2 weeks ago
Listing updated with changes from the MLS®
General Features
Acres
0.34
Attached Garage
Yes
Foundation
Slab
Garage
Yes
Green Energy Efficient
Windows
Home Warranty
Yes
Land Lease
No
Levels
Two
Parking
AttachedGarage Door OpenerKitchen Level
Parking Spaces
2
Property Condition
New Construction
Property Sub Type
Single Family Residence
Security
Smoke Detector(s)Fire Alarm
Sewer
Public Sewer
SqFt Above
2655
SqFt Total
2655
Style
CraftsmanTraditional
Utilities
Cable AvailableElectricity AvailableNatural Gas AvailablePhone AvailableSewer AvailableUnderground UtilitiesWater Available
Listings identified with the FMLS IDX logo come from FMLS and are held by brokerage firms other than the owner of this website and the listing brokerage is identified in any listing details. Information is deemed reliable but is not guaranteed. If you believe any FMLS listing contains material that infringes your copyrighted work, please click here to review our DMCA policy and learn how to submit a takedown request.





Did you know? You can invite friends and family to your search. They can join your search, rate and discuss listings with you.