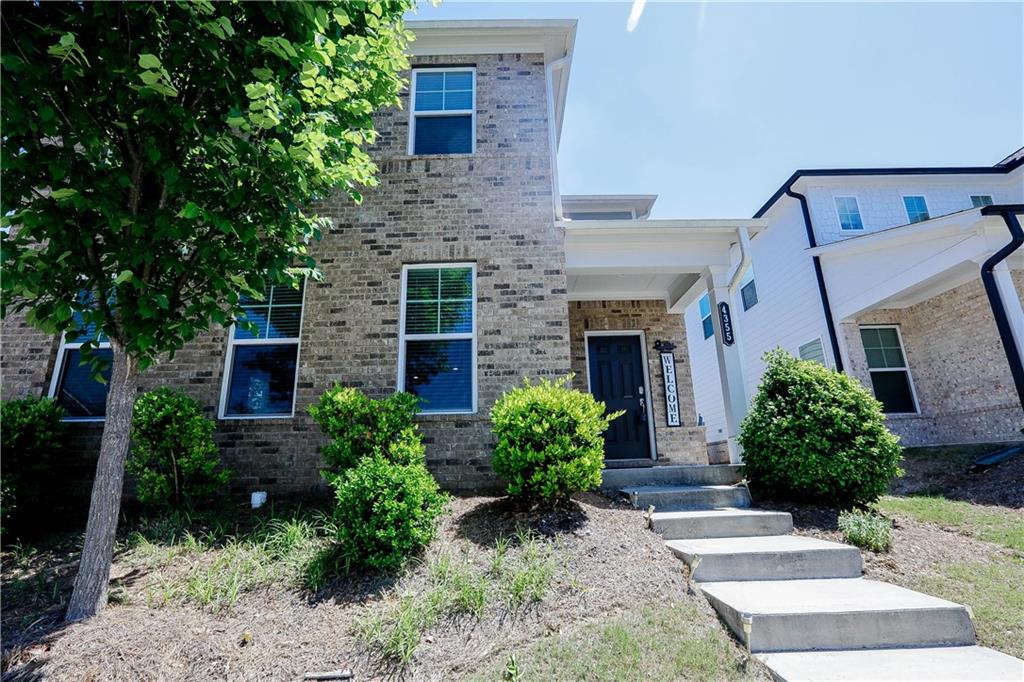
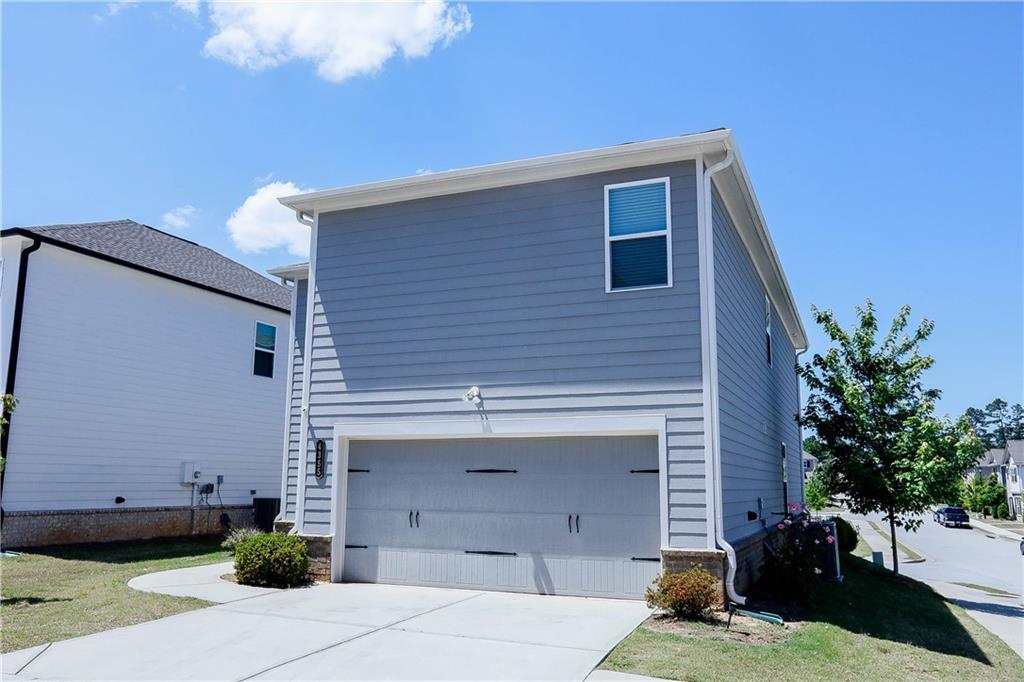
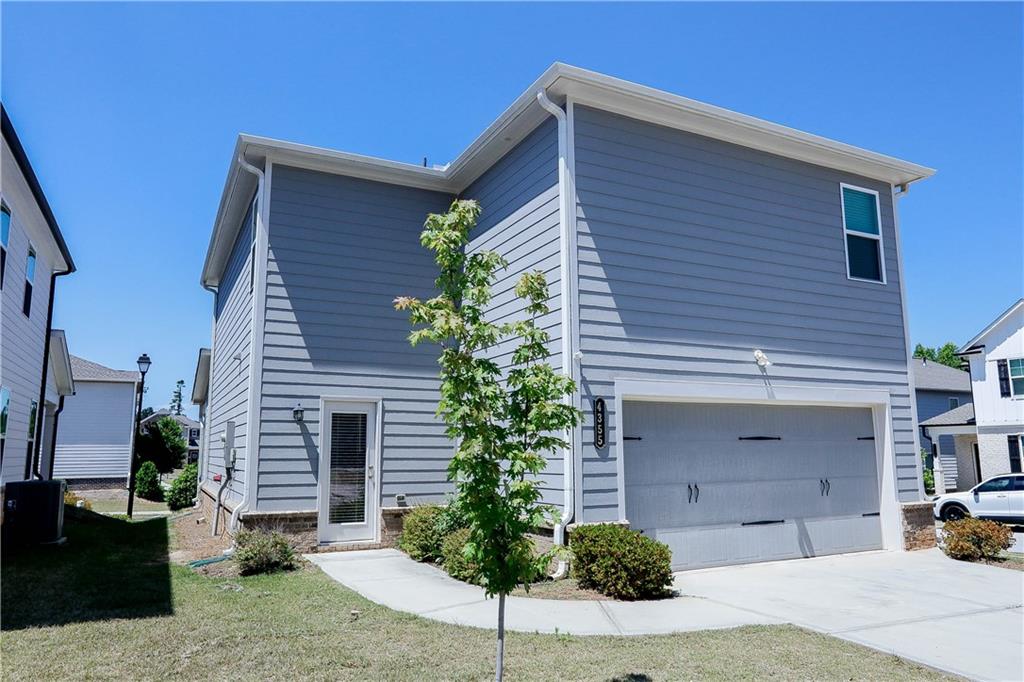
Top-Rated Mill Creek High School District & Just 3 Minutes to I-85! Built in 2021, this beautiful 4BR/2.5BA home with rear-entry garage is located in the highly desirable Hamilton Preserve community.
Bright open-concept floor plan featuring waterproof LVP flooring, spacious family room, and a modern kitchen with large island, granite countertops, white cabinets, stainless steel appliances. Upstairs offers generously sized bedrooms plus an oversized owner’s suite with walk-in closet and double vanities.
Enjoy low-maintenance living with HOA-maintained lawn care. Conveniently located near I-85, Mall of Georgia, shopping, dining, and parks. Move-in ready and won’t last long — schedule your showing today!
Save
Ask
Tour
Hide
Share
Listing Snapshot
Price
$429,000
Days On Site
15 Days
Bedrooms
4
Inside Area (SqFt)
2,440 sqft
Total Baths
3
Full Baths
2
Partial Baths
1
Lot Size
0.07 Acres
Year Built
2021
MLS® Number
7770879
Status
Active
Property Tax
$6,758
HOA/Condo/Coop Fees
$100 monthly
Sq Ft Source
Owner
Friends & Family
React
Comment
Invite
No Comments Yet
Did you know? You can invite friends and family to your search. They can join your search, rate and discuss listings with you.
Recent Activity
2 weeks ago
Listing first seen on site
2 weeks ago
Listing updated with changes from the MLS®
General Features
Acres
0.07
Attached Garage
Yes
Foundation
Slab
Garage
Yes
Garage Spaces
2
Land Lease
No
Levels
Two
Parking
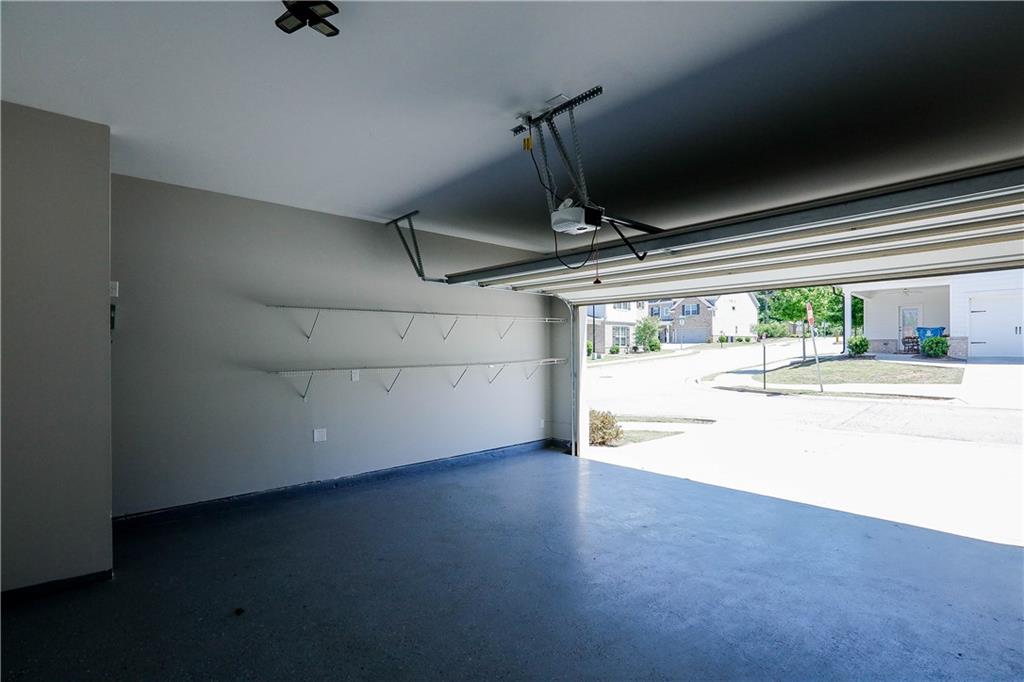
AttachedGarageGarage Door OpenerGarage Faces Rear
Property Sub Type
Single Family Residence
Security
Carbon Monoxide Detector(s)
Sewer
Public Sewer
SqFt Above
2440
SqFt Total
2440
Style
Contemporary
Utilities
Electricity AvailableNatural Gas AvailableSewer AvailableWater Available
Water Source
Public
Interior Features
Appliances
DishwasherDisposalGas OvenGas RangeGas Water HeaterMicrowave
Listings identified with the FMLS IDX logo come from FMLS and are held by brokerage firms other than the owner of this website and the listing brokerage is identified in any listing details. Information is deemed reliable but is not guaranteed. If you believe any FMLS listing contains material that infringes your copyrighted work, please click here to review our DMCA policy and learn how to submit a takedown request.





Did you know? You can invite friends and family to your search. They can join your search, rate and discuss listings with you.