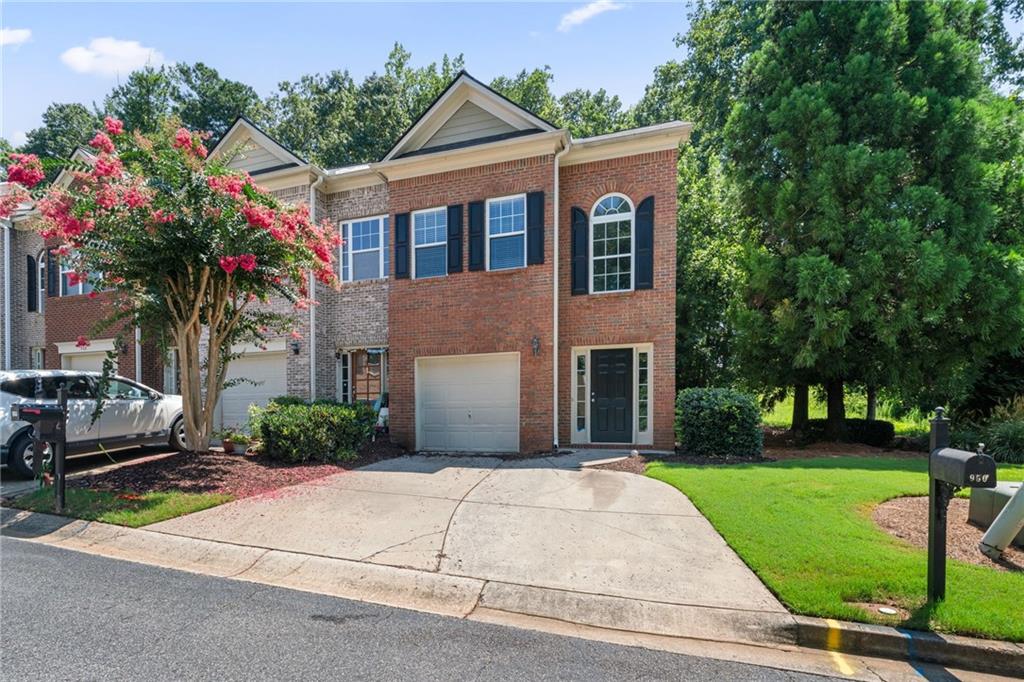
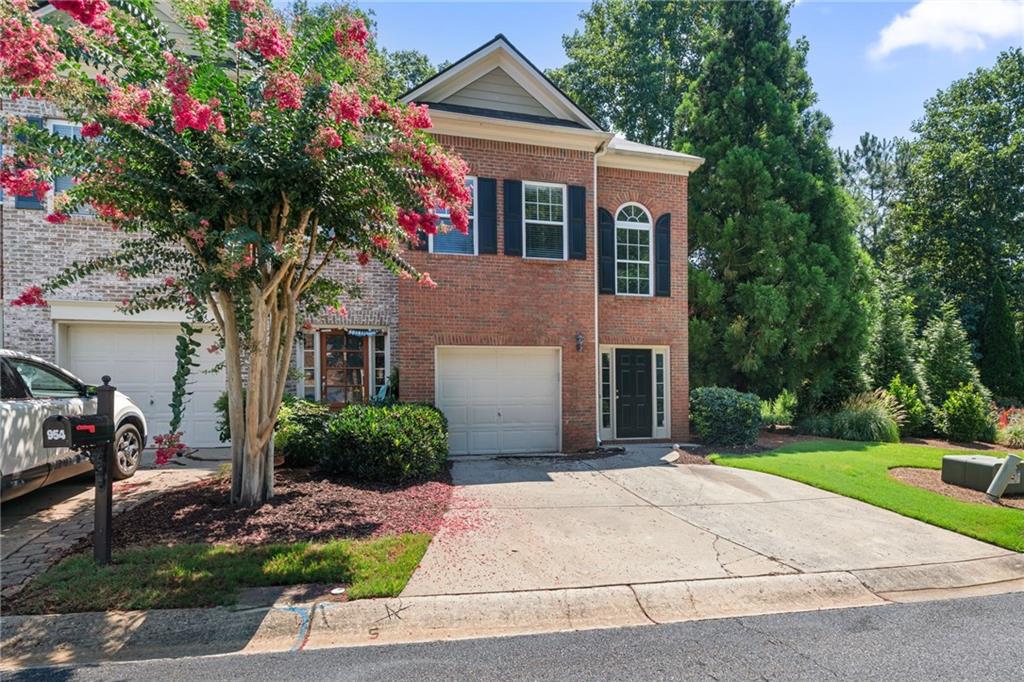
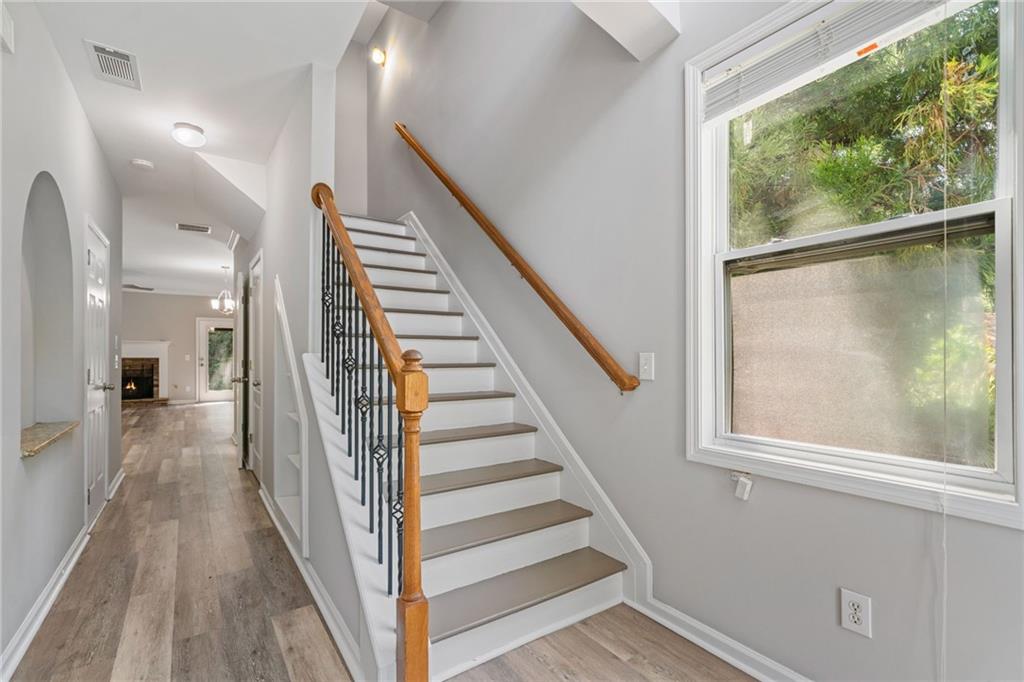
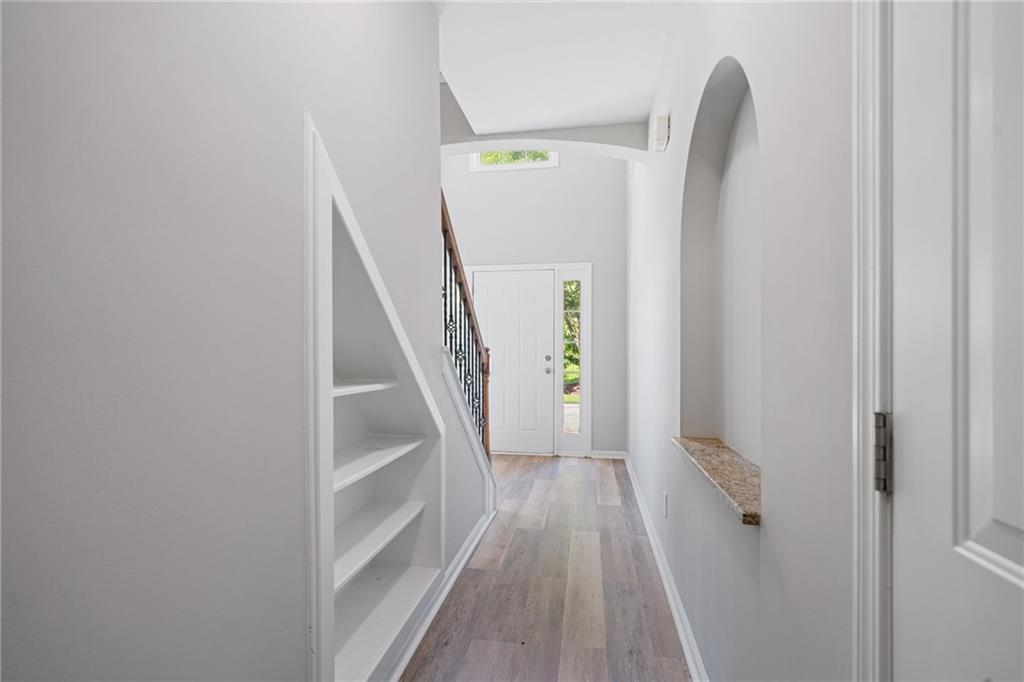
PRICE IMPROVEMENT!! Please don't miss the 3RD FLOOR, the could be a teen suite or In-Law Suite. Welcome home to this stunningly renovated END-UNIT townhome in the heart of Cumming — where modern style, comfort, and an unbeatable location come together perfectly! This move-in ready gem features 3 spacious bedrooms and 3.5 beautifully updated bathrooms, along with brand new luxury LVP flooring throughout, fresh designer paint, and a BRAND NEW roof for peace of mind. The gorgeous updated kitchen is a true showstopper with sleek new appliances, stunning granite countertops, and plenty of space for entertaining or everyday living. Enjoy year-round comfort with two brand new HVAC systems, plus the convenience of an attached garage and additional parking for two vehicles right out front. Location? It doesn’t get much better than this! Just minutes from Cumming City Center, and a short drive to Halcyon and Avalon for incredible dining, shopping, and entertainment. Plus, all your shopping needs and city services are within two miles! Stylish updates, unbeatable convenience, and an incredible new price — this is the one you’ve been waiting for!
Save
Ask
Tour
Hide
Share
Listing Snapshot
Price
$403,900
Days On Site
16 Days
Bedrooms
3
Inside Area (SqFt)
2,422 sqft
Total Baths
4
Full Baths
3
Partial Baths
1
Lot Size
0.05 Acres
Year Built
2004
MLS® Number
7770696
Status
Active
Property Tax
$3,814
HOA/Condo/Coop Fees
$165 monthly
Sq Ft Source
Appraiser
Friends & Family
React
Comment
Invite
No Comments Yet
Did you know? You can invite friends and family to your search. They can join your search, rate and discuss listings with you.
Recent Activity
yesterday
Price changed to $403,900
yesterday
Listing updated with changes from the MLS®
2 weeks ago
Listing first seen on site
General Features
Acres
0.05
Attached Garage
Yes
Foundation
Slab
Garage
Yes
Garage Spaces
1
Land Lease
No
Levels
Two
Parking
AttachedGarageGarage Door OpenerGarage Faces Front
Parking Spaces
2
Property Sub Type
Townhouse
Security
Smoke Detector(s)
Sewer
Public Sewer
SqFt Above
2422
SqFt Total
2422
Style
Townhouse
Utilities
Cable AvailableElectricity AvailableNatural Gas AvailablePhone AvailableSewer AvailableUnderground Utilities
Water Source
Public
Interior Features
Appliances
DishwasherGas OvenGas RangeMicrowaveRefrigerator
Basement
None
Cooling
Ceiling Fan(s)Central Air
Electric
220 Volts
Fireplace
Yes
Fireplace Features
Gas StarterGreat Room
Fireplaces
1
Heating
Forced AirNatural Gas
Interior
Breakfast BarHigh Speed Internet
Laundry Features
In HallUpper Level
Window Features
Double Pane Windows
Save
Ask
Tour
Hide
Share
Exterior Features
Construction Details
Cement Siding
Exterior
Private YardRain Gutters
Fencing
Privacy
Lot Features
Back Yard
Other Structures
None
Patio And Porch
PatioRear Porch
Pool Features
None
Road Frontage
Private Road
Roof
CompositionShingle
Spa Features
None
View
Other
Waterfront Features
None
Waterview
Other
Windows/Doors
Double Pane Windows
Community Features
Association Dues
165
Community Features
PlaygroundPool
Financing Terms Available
CashConventionalVA Loan
HOA Fee Frequency
Monthly
Horse Property
None
Roads
Asphalt
Schools
School District
Unknown
Elementary School
George W. Whitlow
Middle School
Otwell
High School
Forsyth Central
Listing Courtesy Of: Robert Reilly of Keller Williams Realty Community PartnersBroker: 678-341-7400
Prefer Ph#:robertreilly@kw.com
Listings identified with the FMLS IDX logo come from FMLS and are held by brokerage firms other than the owner of this website and the listing brokerage is identified in any listing details. Information is deemed reliable but is not guaranteed. If you believe any FMLS listing contains material that infringes your copyrighted work, please click here to review our DMCA policy and learn how to submit a takedown request.





Did you know? You can invite friends and family to your search. They can join your search, rate and discuss listings with you.