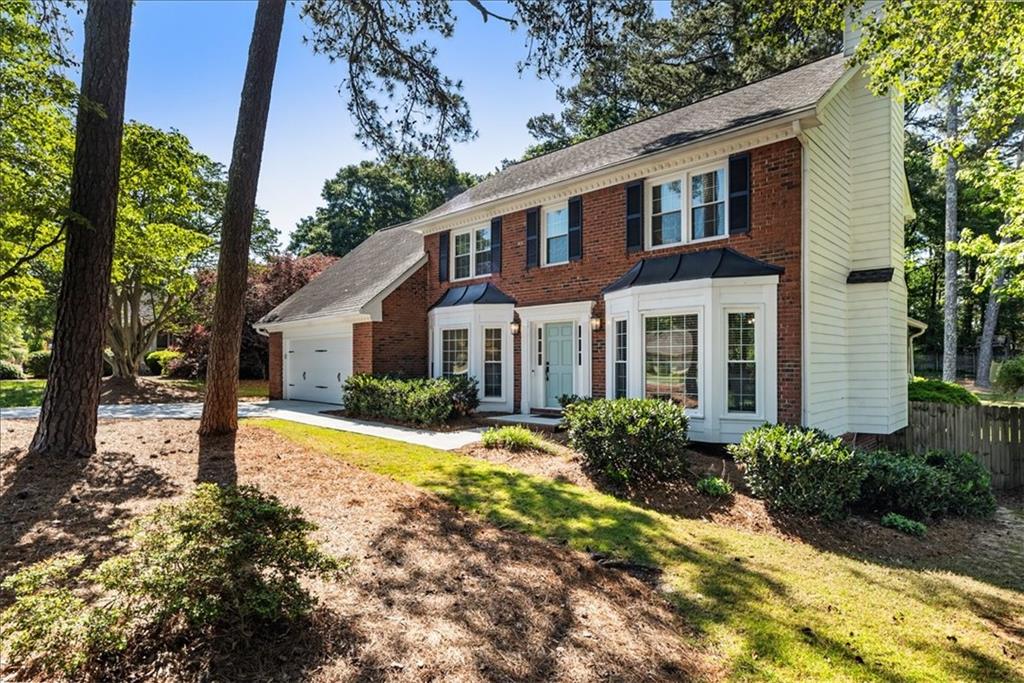
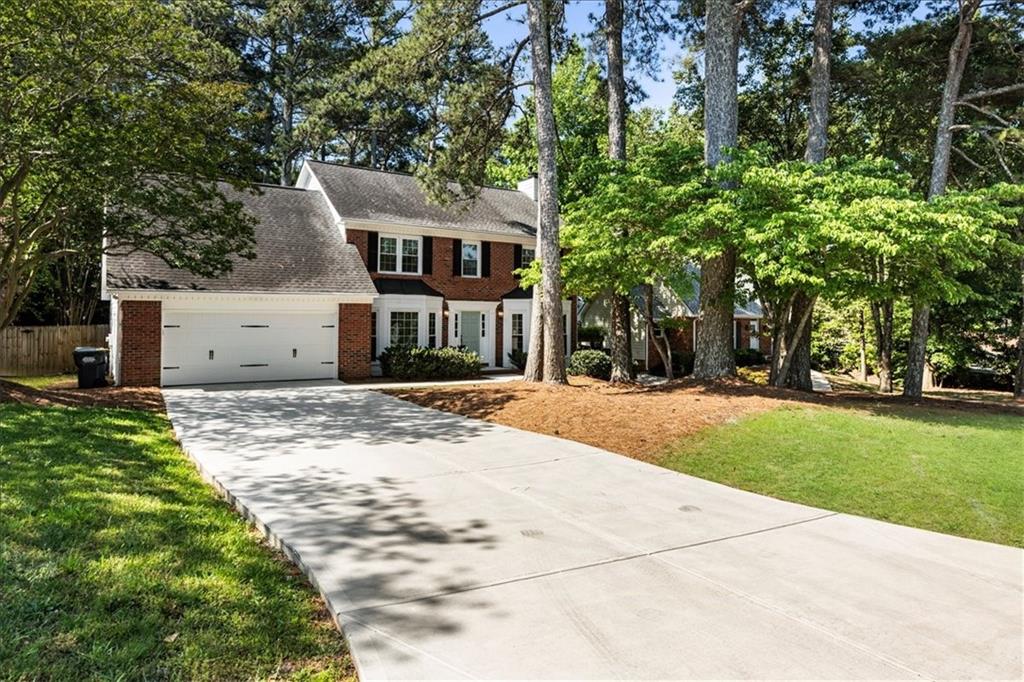
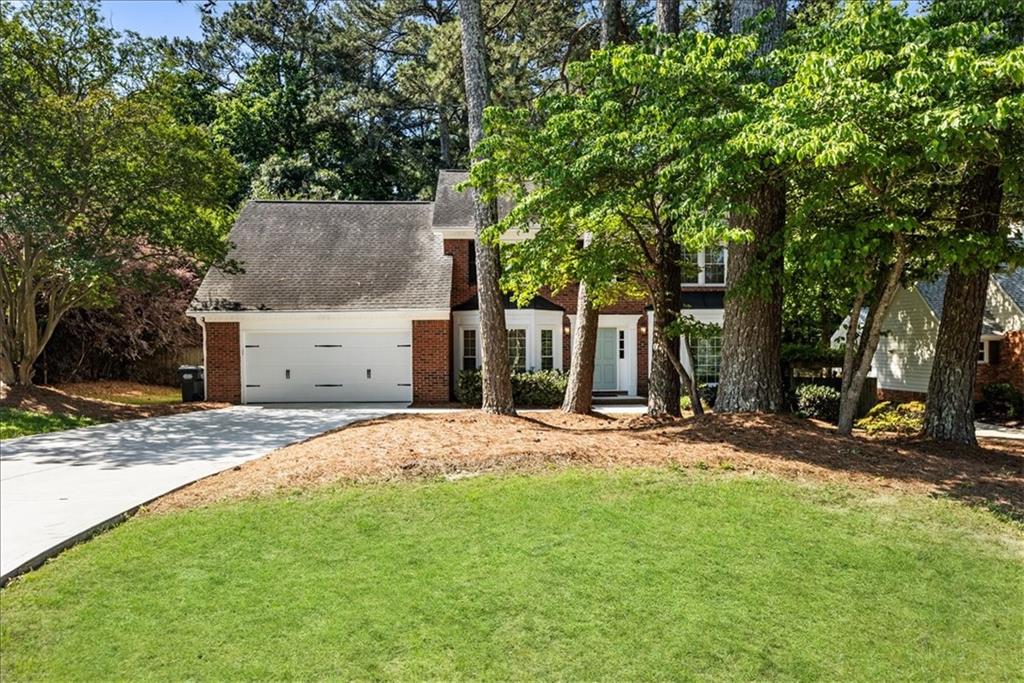
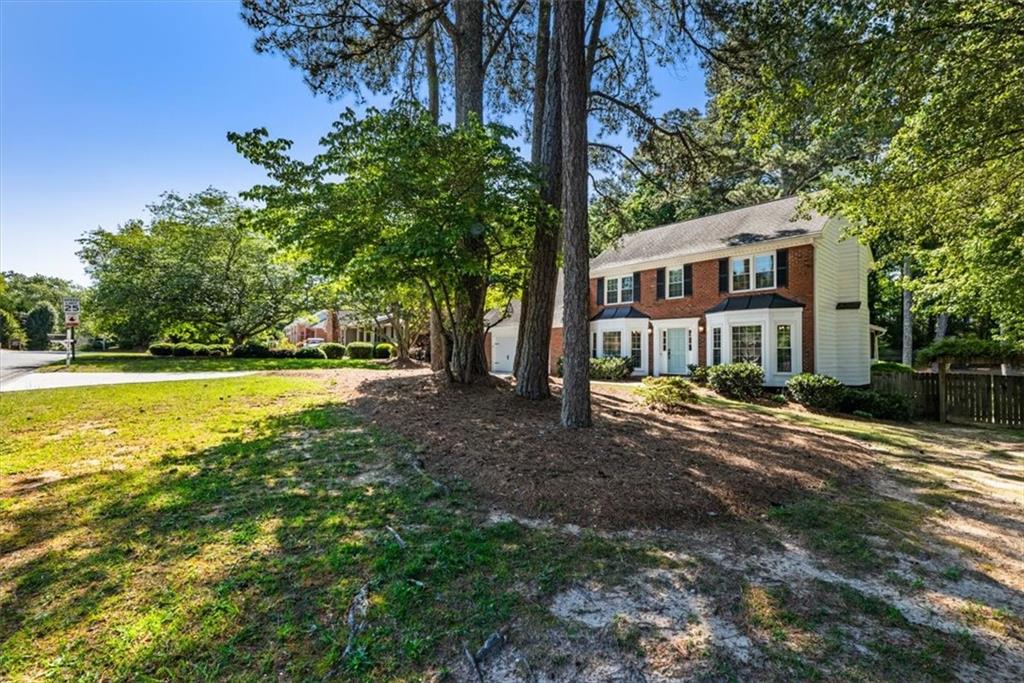
You just hit the jackpot! This East Cobb home is the complete package. With 4 bedrooms, 2.5 baths, and thoughtfully refreshed interiors throughout, every space feels functional and ready to enjoy from day one. Hardwood floors lead you through the main level, where a dine-in kitchen, separate dining room, spacious family room, and sunroom create an easy flow for both everyday living and entertaining. Upstairs, the primary suite showcases natural light, a generous layout, a large walk-in shower, double vanity, abundant storage, and a walk-in closet. Down the hall, you’ll find three secondary bedrooms and an updated bath with a double vanity. Outside, the large flat backyard is fully fenced and offers plenty of room to relax, entertain, or play. A two-car garage and extended driveway provide ample parking. This home is located just minutes from shopping, dining, and everyday conveniences at The Avenues at East Cobb, as well as along Johnson Ferry Road and Roswell Road. It is zoned for Timber Ridge Elementary, Dodgen Middle School, and Walton High School. This is the kind of home that simply makes sense the moment you walk in.
Save
Ask
Tour
Hide
Share
Listing Snapshot
Price
$650,000
Days On Site
10 Days
Bedrooms
4
Inside Area (SqFt)
2,328 sqft
Total Baths
3
Full Baths
2
Partial Baths
1
Lot Size
0.4592 Acres
Year Built
1985
MLS® Number
7770652
Status
Pending
Property Tax
$6,276
HOA/Condo/Coop Fees
N/A
Sq Ft Source
Public Records
Friends & Family
React
Invite
Recent Activity
3 hours ago
Status changed to Pending
3 hours ago
Listing updated with changes from the MLS®
a week ago
Listing first seen on site
General Features
Acres
0.4592
Foundation
Pillar/Post/Pier
Garage
Yes
Garage Spaces
2
Land Lease
No
Levels
Two
Parking
DrivewayGarageGarage Faces FrontKitchen Level
Property Sub Type
Single Family Residence
Security
Smoke Detector(s)
Sewer
Public Sewer
SqFt Above
2328
SqFt Total
2328
Style
Traditional
Utilities
Cable AvailableElectricity AvailableNatural Gas AvailableSewer AvailableUnderground UtilitiesWater Available
Water Source
Public
Interior Features
Appliances
DishwasherElectric CooktopElectric OvenMicrowave
Basement
Crawl Space
Cooling
Attic FanCeiling Fan(s)Central Air
Fireplace
Yes
Fireplace Features
Family RoomGas Starter
Fireplaces
1
Flooring
CarpetHardwood
Heating
Central
Interior
Eat-in KitchenPantryDouble VanityEntrance FoyerWalk-In Closet(s)Wet Bar
Laundry Features
Common AreaMain Level
Window Features
Double Pane Windows
Save
Ask
Tour
Hide
Share
Exterior Features
Construction Details
Fiber Cement
Exterior
Private YardRain Gutters
Fencing
Back YardFencedPrivacy
Lot Features
Back YardFront YardLandscapedLevel
Other Structures
None
Patio And Porch
PatioScreened
Pool Features
None
Road Frontage
Other
Roof
Composition
Spa Features
None
View
Neighborhood
Waterfront Features
None
Waterview
Neighborhood
Windows/Doors
Double Pane Windows
Community Features
Horse Property
None
Roads
Asphalt
Schools
School District
Unknown
Elementary School
Timber Ridge - Cobb
Middle School
Dodgen
High School
Walton
Listing Courtesy Of: Caroline Nalisnick of HOME Luxury Real EstateBroker: 404-513-9226
Prefer Ph#:caroline@homegeorgia.com
Listings identified with the FMLS IDX logo come from FMLS and are held by brokerage firms other than the owner of this website and the listing brokerage is identified in any listing details. Information is deemed reliable but is not guaranteed. If you believe any FMLS listing contains material that infringes your copyrighted work, please click here to review our DMCA policy and learn how to submit a takedown request.