FOLLOW US ON YouTube, Instagram, Facebook, and Threads @GreatHomesATL

Save
Ask
Tour
Hide
Share
$650,000
11 Days On Site

4428 E Kings Point Circle
Atlanta, GA 30338

Single Family Residence|Pending
3
Beds
2
Total Baths
2
Full Baths
1,926
SqFt
$337
/SqFt
1964
Built
Subdivision:
Dunwoody North
County:
Dekalb
Listing Courtesy Of: Stephen Beckwith of Atlanta Fine Homes Sotheby's InternationalBroker: 404-664-4565 Prefer Ph#:stephen@ATLRE.com
Call Now: (404) 496-4456
Is this the listing for you? We can help make it yours.
(404) 496-4456
4428 E Kings Point Circle4428 E Kings Point Circle4428 E Kings Point Circle4428 E Kings Point Circle
Save
Ask
Tour
Hide
Share

Mortgage Calculator

Monthly Payment (Est.)

$2,966
Calculator powered by Showcase IDX, a Constellation1 Company. Copyright ©2026 Information is deemed reliable but not guaranteed.

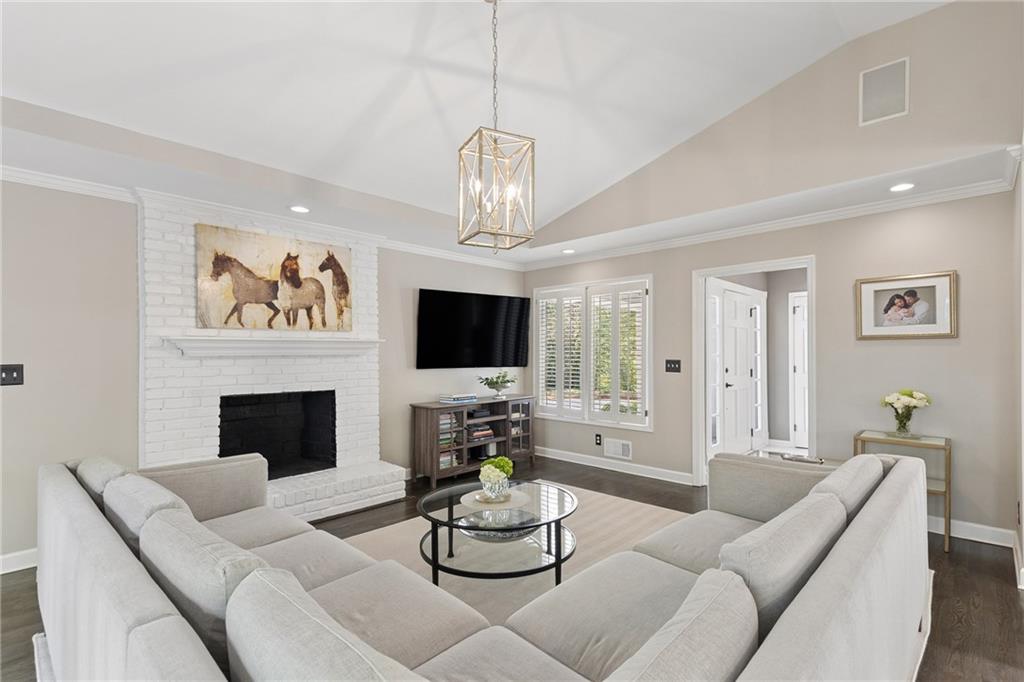
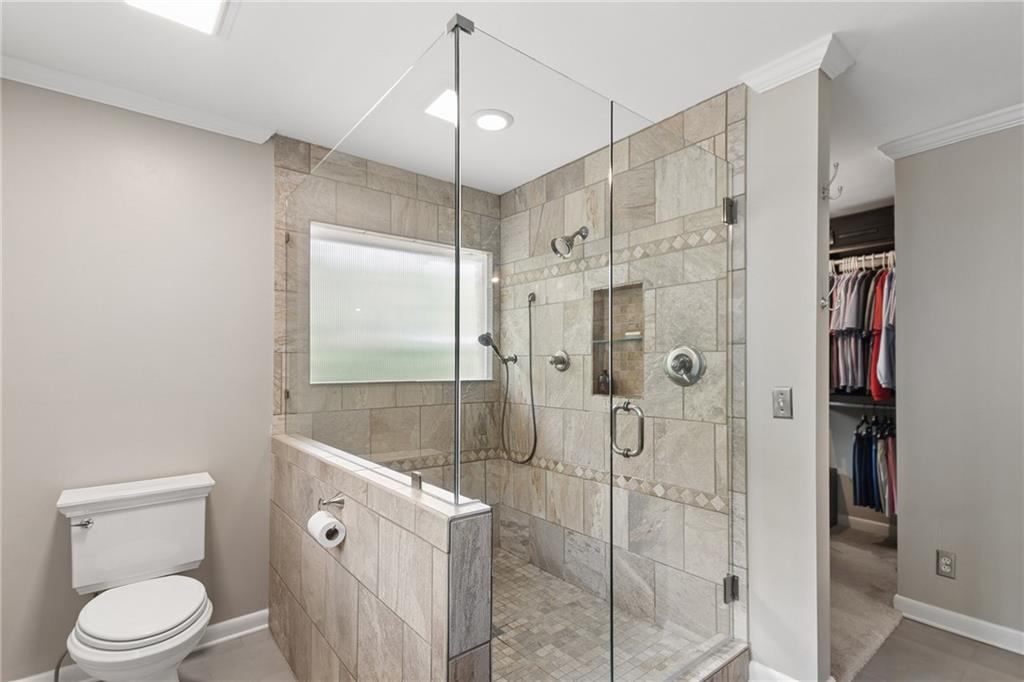
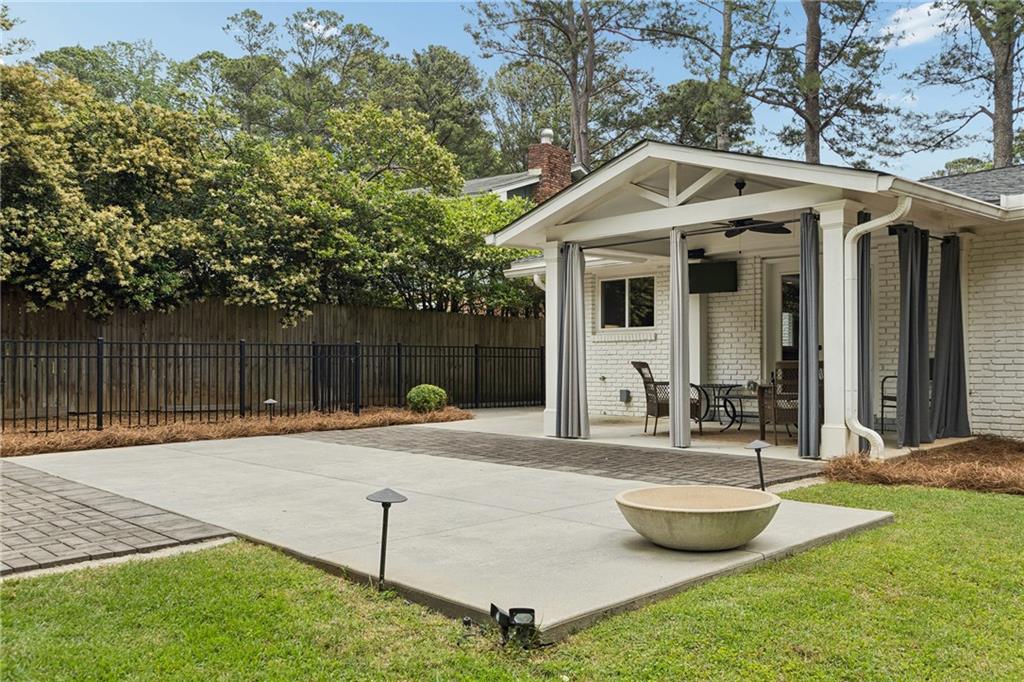
Meticulously maintained and updated in a way that feels seamless, this one-level ranch home in the Dunwoody North Driving Club community offers nearly 2,000 square feet of comfortable living space designed for both everyday functionality and effortless entertaining. From the moment you arrive, it’s clear this home has been exceptionally cared for. Major system upgrades - including a newer roof, newer HVAC system, newer water heater, newer driveway reinforced with rebar, newer garage door with space-optimizing track system, encapsulated crawl space, and fresh interior and exterior paint - provide peace of mind and true move-in-ready convenience. The important updates - the ones buyers hope have already been handled - have been completed with conscientious attention to maintenance and longevity. Inside, expansive living spaces create an open and welcoming atmosphere. The updated kitchen flows naturally into the main living area, anchored by a wood-burning fireplace and designed for gathering and connection. A separate oversized dining room offers exceptional flexibility with ample room for either round or rectangular dining configurations, making it equally suited for large gatherings or intimate dinners. One of the home’s most functional and unique features is the large mud room, providing direct access from the driveway, garage, and backyard. This additional flex space adds everyday practicality rarely found in ranch homes and serves as an ideal transition zone for pets, outdoor activities, storage, or busy daily routines. The outdoor living experience is equally impressive. A covered lanai extends the living space outdoors, complemented by an additional patio area overlooking the level backyard and green space. A separately gated dog run connects directly to the mud room for convenience, while a professionally installed commercial-grade swing set adds an unexpected and playful focal point to the yard as well as provides a wonderful spot for children or grandchildren to enjoy the backyard living space. Privately positioned within the home, the primary suite features an updated bathroom with a large glass-enclosed shower and a walk-in closet with custom organization systems. Two additional bedrooms share a thoughtfully designed secondary bathroom where the bathing area and toilet are separated by a privacy door, improving functionality for guests or family living. Conveniently located near major interstates, commuting routes, shopping, dining, and all that Dunwoody offers, this home combines thoughtful updates, flexible living space, and long-term care in one exceptionally livable package.

Save
Ask
Tour
Hide
Share
Listing Snapshot
Price 
$650,000
Days On Site 
11 Days
Bedrooms 
3
Inside Area (SqFt) 
1,926 sqft
Total Baths 
2
Full Baths 
2
Partial Baths 
N/A
Lot Size 
0.34 Acres
Year Built 
1964
MLS® Number 
7770441
Status 
Pending
Property Tax 
$5,412
HOA/Condo/Coop Fees 
N/A
Sq Ft Source 
Owner
Friends & Family
Recent Activity
yesterdayStatus changed to Pending
yesterdayListing updated with changes from the MLS®
2 weeks agoListing first seen on site
General Features
Acres 
0.34
Foundation 
Block
Garage 
Yes
Garage Spaces 
2
Land Lease 
No
Levels 
One
Parking 
Garage
Property Sub Type 
Single Family Residence
Security 
Closed Circuit Camera(s)Smoke Detector(s)
Sewer 
Public Sewer
SqFt Total 
1926
Style 
Mid-Century Modern
Utilities 
Cable AvailableElectricity Available
Water Source 
Public
Interior Features
Appliances 
DishwasherDisposalElectric Range
Basement 
None
Cooling 
Electric
Electric 
220 Volts in Laundry
Fireplace 
Yes
Fireplace Features 
Family Room
Fireplaces 
1
Flooring 
Hardwood
Heating 
Electric
Interior 
Breakfast BarDouble VanityEntrance FoyerSound SystemVaulted Ceiling(s)Walk-In Closet(s)Wet BarMaster Downstairs
Laundry Features 
Laundry RoomMain Level
Main Level Bedrooms 
3
Window Features 
Insulated Windows
Other 
Dimensions - about 8x22Level - MainDescription - Multi-purpose laundry, mud room, dog area
Save
Ask
Tour
Hide
Share
Exterior Features
Exterior 
Permeable PavingOther
Fencing 
Back Yard
Lot Features 
Sloped
Other Structures 
None
Patio And Porch 
CoveredPatio
Pool Features 
None
Road Frontage 
County Road
Roof 
CompositionShingle
Spa Features 
None
View 
Neighborhood
Waterfront Features 
None
Waterview 
Neighborhood
Windows/Doors 
Insulated Windows
Community Features
Community Features 
ClubhousePlaygroundPoolTennis Court(s)
Horse Property 
None
Roads 
Asphalt
Schools
School District
Unknown
Elementary School
Chesnut
Middle School
Peachtree
High School
Dunwoody
Listing Courtesy Of: Stephen Beckwith of Atlanta Fine Homes Sotheby's InternationalBroker: 404-664-4565 Prefer Ph#:stephen@ATLRE.com

Listings identified with the FMLS IDX logo come from FMLS and are held by brokerage firms other than the owner of this website and the listing brokerage is identified in any listing details. Information is deemed reliable but is not guaranteed. If you believe any FMLS listing contains material that infringes your copyrighted work, please click here to review our DMCA policy and learn how to submit a takedown request.


© 2017-2026 First Multiple Listing Service, Inc.

Neighborhood & Commute
Source: Walkscore
Disclosure: Community information and market data powered by Constellation Data Labs. Information is deemed reliable but not guaranteed.
Save
Ask
Tour
Hide
Share