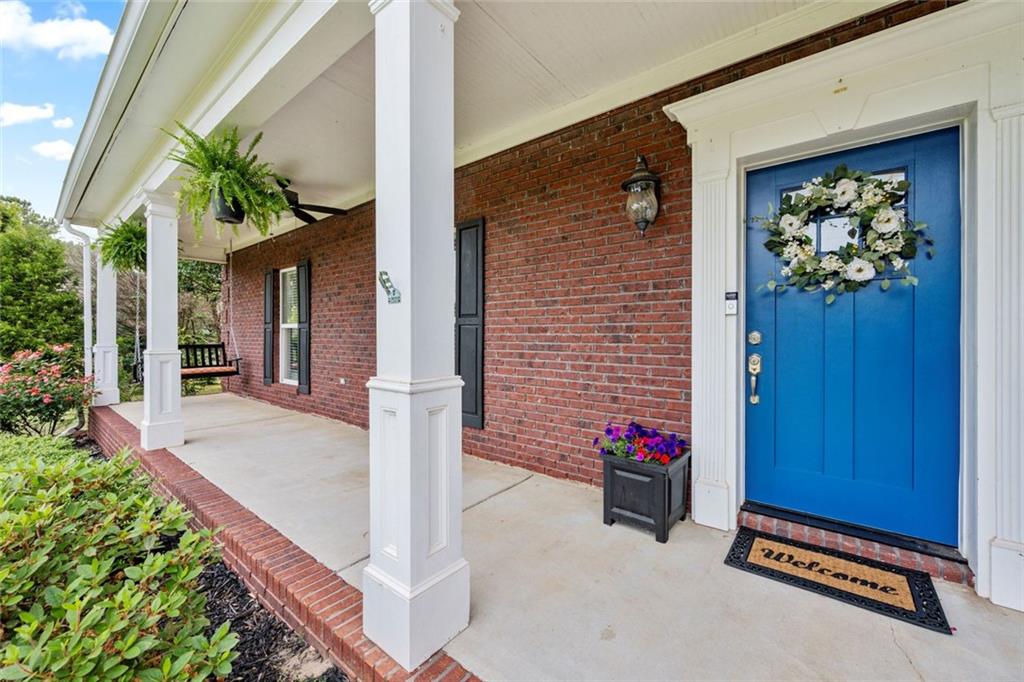
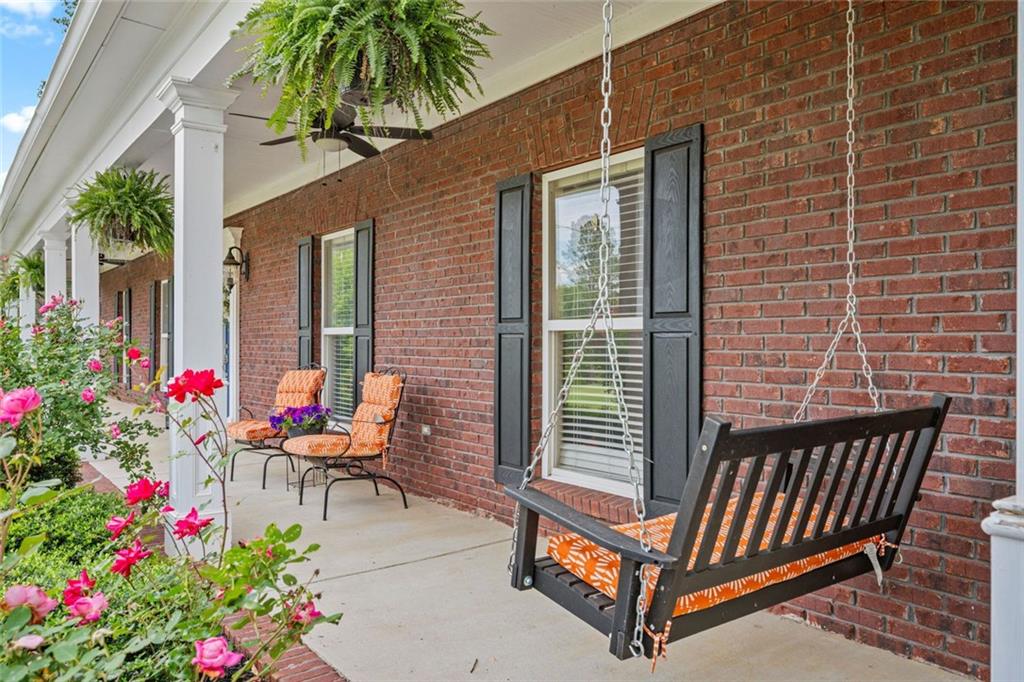
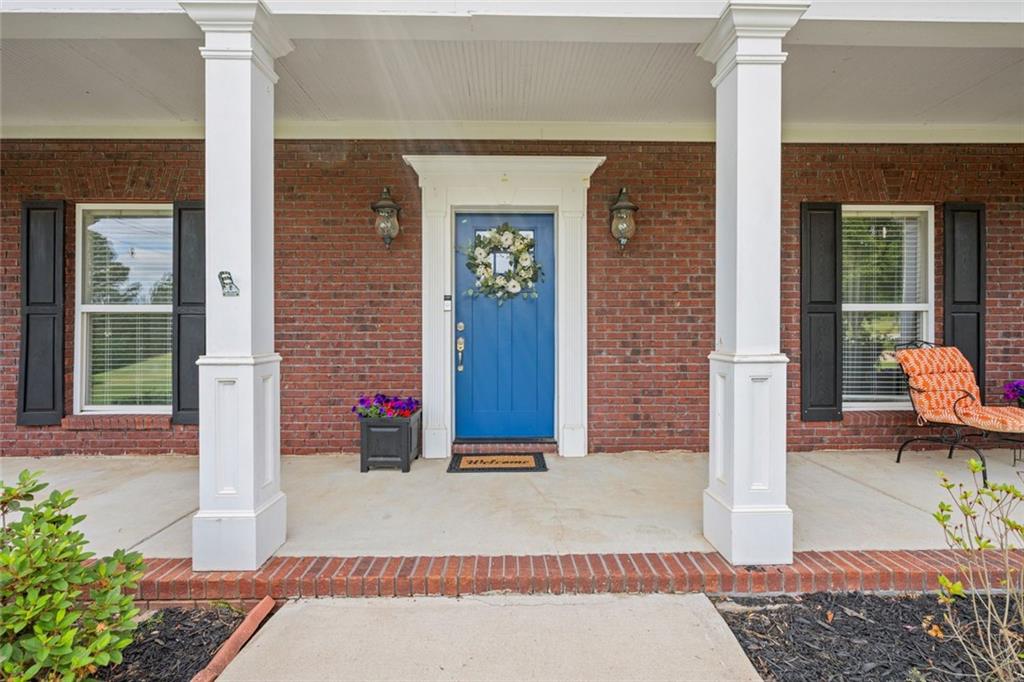
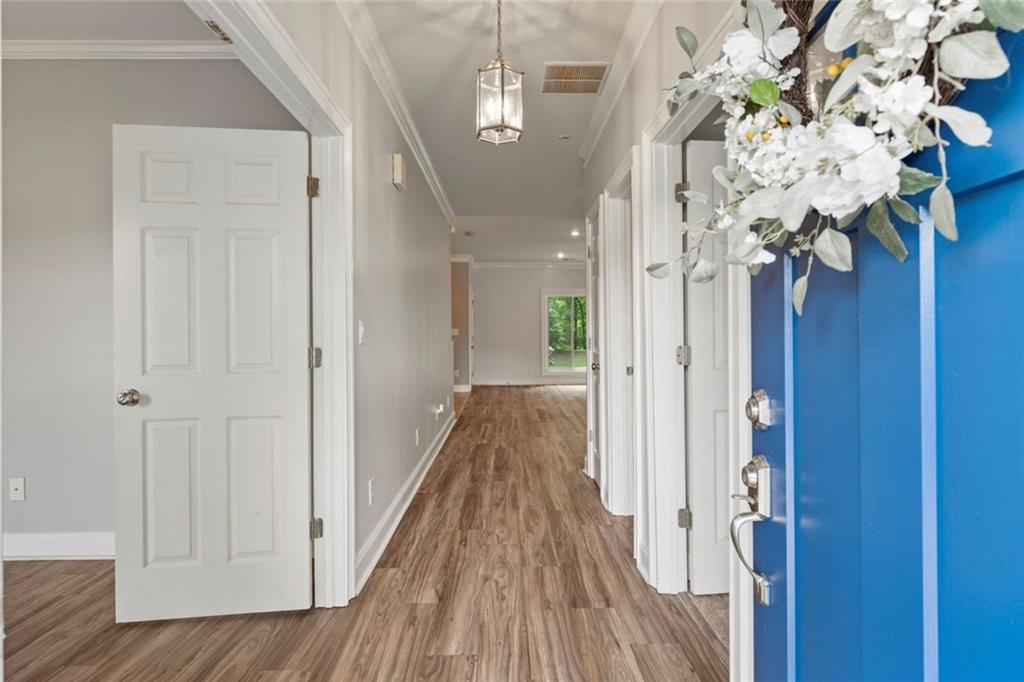
Welcome home to this beautifully maintained 4-sided Brick Ranch in East Newton County featuring 3BR/2.5BA with flexible bonus space perfect for a 4th bedroom, nursery or office. Open floor plan with abundant natural light and a desirable split-bedroom layout featuring a Jack & Jill bath. The spacious primary suite offers a sitting area and an updated primary bath with granite countertops, tiled shower, soaking tub, and tile floors. Secondary bedrooms feature new carpet with an updated shared Bath. The large Laundry room has a separate sink conveniently located just off the updated Kitchen. Enjoy peaceful mornings on the charming front porch swings or unwind on the screened back porch. There is room for a hot tub and wiring in place with views overlooking a flat private fenced backyard and fire pit. Property backs up to the Gibson Branch creek. The detached brick 2 car-garage includes a private upstairs apartment / ADU with kitchenette, living area, bedroom, and full bath - ideal for guests, rental income, work at home area or private retreat. Additional features include RV/boat parking pad, storage shed, mature landscaping, and no HOA. Conveniently located near I-20, with easy access to Social Circle, Covington, Monroe and within the Social Circle City Schools district option. This property offers the perfect blend of peaceful living and everyday convenience.
Save
Ask
Tour
Hide
Share
Listing Snapshot
Price
$464,900
Days On Site
16 Days
Bedrooms
3
Inside Area (SqFt)
2,301 sqft
Total Baths
3
Full Baths
2
Partial Baths
1
Lot Size
1.69 Acres
Year Built
2001
MLS® Number
7770400
Status
Active
Property Tax
$4,303
HOA/Condo/Coop Fees
N/A
Sq Ft Source
Owner
Friends & Family
React
Invite
Recent Activity
2 weeks ago
Listing first seen on site
2 weeks ago
Listing updated with changes from the MLS®
General Features
Acres
1.69
Foundation
Slab
Garage
Yes
Garage Spaces
2
Land Lease
No
Levels
One
Parking
GarageDetachedGarage Faces FrontKitchen LevelRV Access/ParkingGarage Door OpenerDriveway
Parking Spaces
2
Property Sub Type
Single Family Residence
Security
Smoke Detector(s)
Sewer
Septic Tank
SqFt Above
2301
SqFt Total
2301
Style
Ranch
Utilities
Cable AvailableElectricity AvailablePhone AvailableWater Available
Water Source
Public
Interior Features
Appliances
DishwasherDisposalElectric RangeElectric Water HeaterMicrowave
Listings identified with the FMLS IDX logo come from FMLS and are held by brokerage firms other than the owner of this website and the listing brokerage is identified in any listing details. Information is deemed reliable but is not guaranteed. If you believe any FMLS listing contains material that infringes your copyrighted work, please click here to review our DMCA policy and learn how to submit a takedown request.