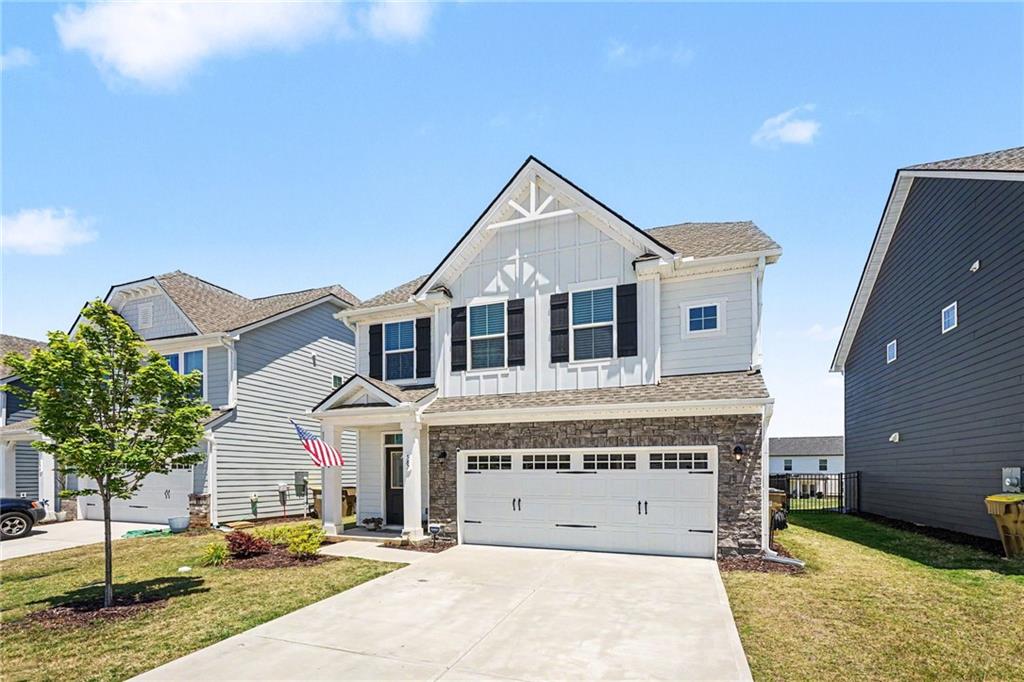
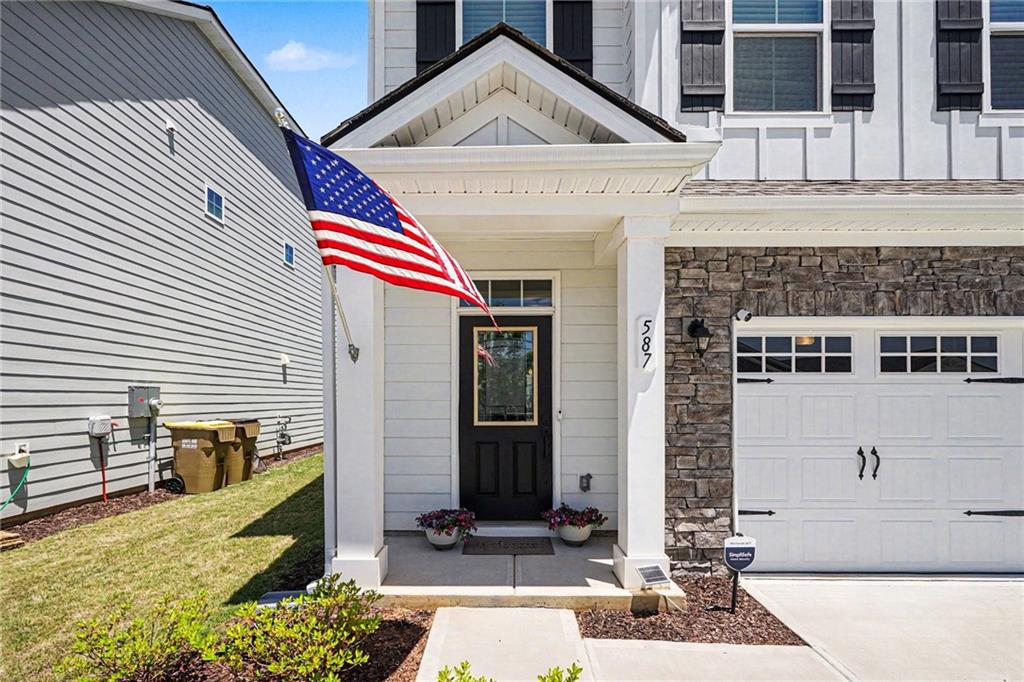
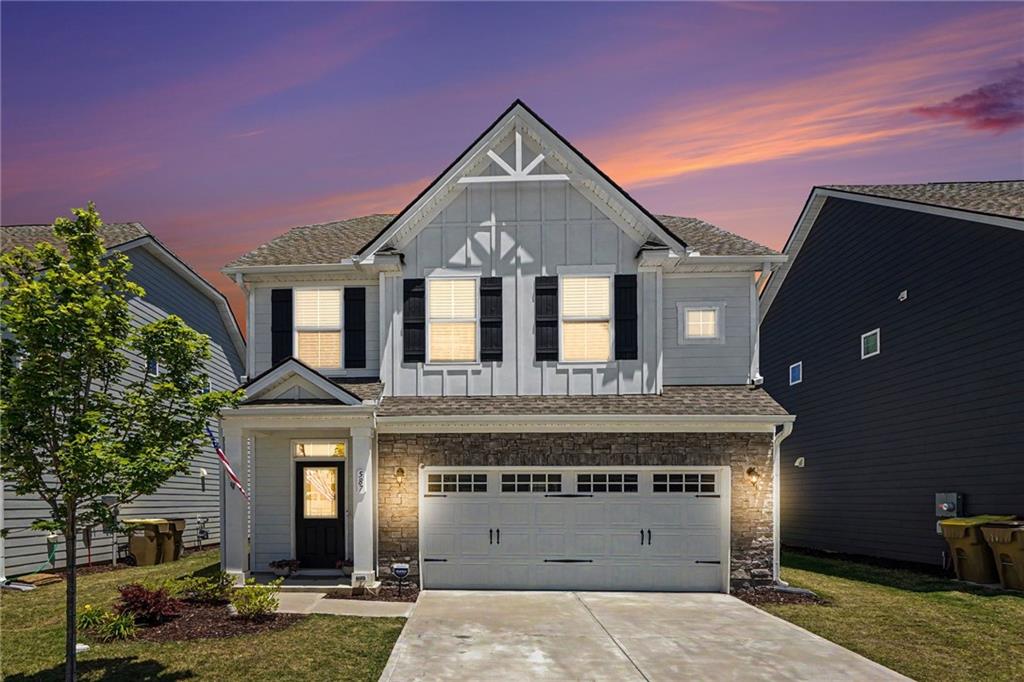
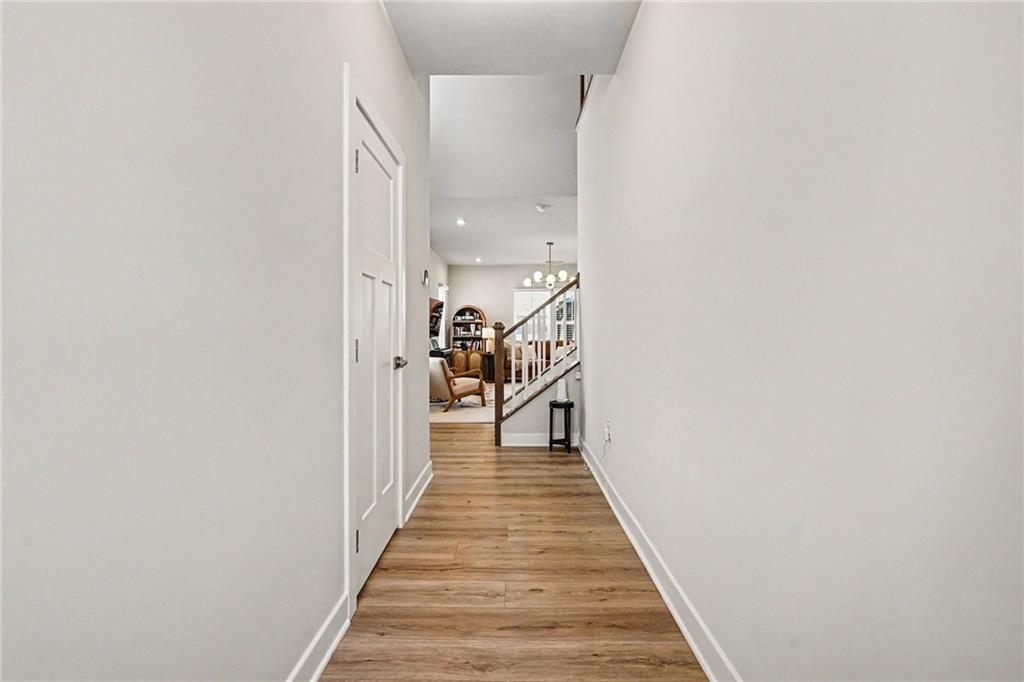
Why wait to buy a new construction home and then pay even more money for the upgrades you want when you could live in this stunning home that already incorporates all the thoughtful upgrades including custom light fixtures creating a warm, elevated atmosphere. The open-concept layout flows effortlessly, featuring a spacious living area, a well-appointed kitchen with modern finishes and inviting dining spaces perfect for everyday living or entertaining. The upstairs primary suite offers a relaxing retreat with a luxury bath and his and her walk-in closets, while the spacious additional bedrooms provide flexibility for family, guests, a home office or hobbies. Outside, enjoy the patio and backyard ideal for gatherings or a quiet evening or get in a quick workout in the garage gym. Located in the sought after community of Twin Lakes with all the desirable amenities, convenient access to shopping, dining, and top-rated schools, this home combines upgraded style with everyday convenience. Come see why living in Hoschton is all about lifestyle!
Save
Ask
Tour
Hide
Share
Listing Snapshot
Price
$410,000
Days On Site
15 Days
Bedrooms
3
Inside Area (SqFt)
1,948 sqft
Total Baths
3
Full Baths
2
Partial Baths
1
Lot Size
0.13 Acres
Year Built
2024
MLS® Number
7770233
Status
Active
Property Tax
$5,105
HOA/Condo/Coop Fees
$313.33 monthly
Sq Ft Source
Public Records
Friends & Family
React
Invite
Recent Activity
2 weeks ago
Listing first seen on site
2 weeks ago
Listing updated with changes from the MLS®
General Features
Acres
0.13
Attached Garage
Yes
Foundation
Slab
Garage
Yes
Garage Spaces
2
Green Energy Efficient
Appliances
Land Lease
No
Levels
Two
Parking
AttachedGarageGarage Door OpenerGarage Faces FrontKitchen LevelDriveway
Property Sub Type
Single Family Residence
Security
Carbon Monoxide Detector(s)Smoke Detector(s)
Sewer
Public Sewer
SqFt Above
1948
SqFt Total
1948
Style
Traditional
Utilities
Cable AvailableElectricity AvailableNatural Gas AvailablePhone AvailableSewer AvailableUnderground UtilitiesWater Available
Water Source
Public
Interior Features
Appliances
DishwasherDisposalGas RangeGas Water HeaterMicrowaveRefrigeratorSelf Cleaning Oven
Listing Courtesy Of: JOY GILLIAM of Coldwell Banker RealtyBroker: 770-623-1900
Prefer Ph#:Joy.Gilliam@CBRealty.com
Listings identified with the FMLS IDX logo come from FMLS and are held by brokerage firms other than the owner of this website and the listing brokerage is identified in any listing details. Information is deemed reliable but is not guaranteed. If you believe any FMLS listing contains material that infringes your copyrighted work, please click here to review our DMCA policy and learn how to submit a takedown request.