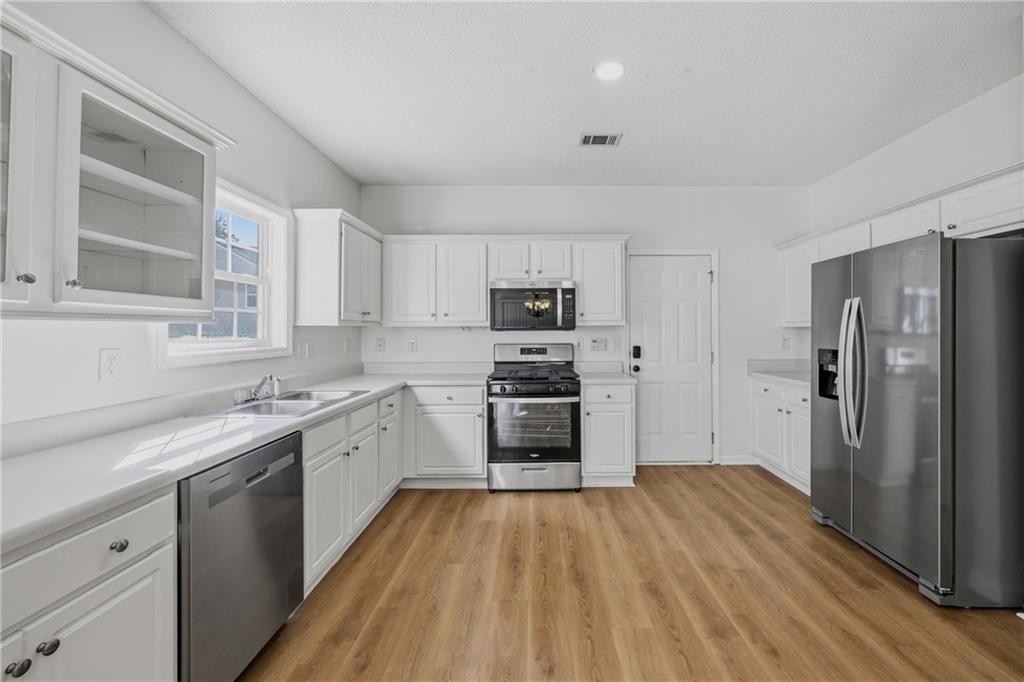
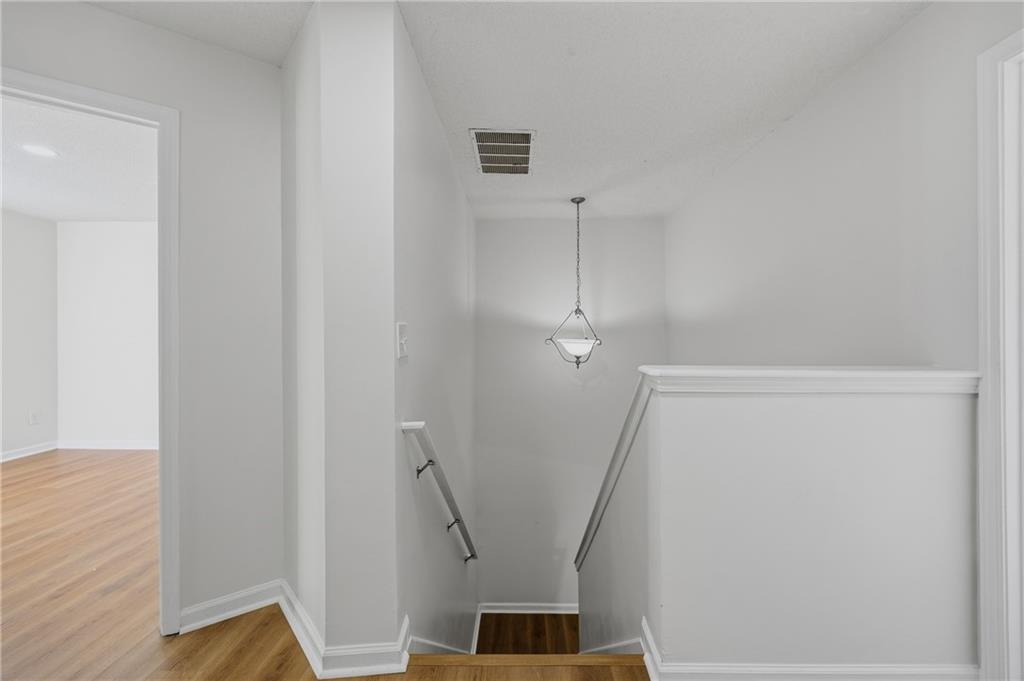
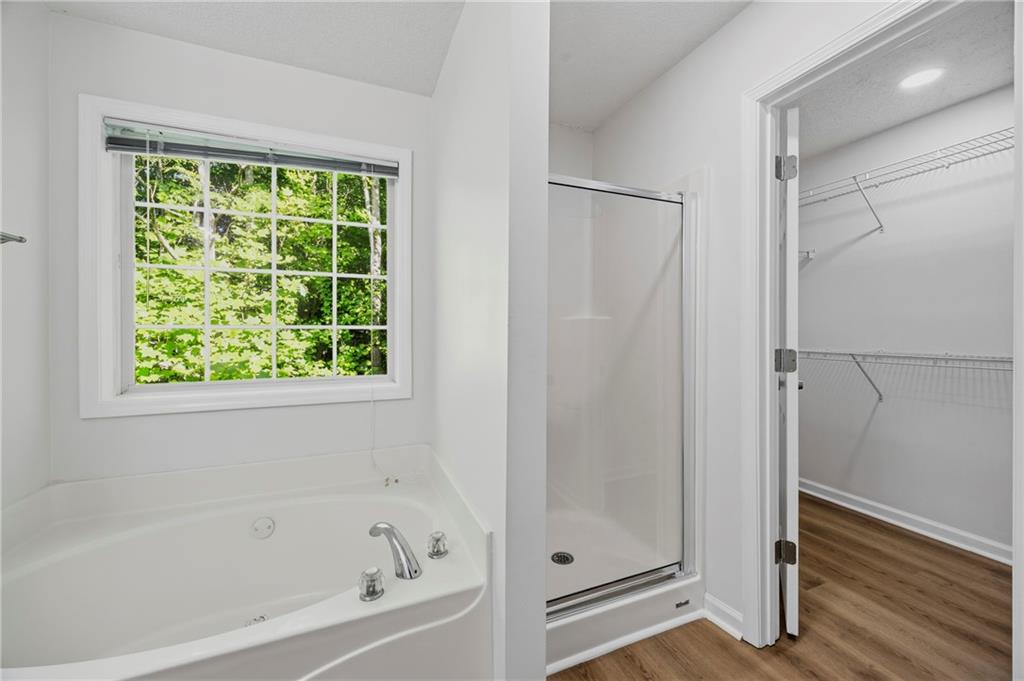
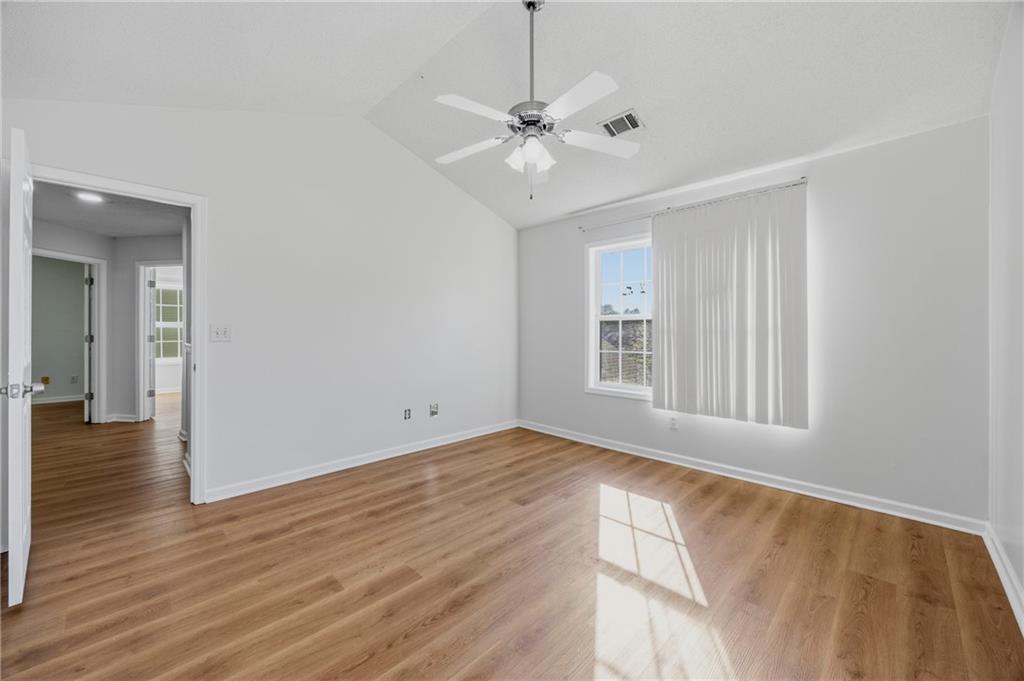
Fully renovated and move-in ready with a BRAND NEW ROOF! This beautifully updated home offers modern comfort, stylish finishes, and exceptional value in one of Riverdale’s most convenient locations. Featuring brand new luxury vinyl plank flooring throughout, fresh interior paint, updated bathrooms with new toilets, and a completely renovated kitchen with brand new appliances, this home has been thoughtfully upgraded from top to bottom. The spacious layout offers plenty of natural light, comfortable living spaces, and a warm, welcoming feel perfect for both homeowners and investors alike.The kitchen has been redesigned with a modern touch, providing ample cabinet space, updated finishes, and a functional layout ideal for entertaining or everyday living. The home also includes new laundry appliances, making this a truly turnkey opportunity. Compared to similar homes in the area, this property stands out with its upgraded finishes and move-in-ready condition.Enjoy the benefits of NO HOA and NO rental restrictions, making this property an excellent option for long-term rentals, short-term investment strategies, or owner-occupants looking for flexibility and freedom. Conveniently located just minutes from shopping, dining, schools, and major highways, with easy access to Downtown Atlanta and approximately 15-20 minutes from Hartsfield-Jackson Atlanta International Airport. Whether you commute to the city or travel frequently, this location provides outstanding accessibility while still offering the comfort of suburban living.Don’t miss this opportunity to own a fully renovated home with investor-friendly flexibility in a rapidly growing area! Contact the listing agent to find out about financing incentives for this property or to get qualified to purchase.
Save
Ask
Tour
Hide
Share
Listing Snapshot
Price
$274,999
Days On Site
16 Days
Bedrooms
3
Inside Area (SqFt)
1,514 sqft
Total Baths
3
Full Baths
2
Partial Baths
1
Lot Size
0.2465 Acres
Year Built
2004
MLS® Number
7770060
Status
Active
Property Tax
$1,686
HOA/Condo/Coop Fees
N/A
Sq Ft Source
Public Records
Friends & Family
React
Comment
Invite
No Comments Yet
Did you know? You can invite friends and family to your search. They can join your search, rate and discuss listings with you.
Recent Activity
2 weeks ago
Listing first seen on site
2 weeks ago
Listing updated with changes from the MLS®
General Features
Acres
0.2465
Foundation
Slab
Garage
Yes
Garage Spaces
2
Land Lease
No
Levels
Two
Parking
DrivewayGarageGarage Faces Front
Property Condition
Updated/Remodeled
Property Sub Type
Single Family Residence
Security
Smoke Detector(s)Fire AlarmSecured Garage/Parking
Sewer
Public Sewer
SqFt Total
1514
Style
Traditional
Utilities
Cable AvailableElectricity AvailableNatural Gas AvailablePhone AvailableSewer AvailableUnderground UtilitiesWater Available
Listing Courtesy Of: Alexus Watson of Fleur De Lee Realty, LLCBroker: 678-250-4114
Prefer Ph#:contact@alexuswatson.com
Listings identified with the FMLS IDX logo come from FMLS and are held by brokerage firms other than the owner of this website and the listing brokerage is identified in any listing details. Information is deemed reliable but is not guaranteed. If you believe any FMLS listing contains material that infringes your copyrighted work, please click here to review our DMCA policy and learn how to submit a takedown request.





Did you know? You can invite friends and family to your search. They can join your search, rate and discuss listings with you.