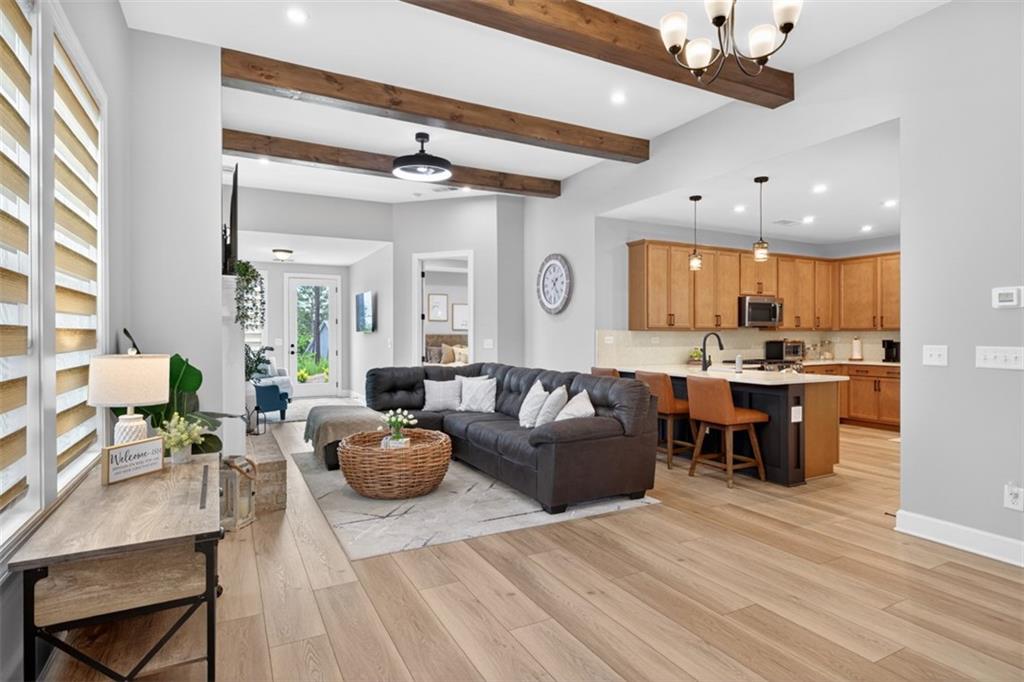
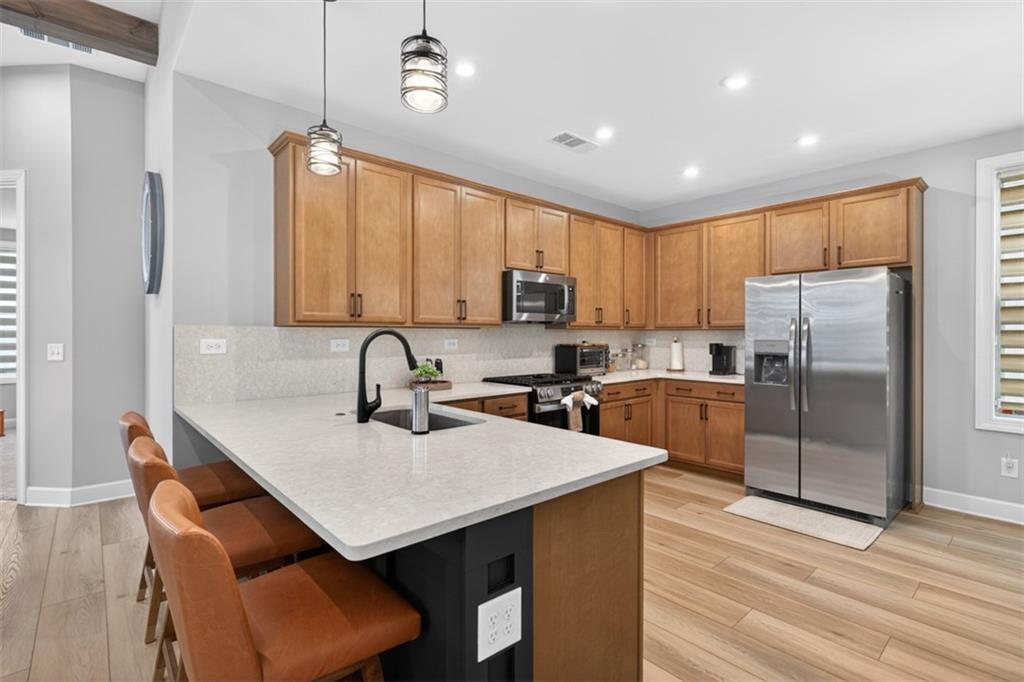
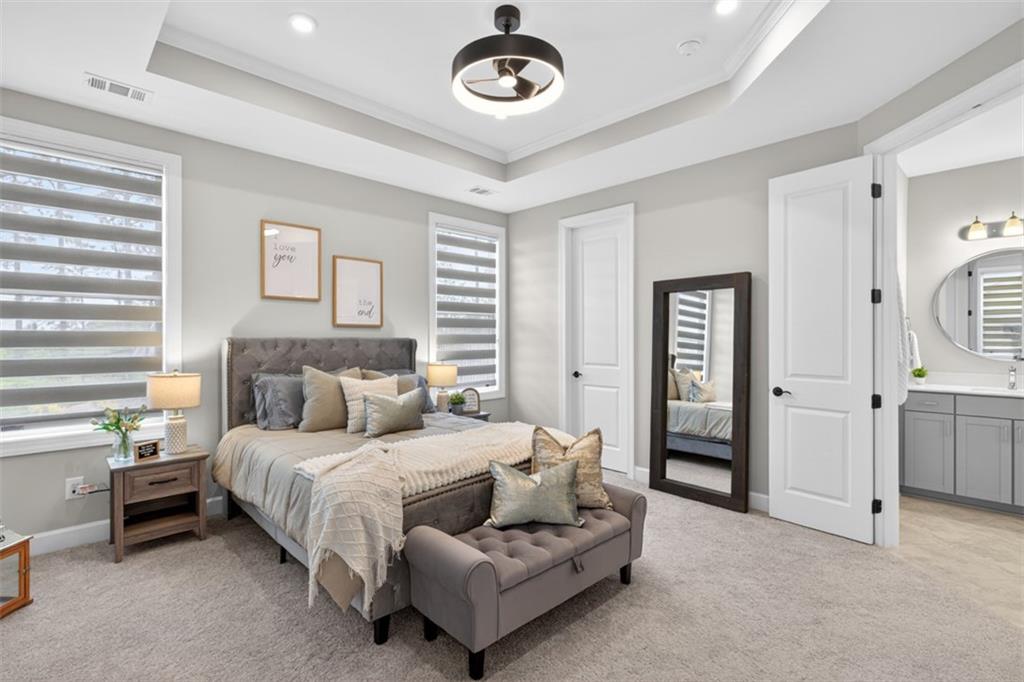
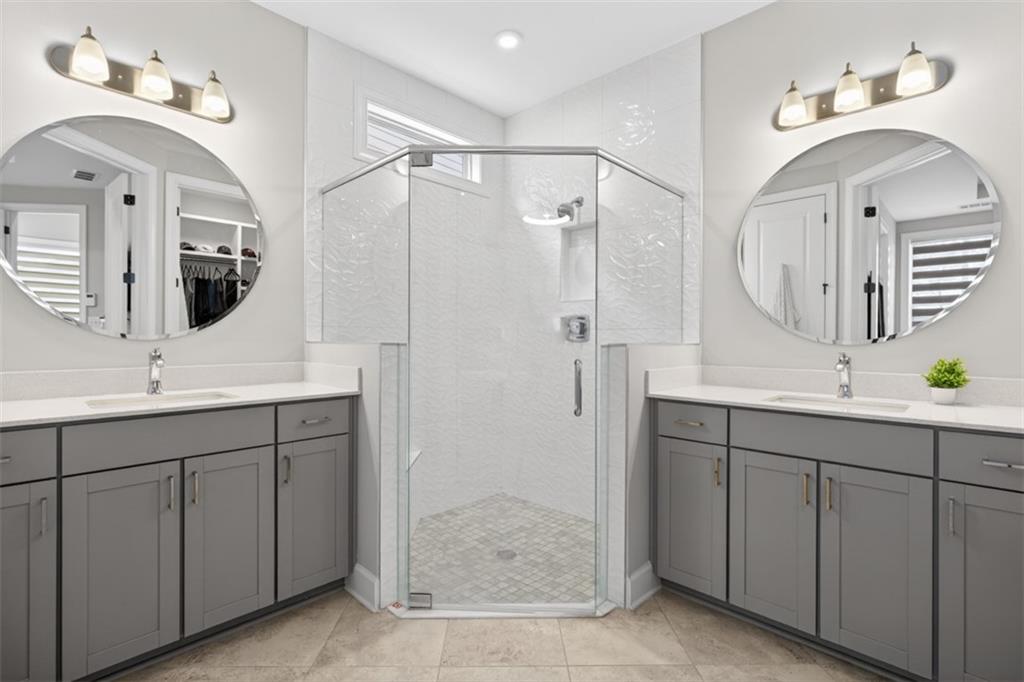
Welcome home to this beautifully crafted 3 Bedroom, 3 Bath traditional Craftsman residence located in the highly sought-after active adult community of Cresswinds at Twin Lakes! From the charming curb appeal and inviting front porch to the thoughtfully designed interior, this home offers the perfect blend of comfort, elegance, and modern style. Step inside to discover an open-concept layout featuring soaring ceilings accented with exposed wood beams, luxury vinyl plank flooring throughout the main living areas, and a warm, inviting atmosphere centered around an electric fireplace with a custom wood hearth. The chef-inspired kitchen is designed for both everyday living and entertaining, showcasing stained cabinetry, quartz countertops, stainless steel appliances, a gas range, and a spacious peninsula with seating for three plus additional storage cabinetry. The adjoining dining and living spaces flow seamlessly together, creating the ideal gathering space for family and friends. A beautifully appointed office with double French doors, elegant wall moldings, crystal chandelier, and custom window treatments offers the perfect flex space for working from home or relaxing with a good book. The spacious main-level primary suite features a tray ceiling, modern ceiling fan, plush carpeting, and dual custom walk-in closet systems. The spa-like primary bath includes double quartz vanities with undermount sinks, tile flooring, and a large glass-enclosed shower. Secondary bedrooms offer walk-in closets, ceiling fans, and custom window treatments, while the oversized loft suite upstairs provides the perfect guest retreat complete with a private full bath and walk-in closet. Additional highlights include a main-level laundry room with stained cabinetry and abundant storage. Enjoy outdoor living year-round on the private patio overlooking the fenced backyard with wrought iron fencing—ideal for entertaining or quiet evenings at home. Residents of Cresswinds at Twin Lakes enjoy resort-style amenities including a pool, tennis courts, pickleball courts, parks, walking trails, and convenient access to shopping, dining, and more. Thoughtful finishes, neutral tones, and quality craftsmanship throughout make this exceptional home truly move-in ready!
Save
Ask
Tour
Hide
Share
Listing Snapshot
Price
$569,900
Days On Site
15 Days
Bedrooms
3
Inside Area (SqFt)
2,240 sqft
Total Baths
3
Full Baths
3
Partial Baths
N/A
Lot Size
0.14 Acres
Year Built
2024
MLS® Number
7769888
Status
Active
Property Tax
$6,797
HOA/Condo/Coop Fees
$103.33 monthly
Sq Ft Source
Public Records
Friends & Family
React
Comment
Invite
No Comments Yet
Did you know? You can invite friends and family to your search. They can join your search, rate and discuss listings with you.
Recent Activity
2 weeks ago
Listing first seen on site
2 weeks ago
Listing updated with changes from the MLS®
General Features
Acres
0.14
Attached Garage
Yes
Foundation
Slab
Garage
Yes
Garage Spaces
2
Land Lease
No
Levels
One and One Half
Parking
AttachedDrivewayGarageGarage Door OpenerGarage Faces FrontKitchen Level
Listings identified with the FMLS IDX logo come from FMLS and are held by brokerage firms other than the owner of this website and the listing brokerage is identified in any listing details. Information is deemed reliable but is not guaranteed. If you believe any FMLS listing contains material that infringes your copyrighted work, please click here to review our DMCA policy and learn how to submit a takedown request.





Did you know? You can invite friends and family to your search. They can join your search, rate and discuss listings with you.