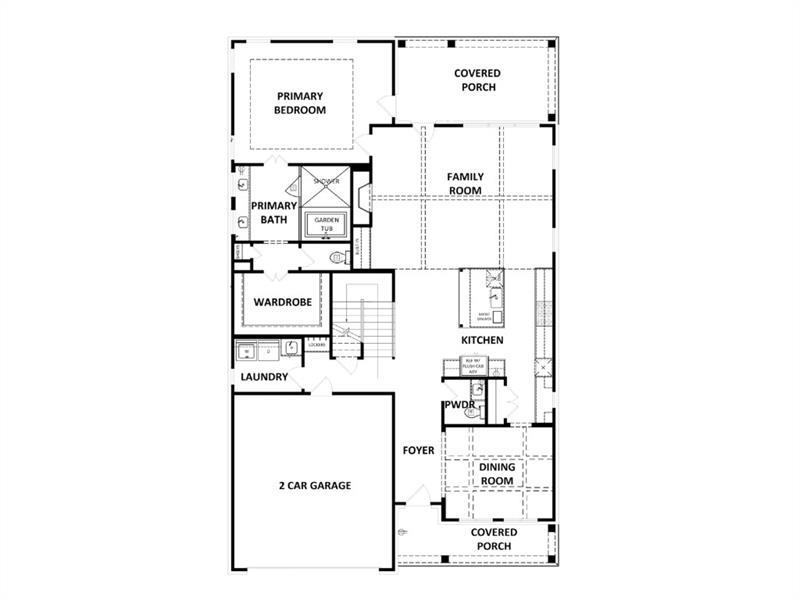
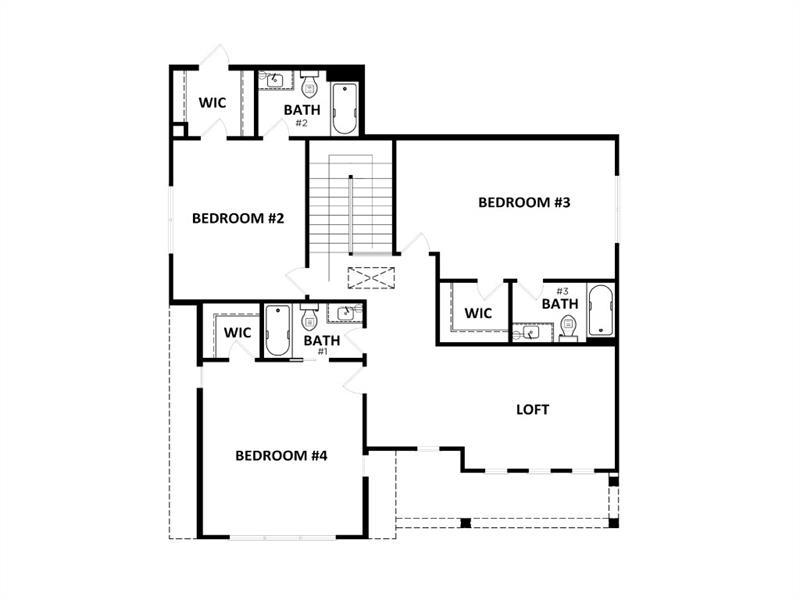
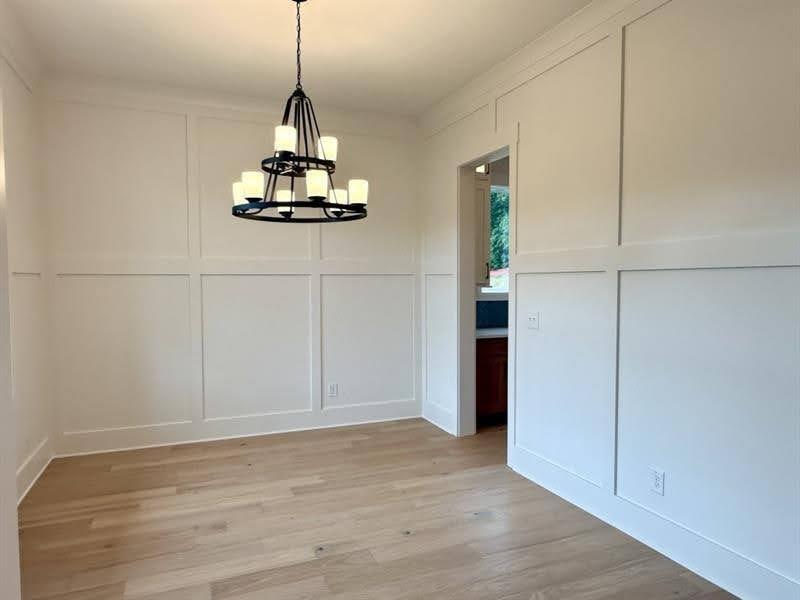
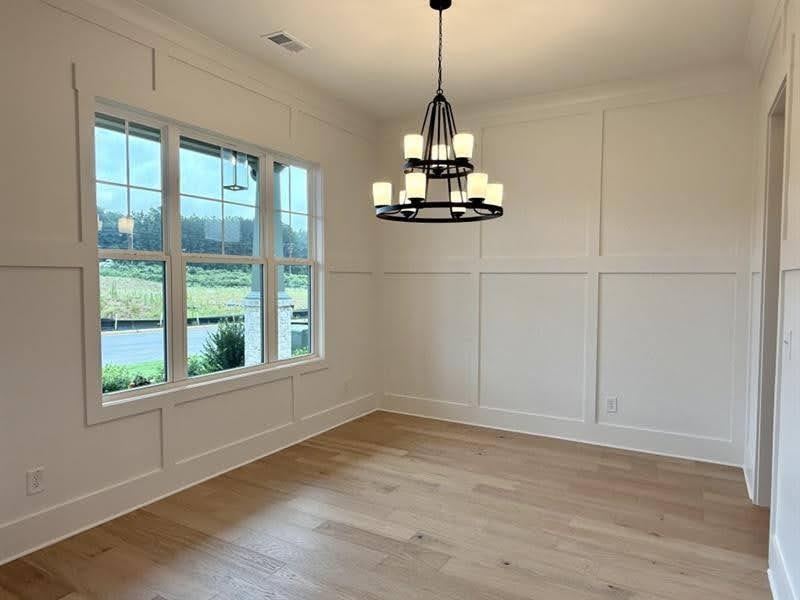
The Melissa Plan built by Heatherland Homes. This beautifully designed home is in one of Northwest Cobb's newest and most convenient communities just 2 miles from top-rated Harrison High School. Built on a basment, you'll have a covered back deck and extended uncovered deck with stairs which is perect for entertaining. This home features hardwood floors in the main living areas, loft and primary bedroom, and detailed trim work throughout. Every bedroom has its own en-suite bathroom, offering comfort and privacy for all. The main-level primary suite includes a private door to the covered patio, dual quartz vanities with transom windows, a spacious walk-in closet, and a wet-room style tiled shower with a large soaking tub which makes it feels like a true spa retreat. The kitchen is equally impressive with quartz countertops, ceiling-height soft-close cabinetry, high end KitchenAid double ovens & gas cooktop, and a large island perfect for gathering. Upstairs, you'll find three spacious bedrooms and a generous loft space. Completion date Fall 2026. Our Model Home is this floor plan. Schedule your tour today! **Take advantage of our limited time special inventory pricing and ask about our special incentives with the use of a preferred lender. *All photos are stock photos from the builder.
Save
Ask
Tour
Hide
Share
Listing Snapshot
Price
$863,354
Days On Site
12 Days
Bedrooms
4
Inside Area (SqFt)
3,034 sqft
Total Baths
5
Full Baths
4
Partial Baths
1
Lot Size
0.26 Acres
Year Built
2026
MLS® Number
7769858
Status
Active
Property Tax
N/A
HOA/Condo/Coop Fees
$62.5 monthly
Sq Ft Source
Builder
Friends & Family
React
Comment
Invite
No Comments Yet
Did you know? You can invite friends and family to your search. They can join your search, rate and discuss listings with you.
Recent Activity
2 weeks ago
Listing first seen on site
2 weeks ago
Listing updated with changes from the MLS®
General Features
Acres
0.26
Attached Garage
Yes
Foundation
Slab
Garage
Yes
Garage Spaces
2
Green Energy Efficient
ThermostatWater Heater
Home Warranty
Yes
Land Lease
No
Levels
Two
Parking
AttachedDrivewayGarageGarage Faces Front
Property Condition
New Construction
Property Sub Type
Single Family Residence
Security
Fire Sprinkler SystemSmoke Detector(s)
Sewer
Public Sewer
SqFt Above
3034
SqFt Total
3034
Style
Traditional
Utilities
Electricity AvailableNatural Gas AvailableUnderground UtilitiesWater Available
Water Source
Public
Interior Features
Appliances
DisposalDouble OvenElectric Water HeaterGas CooktopMicrowaveRange Hood
Listings identified with the FMLS IDX logo come from FMLS and are held by brokerage firms other than the owner of this website and the listing brokerage is identified in any listing details. Information is deemed reliable but is not guaranteed. If you believe any FMLS listing contains material that infringes your copyrighted work, please click here to review our DMCA policy and learn how to submit a takedown request.





Did you know? You can invite friends and family to your search. They can join your search, rate and discuss listings with you.