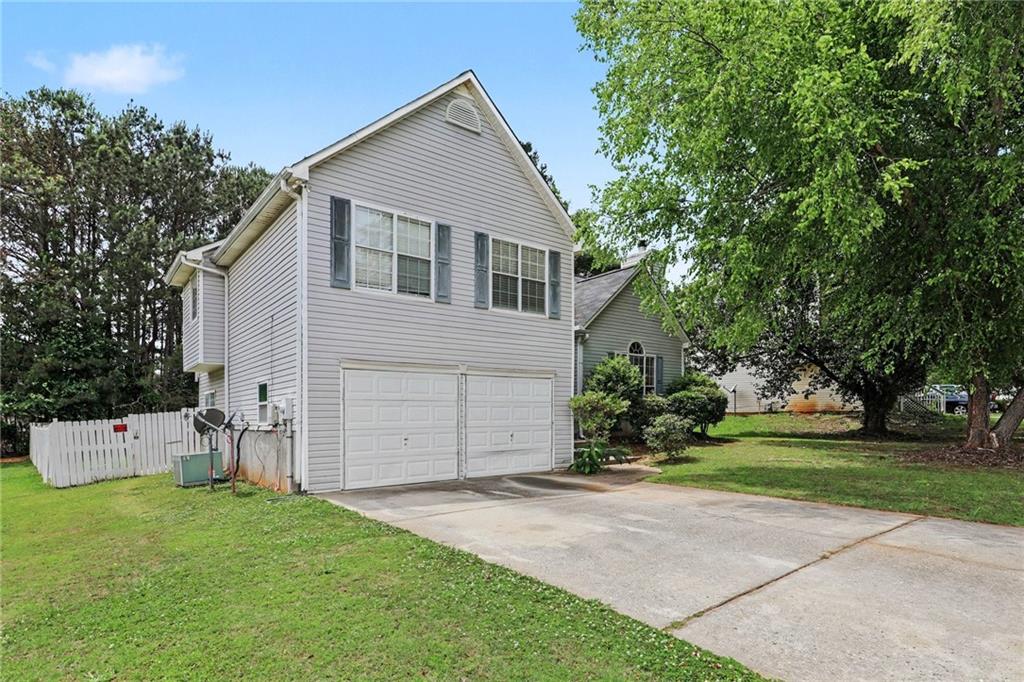
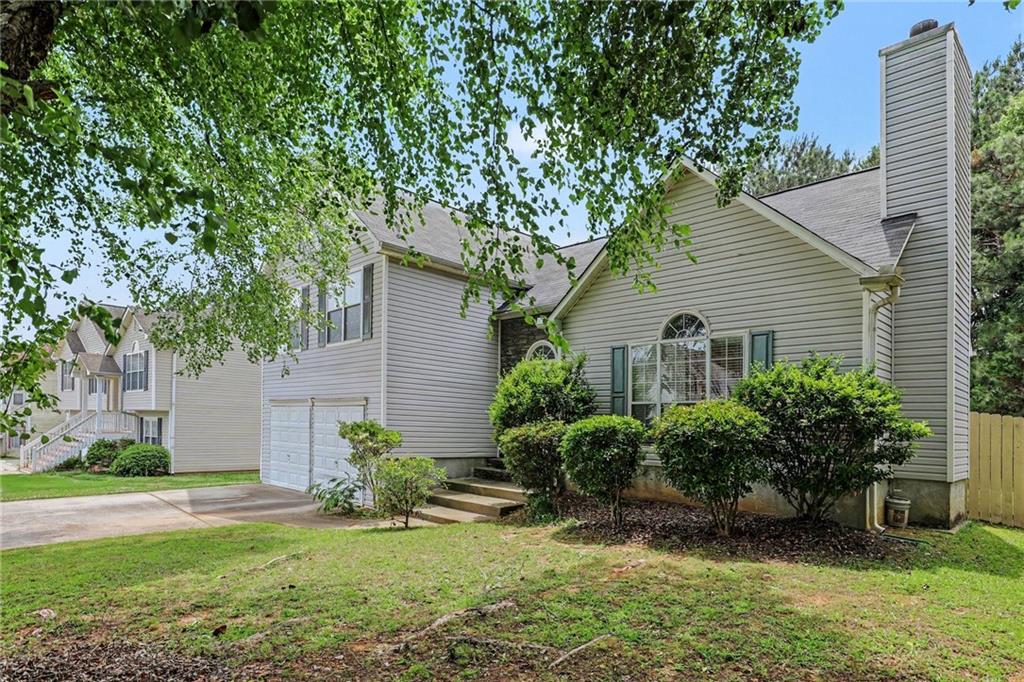
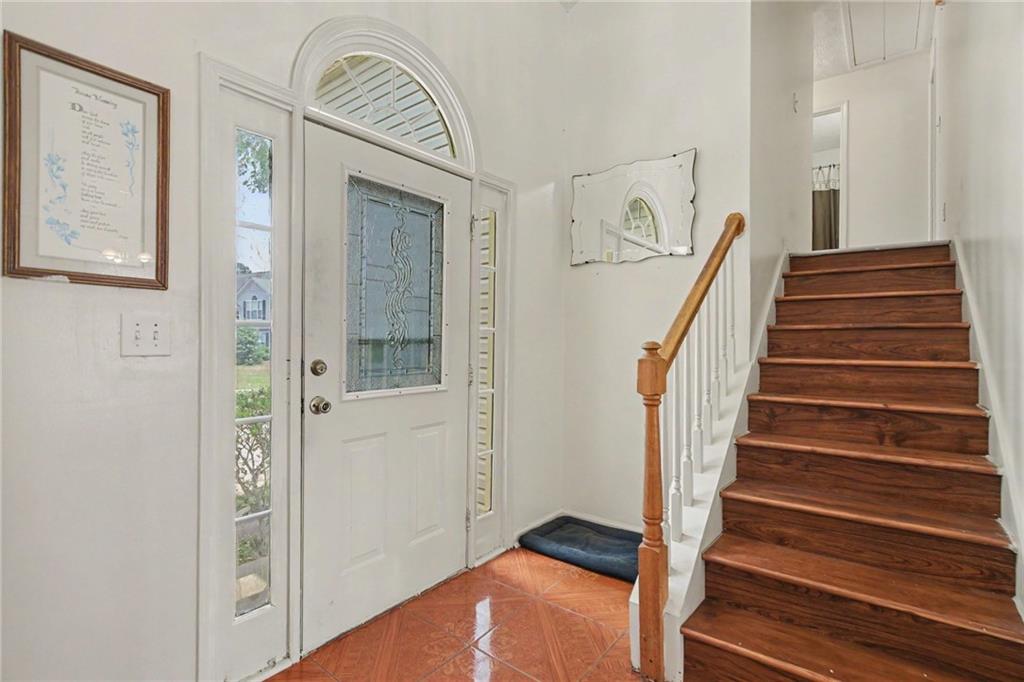
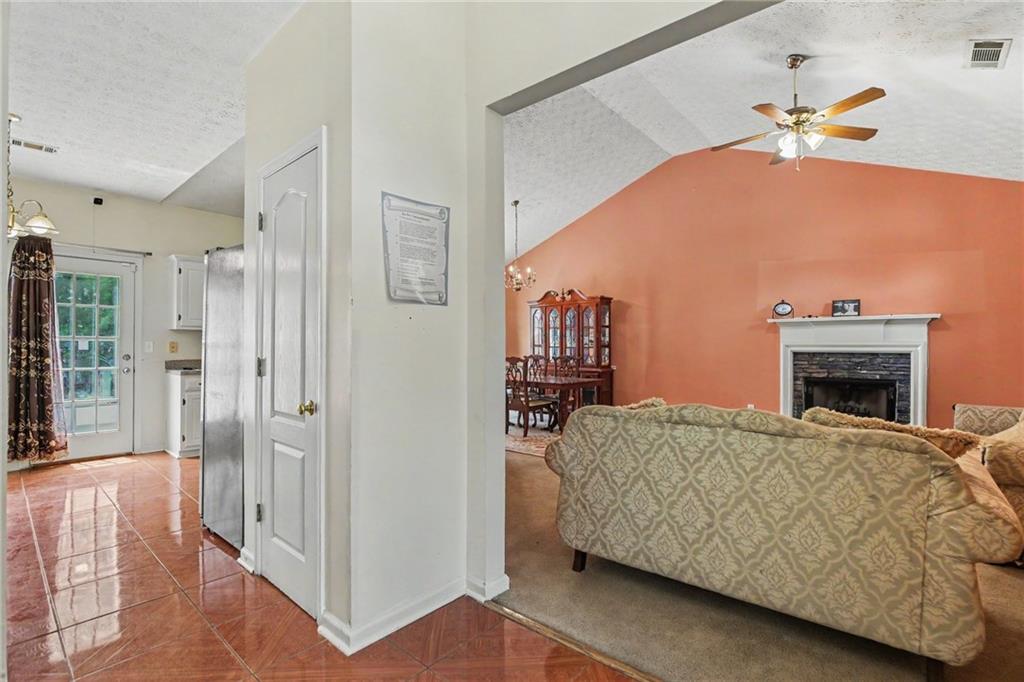
Welcome to this beautiful 4 bedroom, 3.5 bathroom home located in the established The Meadows at Tara South subdivision in Hampton. Nestled in a well-maintained community known for its charm and affordability, this spacious residence offers the perfect blend of comfort, functionality, and everyday convenience. Step inside to discover a thoughtfully designed floor plan featuring a bright and inviting living area, ideal for both relaxing evenings and entertaining guests. The home boasts generous living spaces, including a formal dining area and a well-appointed kitchen with ample cabinetry and room for casual dining. Homes in this community are known for their practical layouts and comfortable living spaces that cater to modern lifestyles. The primary bedroom provides a private retreat, complete with a spacious en-suite bathroom featuring a soaking tub, and a separate shower. Additional bedrooms are generously sized, offering flexibility for family, guests, or a home office setup. Step outside to enjoy the large backyard—perfect for outdoor gatherings, gardening, or simply unwinding in your own private space. The community itself offers desirable neighborhood atmosphere. Conveniently located near shopping, dining, and schools, this home combines suburban tranquility with easy access to everything Hampton has to offer. Whether you're looking for space to grow or a place to entertain, this property checks all the boxes.
Save
Ask
Tour
Hide
Share
Listing Snapshot
Price
$275,000
Days On Site
12 Days
Bedrooms
4
Inside Area (SqFt)
1,431 sqft
Total Baths
4
Full Baths
3
Partial Baths
1
Lot Size
0.2581 Acres
Year Built
1997
MLS® Number
7769213
Status
Active Under Contract
Property Tax
$1,643
HOA/Condo/Coop Fees
N/A
Sq Ft Source
Public Records
Friends & Family
React
Invite
Recent Activity
4 days ago
Status changed to Active Under Contract
4 days ago
Listing updated with changes from the MLS®
2 weeks ago
Listing first seen on site
General Features
Acres
0.2581
Foundation
Block
Land Lease
No
Levels
Three Or More
Parking
Driveway
Parking Spaces
2
Property Sub Type
Single Family Residence
Security
Security ServiceSmoke Detector(s)
Sewer
Public Sewer
SqFt Above
1431
SqFt Total
1431
Style
Traditional
Utilities
Cable AvailableElectricity AvailableNatural Gas AvailablePhone AvailableWater Available
Water Source
Public
Interior Features
Appliances
Gas RangeRange HoodRefrigerator
Basement
None
Cooling
Central Air
Electric
220 Volts
Fireplace
Yes
Fireplace Features
Wood Burning Stove
Fireplaces
1
Flooring
CarpetTile
Heating
Central
Interior
Eat-in KitchenTray Ceiling(s)Vaulted Ceiling(s)
Laundry Features
Main Level
Window Features
Aluminum Frames
Save
Ask
Tour
Hide
Share
Exterior Features
Construction Details
Aluminum SidingBlockStucco
Exterior
Private YardRain Gutters
Fencing
Back YardFenced
Lot Features
Back Yard
Other Structures
None
Patio And Porch
Deck
Pool Features
None
Road Frontage
County Road
Roof
Shingle
Spa Features
None
View
Neighborhood
Waterfront Features
None
Waterview
Neighborhood
Windows/Doors
Aluminum Frames
Community Features
Community Features
None
Financing Terms Available
CashConventionalFHA
Horse Property
None
Roads
Asphalt
Schools
School District
Unknown
Elementary School
Kemp - Clayton
Middle School
Eddie White
High School
Lovejoy
Listing Courtesy Of: MARK SPAIN of Mark Spain Real EstateBroker: 770-886-9000
Prefer Ph#:homes@markspain.com
Listings identified with the FMLS IDX logo come from FMLS and are held by brokerage firms other than the owner of this website and the listing brokerage is identified in any listing details. Information is deemed reliable but is not guaranteed. If you believe any FMLS listing contains material that infringes your copyrighted work, please click here to review our DMCA policy and learn how to submit a takedown request.