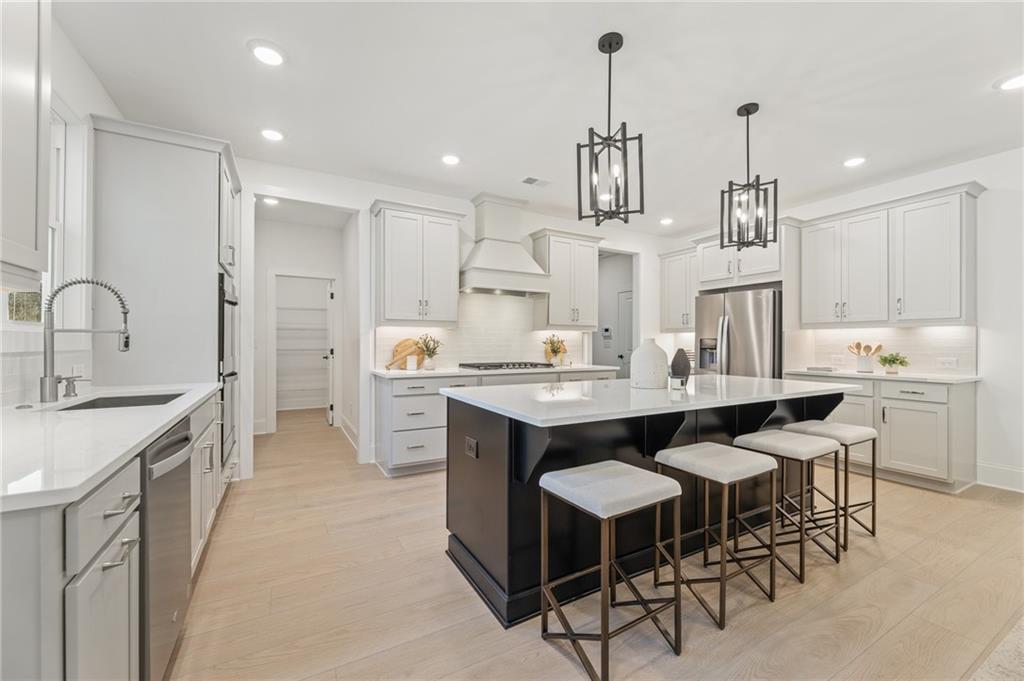
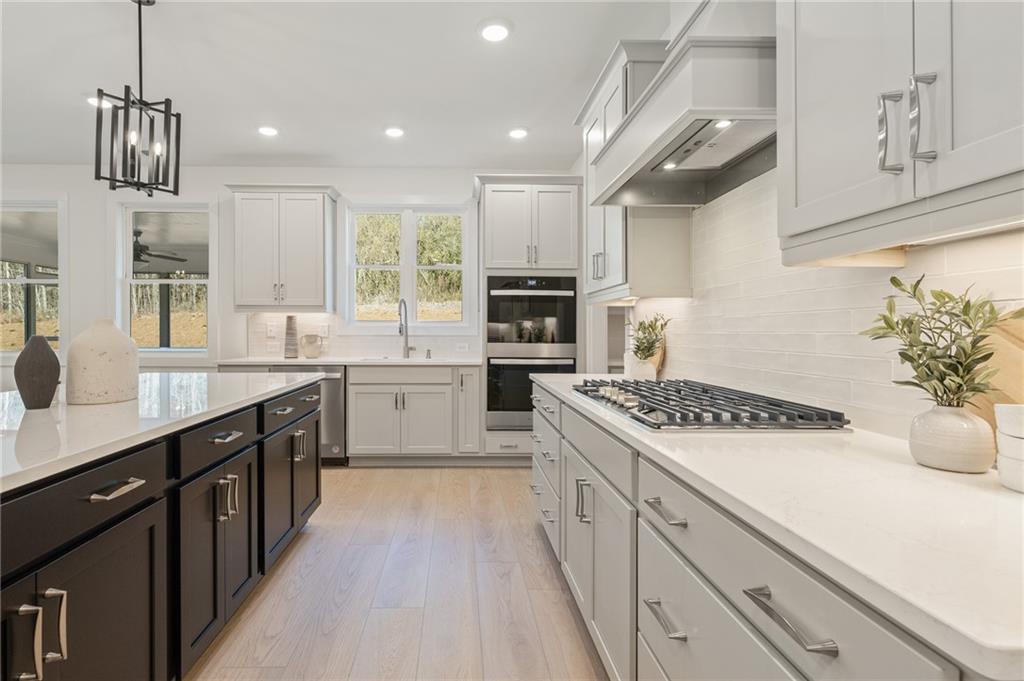
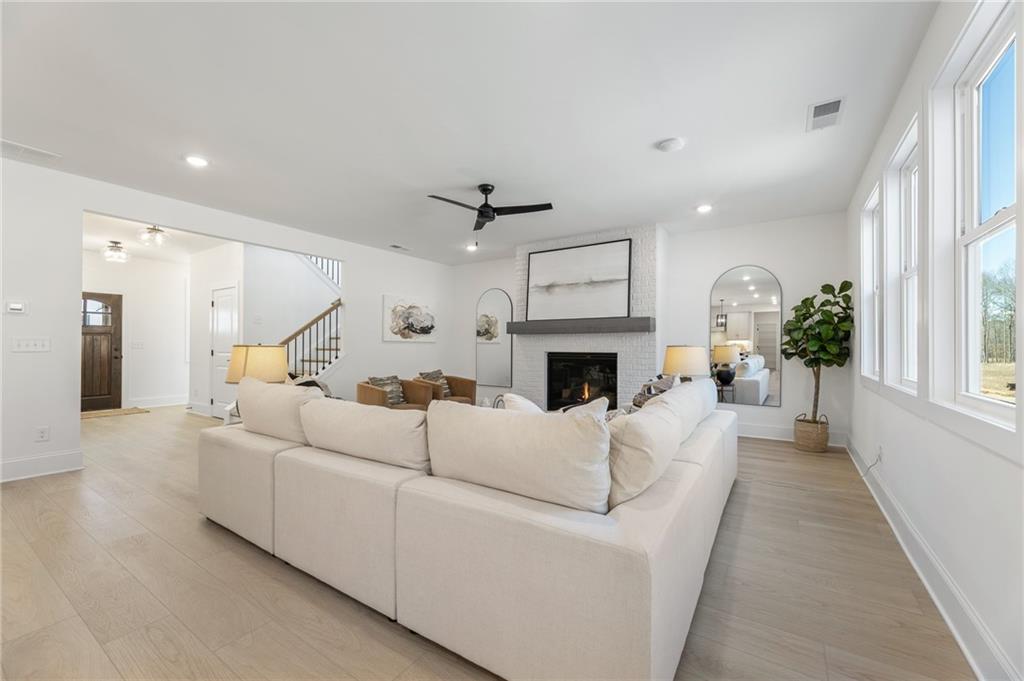
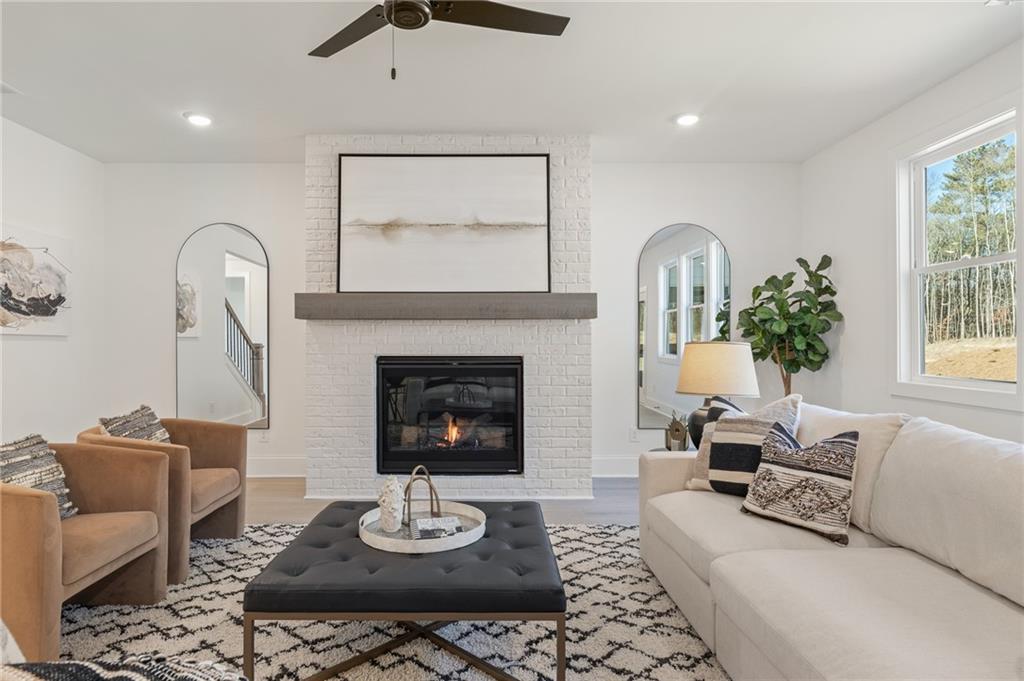
Introducing Lanesborough, an exclusive enclave of luxury homes in one of West Cobb's most desirable locations along Due West Rd., within the highly acclaimed Harrison High School district. Our Sherwood C plan is under construction and will be ready June/July 2026! This beautifully designed home blends classic craftsmanship with modern livability. The striking brick facade with refined architectural details including cedar gable accents, decorative truss elements, and substantial window trim create a warm custom feel. The heart of the home features a generous family room flowing seamlessly into the well-appointed kitchen complete with large center island, walk-in pantry, and butler's pantry. Just off the kitchen, a warm inviting keeping room creates the perfect second gathering space. Extending the living space outdoors, a covered patio creates a true indoor-outdoor experience. The dedicated main level study proves the perfect work from home solution or private flex space. Upstairs, the primary suite serves as a private retreat. Three additional bedrooms and a versatile loft create room to spread out. With layered gathering spaces, smart functionality, and refined flow throughout, this home delivers comfort, versatility, and timeless design. Homebuyers at Lanesborough will enjoy convenient access to top-tier schools including Due West Elementary, Lost Mountain Middle, and Harrison High School, as well as exceptional nearby shopping, dining, parks, and commuter routes. Discover “Altogether More” at Lanesborough. Buyers can enjoy a $20,000 Move-In Package with flexible options that may be applied toward closing costs, rate buydowns, upgrades, or other approved purchase enhancements PLUS select Traton approved lenders are offering up to 2% of loan amount in Lender Credits which can be used for an interest rate buydown and/or closing costs. All incentives are tied to preferred lender only. Finished home photos are representative
Save
Ask
Tour
Hide
Share
Listing Snapshot
Price
$974,893
Days On Site
13 Days
Bedrooms
5
Inside Area (SqFt)
3,749 sqft
Total Baths
5
Full Baths
5
Partial Baths
N/A
Lot Size
0.69 Acres
Year Built
2026
MLS® Number
7769181
Status
Active
Property Tax
N/A
HOA/Condo/Coop Fees
$134.17 monthly
Sq Ft Source
Builder
Friends & Family
React
Comment
Invite
No Comments Yet
Did you know? You can invite friends and family to your search. They can join your search, rate and discuss listings with you.
Listing Courtesy Of: Paula Burr of Traton Homes Realty, Inc.Broker: 770-427-9064
Prefer Ph#:pburr@tratonhomes.com
Listings identified with the FMLS IDX logo come from FMLS and are held by brokerage firms other than the owner of this website and the listing brokerage is identified in any listing details. Information is deemed reliable but is not guaranteed. If you believe any FMLS listing contains material that infringes your copyrighted work, please click here to review our DMCA policy and learn how to submit a takedown request.





Did you know? You can invite friends and family to your search. They can join your search, rate and discuss listings with you.