FOLLOW US ON YouTube, Instagram, Facebook, and Threads @GreatHomesATL

Save
Ask
Tour
Hide
Share
$398,919
14 Days On Site

16 Madison Lane
Adairsville, GA 30103

For Sale|Single Family Residence|Active
4
Beds
3
Total Baths
2
Full Baths
1
Partial Bath
2,314
SqFt
$172
/SqFt
2026
Built
Subdivision:
Maple Village
County:
Bartow
Listing Courtesy Of: Christy Karoffa of KFH Realty, LLC.Broker: 770-792-5500 Prefer Ph#:ckaroffa@kfhrealty.com
Call Now: (404) 496-4456
Is this the listing for you? We can help make it yours.
(404) 496-4456
16 Madison Lane16 Madison Lane16 Madison Lane16 Madison Lane
Save
Ask
Tour
Hide
Share

Mortgage Calculator

Monthly Payment (Est.)

$1,820
Calculator powered by Showcase IDX, a Constellation1 Company. Copyright ©2026 Information is deemed reliable but not guaranteed.

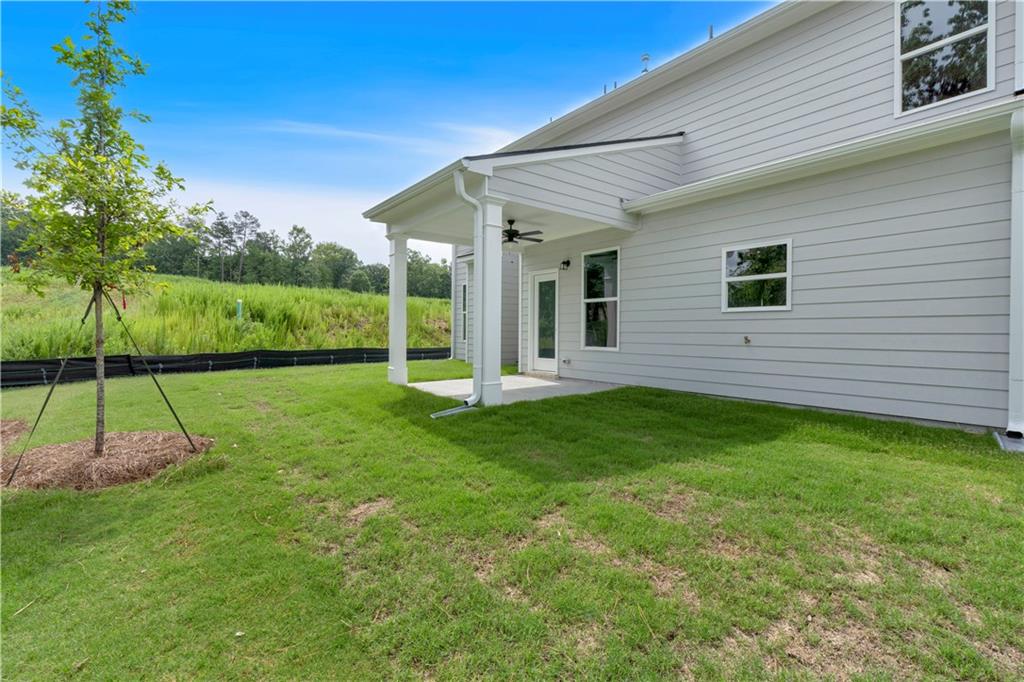
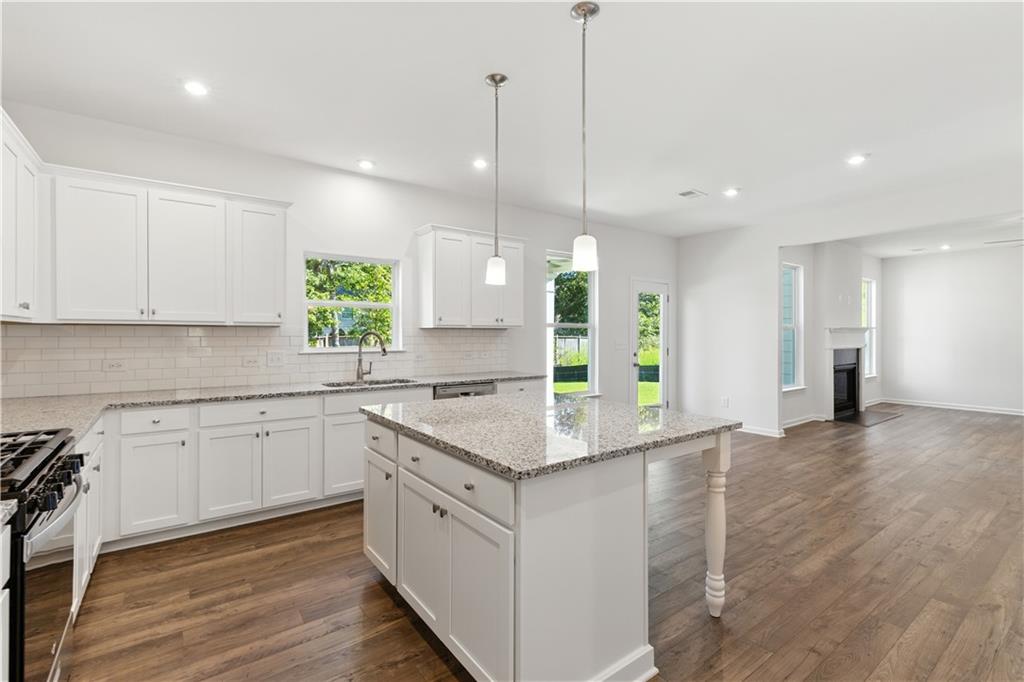
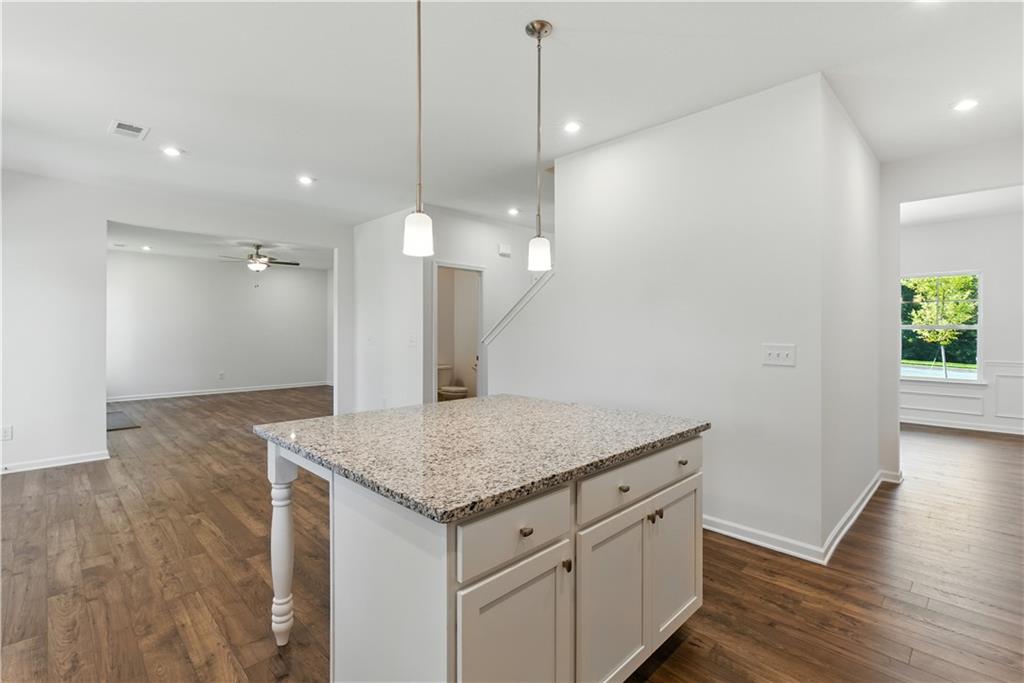
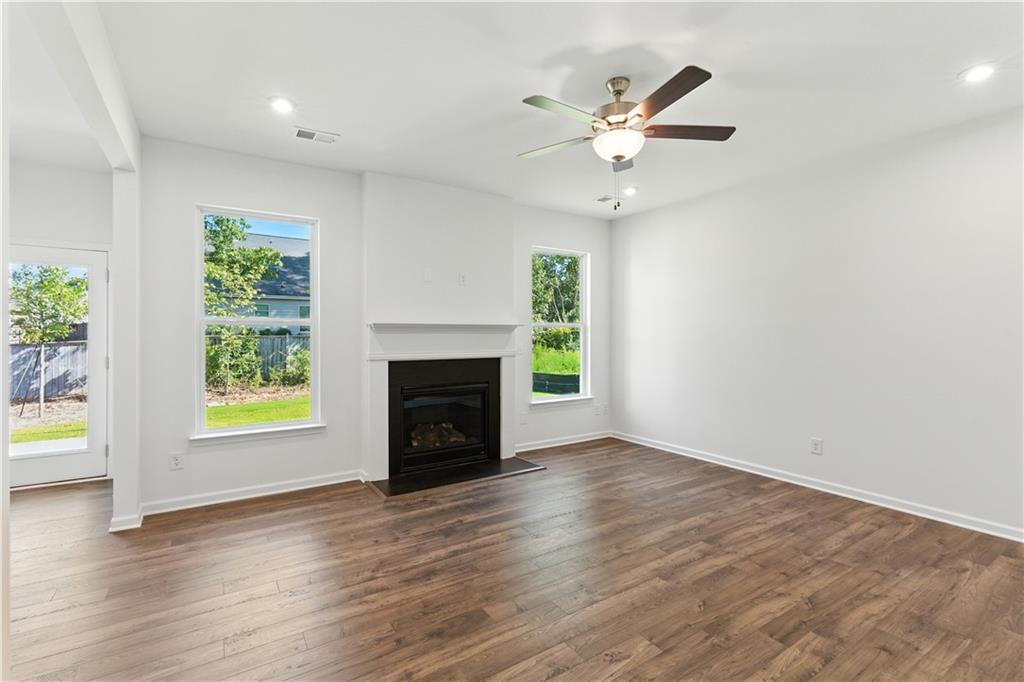
Lot 21 Discover the epitome of modern living in this stunning "Chatsworth" floor plan by Kerley Family Homes, located on in the established Maple Village community. Please Note pictures are of a previously built home in the community and are not the actual home. This home is just starting construction. This immaculate, move-in-ready Georgian Series home offers 2,314 sq. ft. of expertly designed living space and unparalleled convenience. The heart of the home is a gorgeous, light-filled kitchen featuring stained slate 42" cabinets, quartz countertops, a lovely center island, and a Whirlpool stainless steel appliance package. The kitchen overlooks a spacious family room equipped with a smart tube/outlet for easy TV installation. Entertain with ease in the separate, elegant dining room, connected to the kitchen via a butler’s pantry for extra storage. A cozy, covered 10x10 back patio with a ceiling fan is ready for quiet summer evenings. A spacious half-bath completes the main level. Escape upstairs to the generous primary suite, featuring a elegant tray ceiling with ceiling fan, flush LED lighting, smart tube/outlet and a private walkout balcony! The spa-inspired ensuite bath boasts a tile shower, a relaxing garden tub with tile surround, and a raised-height double vanity. A massive walk-in closet with ample space for clothes, shoes plus accessories. Three additional large bedrooms with generous walk-in closets in 2 of the bedrooms and a double closet in the 3rd bedroom. A shared hall bath with double vanities and separate space for tub and commode, and a convenient laundry room complete the upper floor. Maple Village is a vibrant, sidewalk-lined community offering family friendly amenities, including a swimming pool and a playground. Enjoy ultimate convenience with easy access to I-75, shopping, top-rated schools, and a Child Care Center located right at the community entrance. Don't miss the chance to make this exceptional house your home! Great Incentives to choose from including either $15K to make this home yours with design options plus $8,000 towards closing costs or $18,000 to use towards a rate buydown, design options and or closing costs. You Pick Your Perk! *Preferred Lender must be used. Please Note pictures are of a previously built home in the community and are not the actual home. This home is just starting construction.

Save
Ask
Tour
Hide
Share
Listing Snapshot
Price 
$398,919
Days On Site 
14 Days
Bedrooms 
4
Inside Area (SqFt) 
2,314 sqft
Total Baths 
3
Full Baths 
2
Partial Baths 
1
Lot Size 
0.24 Acres
Year Built 
2026
MLS® Number 
7768872
Status 
Active
Property Tax 
N/A
HOA/Condo/Coop Fees 
$33.33 monthly
Sq Ft Source 
Builder
Friends & Family
Recent Activity
2 weeks agoListing first seen on site
2 weeks agoListing updated with changes from the MLS®
General Features
Acres 
0.24
Attached Garage 
Yes
Foundation 
Slab
Garage 
Yes
Garage Spaces 
2
Home Warranty 
Yes
Land Lease 
No
Levels 
Two
Parking 
AttachedGarageGarage Faces FrontKitchen LevelDriveway
Property Condition 
New Construction
Property Sub Type 
Single Family Residence
Security 
Carbon Monoxide Detector(s)Smoke Detector(s)
Sewer 
Public Sewer
SqFt Total 
2314
Style 
CraftsmanTraditional
Utilities 
Cable AvailableElectricity AvailableNatural Gas AvailablePhone AvailableSewer AvailableUnderground UtilitiesWater Available
Water Source 
Public
Interior Features
Appliances 
DishwasherGas RangeGas Water HeaterMicrowave
Basement 
None
Cooling 
Ceiling Fan(s)Central AirElectricZoned
Fireplace Features 
None
Flooring 
CarpetLaminateVinyl
Heating 
CentralForced AirNatural Gas
Interior 
Eat-in KitchenPantryKitchen IslandDouble VanityEntrance FoyerHigh Speed InternetRecessed LightingTray Ceiling(s)Walk-In Closet(s)
Laundry Features 
Laundry RoomUpper Level
Window Features 
Double Pane WindowsGarden Window(s)
Save
Ask
Tour
Hide
Share
Exterior Features
Construction Details 
Blown-In InsulationHardiPlank TypeStone
Exterior 
Private EntrancePrivate YardRain Gutters
Fencing 
None
Lot Features 
Back YardClearedFront YardLandscapedLevel
Other Structures 
None
Patio And Porch 
CoveredFront PorchPatio
Pool Features 
None
Road Frontage 
None
Roof 
CompositionShingle
Spa Features 
None
View 
NeighborhoodRuralWater
Waterfront Features 
None
Waterview 
NeighborhoodRuralWater
Windows/Doors 
Double Pane WindowsGarden Window(s)
Community Features
Association Dues 
400
Community Features 
CurbsPlaygroundPoolSidewalksStreet Lights
HOA Fee Frequency 
Annually
Horse Property 
None
Roads 
Asphalt
Schools
School District
Unknown
Elementary School
Adairsville
Middle School
Adairsville
High School
Adairsville
Listing Courtesy Of: Christy Karoffa of KFH Realty, LLC.Broker: 770-792-5500 Prefer Ph#:ckaroffa@kfhrealty.com

Listings identified with the FMLS IDX logo come from FMLS and are held by brokerage firms other than the owner of this website and the listing brokerage is identified in any listing details. Information is deemed reliable but is not guaranteed. If you believe any FMLS listing contains material that infringes your copyrighted work, please click here to review our DMCA policy and learn how to submit a takedown request.


© 2017-2026 First Multiple Listing Service, Inc.

Neighborhood & Commute
Source: Walkscore
Disclosure: Community information and market data powered by Constellation Data Labs. Information is deemed reliable but not guaranteed.
Save
Ask
Tour
Hide
Share