FOLLOW US ON YouTube, Instagram, Facebook, and Threads @GreatHomesATL

Save
Ask
Tour
Hide
Share
$789,000
151 Days On Site

29 Crolley Lane
White , GA 30184

For Sale| Single Family Residence | Active
5
Beds
6
Total Baths
5
Full Baths
1
Partial Bath
5,739
SqFt
$137
/SqFt
2007
Built
Subdivision :
Lakeside at Hawks Farm
County :
Bartow
Listing Courtesy Of: Jenny Smith of Keller Williams Realty Northwest, LLC.Broker: 770-607-7400 Prefer Ph#:jenny@jsateam.com
Call Now: (404) 496-4456
Is this the listing for you? We can help make it yours.
(404) 496-4456
29 Crolley Lane29 Crolley Lane29 Crolley Lane29 Crolley Lane
Save
Ask
Tour
Hide
Share

Mortgage Calculator

Monthly Payment (Est.)

Enter an interest rate to see your estimated monthly payment.
Calculator powered by Showcase IDX, a Constellation1 Company. Copyright © 2026 Information is deemed reliable but not guaranteed.

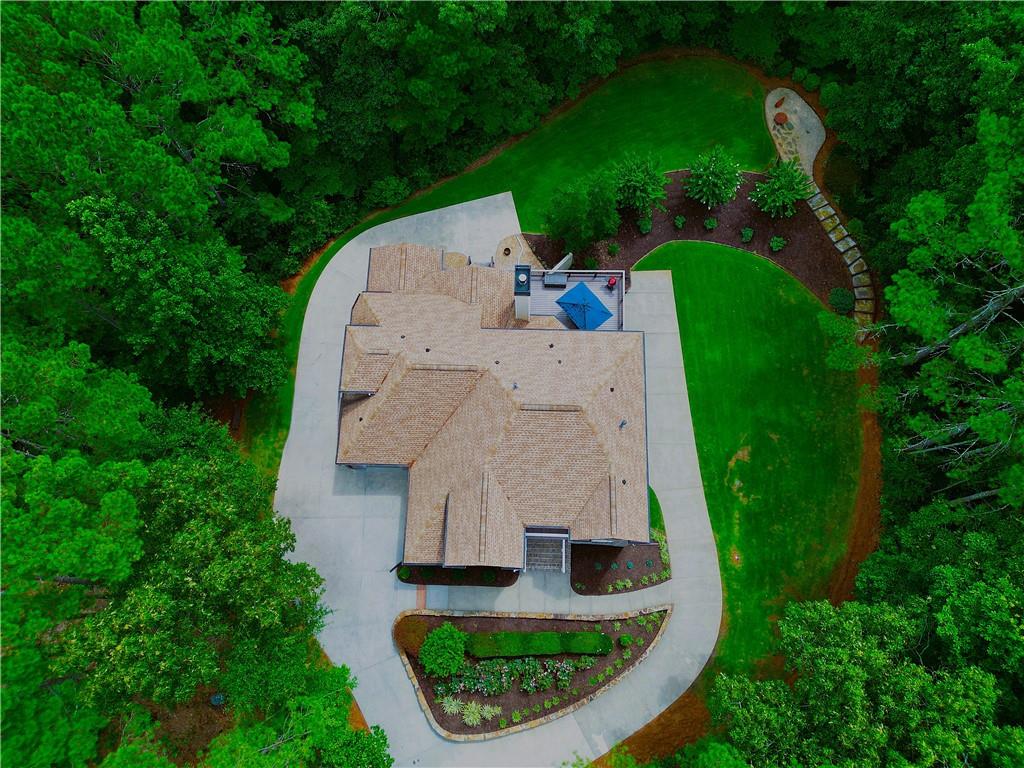
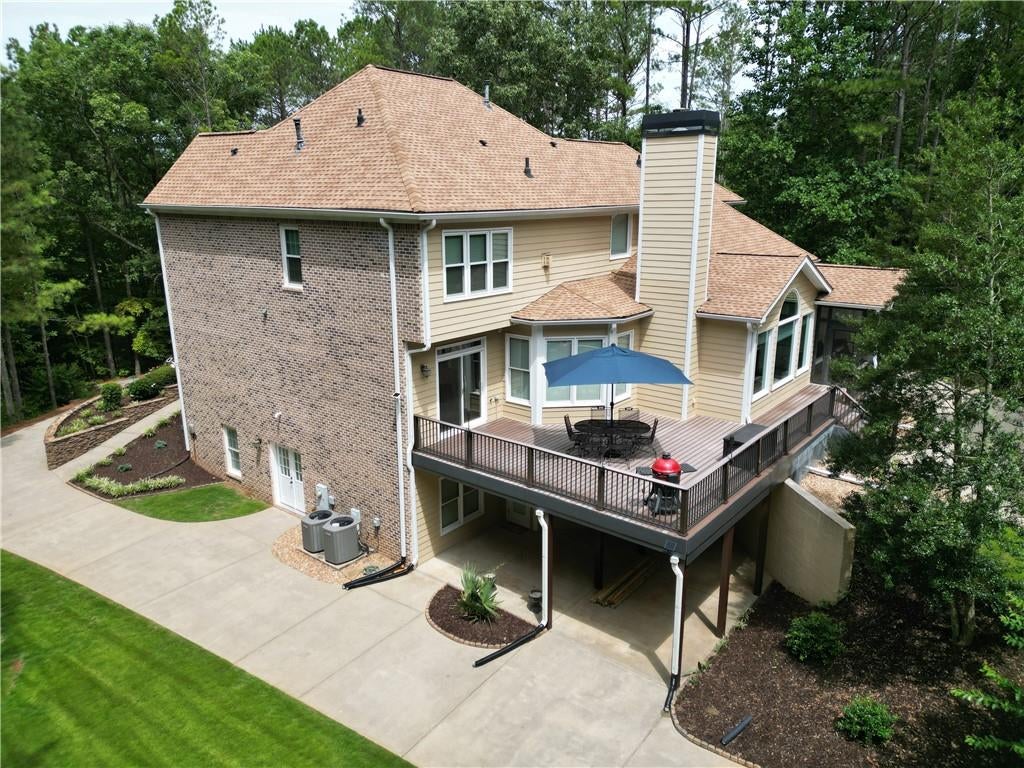
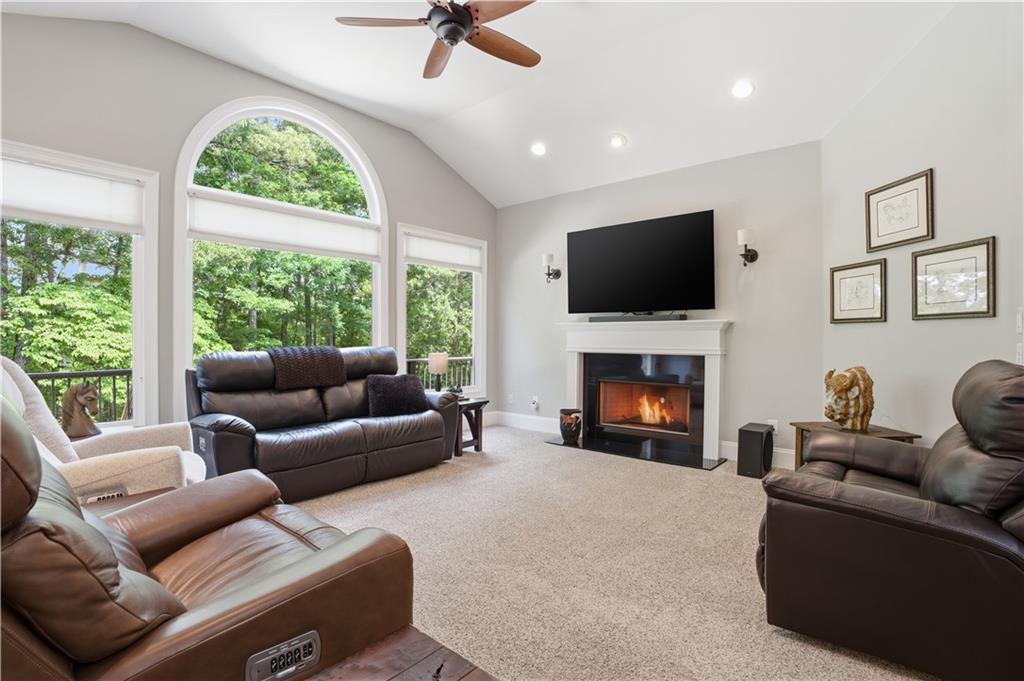
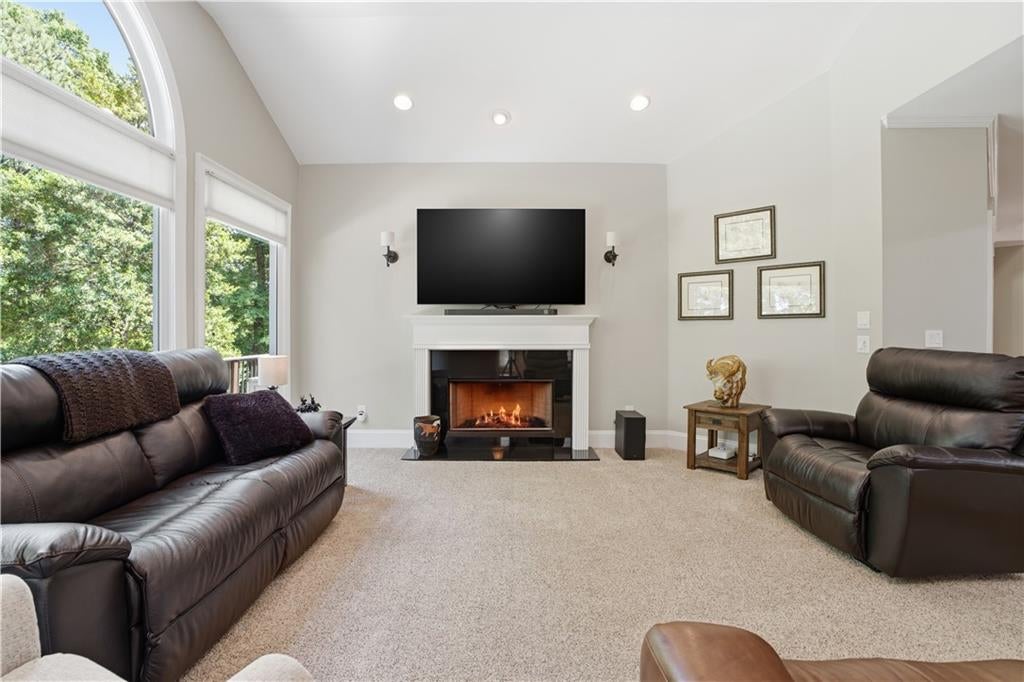
Welcome to Hawks Farm, an exclusive gated community where privacy, acreage, and refined living come together. Set on 5.01 pristine acres at the end of a quiet cul de sac, this estate backs directly to protected Corps of Engineers land, ensuring a permanently preserved wooded backdrop and a level of tranquility rarely found. With 5,739 square feet across three beautifully finished levels, this residence offers both grand entertaining spaces and intimate retreats. The main floor opens with a private office featuring a reclaimed wood accent wall and a convenient half bath. The formal living room showcases a striking coffered ceiling, arched entryways, and seamless access to the oversized TREX deck. The formal dining room provides hardwood floors, a bay window, and elegant lighting suitable for gatherings of twelve or more. The kitchen is designed with six burner gas cooktop, double ovens, granite counters, walk in pantry, wine fridge, dedicated wine storage, and a generous island. It flows into the breakfast nook with screened patio access and into the den, where a vaulted ceiling, gas fireplace, and a dramatic arched window frame uninterrupted views of the surrounding forest. Upstairs, the primary suite offers a true retreat with a tray ceiling, sitting area, fireplace, spa like bath, and custom walk in closet. Each secondary bedroom includes its own full bath and generous square footage. The terrace level is a standout feature, crafted for entertainment and comfort. Enjoy a custom dark wood bar, dedicated game room with pool table, expansive family room, gym ready spaces or media room, private indoor sauna, potential guest suite, and walkout access to the covered lower patio. Outside, the property is fully equipped area for RV with electric and septic hookups, full house water purification and softener system, and an L shaped three car garage with EV charging and an extended bay ideal for a boat or additional storage. Embrace a lifestyle defined by seclusion, privacy, and the calming beauty of nature, all while remaining close to modern conveniences. Minutes from Lake Allatoona, LakePoint Sports, and Big Door Winery, and conveniently located between Cartersville and Canton, I-75, shopping, dining, and everyday necessities. Experience the serenity and sophistication that make Hawks Farm one of White’s most desirable communities. Contact our office today to schedule your private tour.

Save
Ask
Tour
Hide
Share
Listing Snapshot
Price  
$789,000
Days On Site  
151 Days
Bedrooms  
5
Inside Area (SqFt)  
5,739 sqft
Total Baths  
6
Full Baths  
5
Partial Baths  
1
Lot Size  
5.01 Acres
Year Built  
2007
MLS Number  
7768710
Status  
Active
Property Tax  
$6,762
HOA/Condo/Coop Fees  
$70.17 monthly
Sq Ft Source  
Owner
Friends & Family
Recent Activity
a month agoPrice changed to $789,000
a month agoListing updated with changes from the MLS
5 months agoListing first seen on site
General Features
Acres  
5.01
Attached Garage  
Yes
Foundation  
Concrete Perimeter
Garage  
Yes
Garage Spaces  
3
Land Lease  
No
Levels  
Two
Parking  
AttachedGarageKitchen LevelRV Access/Parking
Property Sub Type  
Single Family Residence
Security  
Closed Circuit Camera(s)Security GateSmoke Detector(s)
Sewer  
Septic Tank
SqFt Total  
5739
Style  
Traditional
Utilities  
Cable AvailableElectricity Available
Water Source  
PrivateWell
Interior Features
Appliances  
DishwasherDouble OvenDryerGas CooktopRange HoodRefrigeratorWasherOther
Basement  
DaylightExterior EntryFinishedFullInterior Entry
Cooling  
Ceiling Fan(s)Central Air
Fireplace  
Yes
Fireplace Features  
Factory BuiltFamily RoomGas LogMaster Bedroom
Fireplaces  
2
Flooring  
CarpetCeramic TileHardwood
Heating  
Central
Interior  
PantryKitchen IslandBookcasesCoffered Ceiling(s)Crown MoldingDouble VanityEntrance FoyerSaunaTray Ceiling(s)Walk-In Closet(s)
Laundry Features  
Laundry RoomMain Level
Window Features  
Double Pane WindowsInsulated WindowsWindow Treatments
Save
Ask
Tour
Hide
Share
Exterior Features
Construction Details  
Cement Siding
Exterior  
LightingPrivate EntrancePrivate Yard
Fencing  
None
Lot Features  
Back YardCul-De-SacFront YardLandscapedWooded
Other Structures  
None
Patio And Porch  
CoveredDeckGlass EnclosedRear PorchTerrace
Pool Features  
None
Road Frontage  
Private Road
Roof  
CompositionShingle
Spa Features  
None
View  
Mountain(s)Trees/Woods
Waterfront Features  
None
Waterview  
Mountain(s)Trees/Woods
Windows/Doors  
Double Pane WindowsInsulated WindowsWindow Treatments
Community Features
Association Fee  
$842.0
Association Fee Frequency  
Annually
Community Features  
GatedStreet Lights
Horse Property  
None
Roads  
AsphaltPaved
Schools
School District
Unknown
Elementary School
White
Middle School
Cass
High School
Cass
Listing Courtesy Of: Jenny Smith of Keller Williams Realty Northwest, LLC.Broker: 770-607-7400 Prefer Ph#:jenny@jsateam.com

Listings identified with the FMLS IDX logo come from FMLS and are held by brokerage firms other than the owner of this website and the listing brokerage is identified in any listing details. Information is deemed reliable but is not guaranteed. If you believe any FMLS listing contains material that infringes your copyrighted work, please click here to review our DMCA policy and learn how to submit a takedown request.


© 2017-2026 First Multiple Listing Service, Inc.

Neighborhood & Commute
Source: Walkscore
Disclosure: Community information and market data powered by Constellation Data Labs. Information is deemed reliable but not guaranteed.
Save
Ask
Tour
Hide
Share