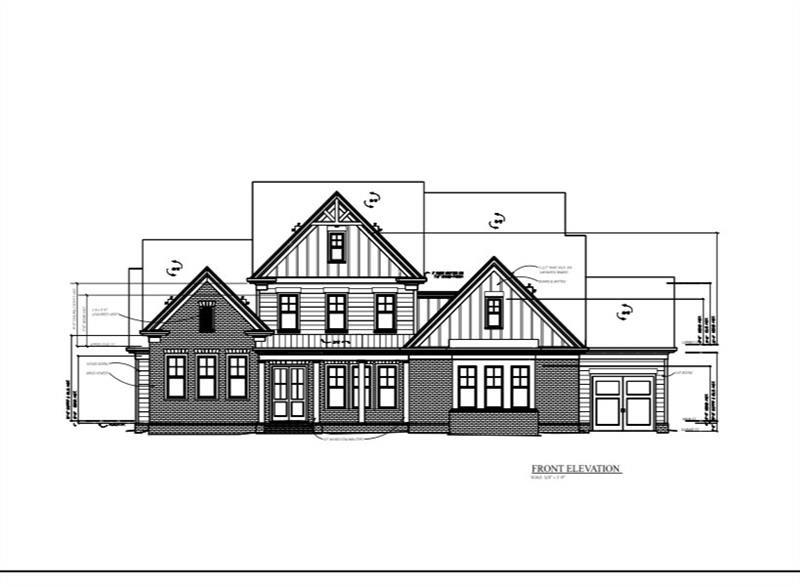
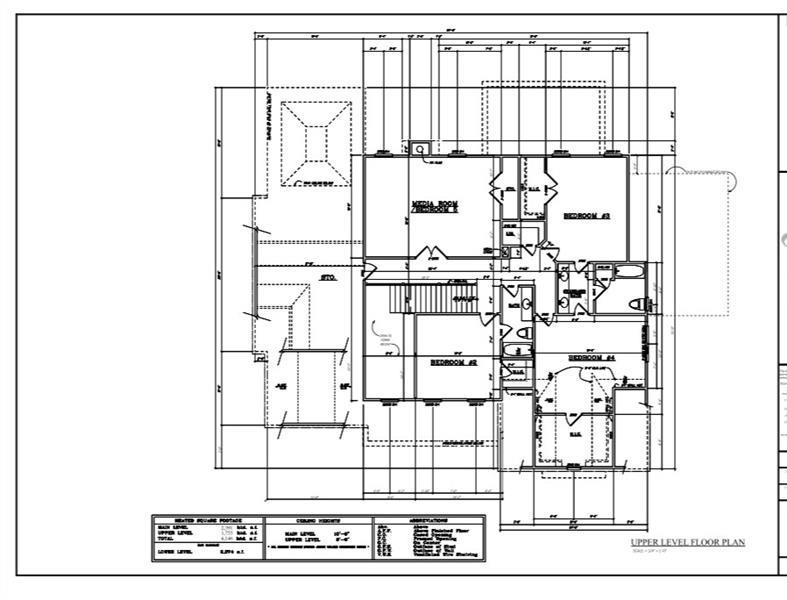
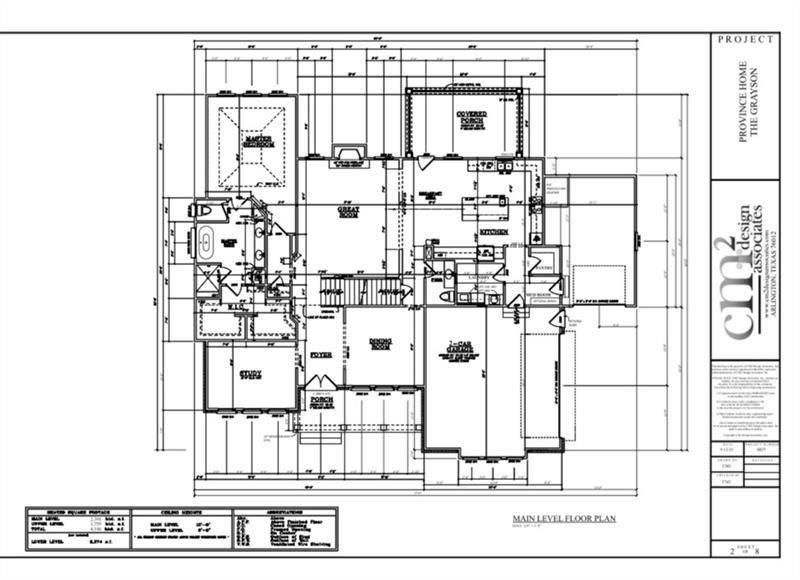
Welcome to The Grayson, a beautifully designed home located in an intimate enclave with sidewalks, street lights, and a community clubhouse with pool. From the moment you arrive, the double door entry and covered front porch with wood plank ceiling set the tone for the quality found throughout. Inside, a thoughtfully designed floor plan offers a private office, formal dining room, guest half bath, and a main-level primary suite. The living room features a fireplace and coffered ceiling and flows seamlessly into the spacious white kitchen with a walk-in pantry and generous layout for gathering. A mudroom, under-stair storage, and wide staircase add both function and convenience. Enjoy outdoor living on the covered back porch with wood plank ceiling. The main-level primary suite includes a walk-in closet, double vanity, walk-in shower, and a separate soaking tub. Upstairs offers three additional bedrooms, including a Jack and Jill bath and one bedroom with a private en-suite. A large media room provides flexibility as a second living area or additional bedroom, along with a walk-in attic for added storage. Complete with a 3-car garage and no basement, this home offers a well-designed layout in a desirable community setting.
Save
Ask
Tour
Hide
Share
Listing Snapshot
Price
$1,300,000
Days On Site
14 Days
Bedrooms
6
Inside Area (SqFt)
4,146 sqft
Total Baths
6
Full Baths
4
Partial Baths
2
Lot Size
0.46 Acres
Year Built
2025
MLS® Number
7768559
Status
Active
Property Tax
$2,169
HOA/Condo/Coop Fees
$100 monthly
Sq Ft Source
Builder
Friends & Family
React
Comment
Invite
No Comments Yet
Did you know? You can invite friends and family to your search. They can join your search, rate and discuss listings with you.
Recent Activity
2 weeks ago
Listing first seen on site
2 weeks ago
Listing updated with changes from the MLS®
General Features
Acres
0.46
Attached Garage
Yes
Foundation
Slab
Garage
Yes
Garage Spaces
3
Land Lease
No
Levels
Two
Parking
AttachedDrivewayGarageGarage Door OpenerGarage Faces Front
Property Condition
New Construction
Property Sub Type
Single Family Residence
Security
Carbon Monoxide Detector(s)Smoke Detector(s)
Sewer
Public Sewer
SqFt Above
4146
SqFt Total
4146
Style
Craftsman
Utilities
Cable AvailableElectricity AvailableNatural Gas AvailableSewer AvailableWater Available
Back YardCul-De-SacFront YardLandscapedLevelPrivate
Other Structures
None
Patio And Porch
CoveredFront PorchRear Porch
Pool Features
None
Road Frontage
City Street
Roof
CompositionShingle
Spa Features
None
View
Other
Waterfront Features
None
Waterview
Other
Windows/Doors
Insulated Windows
Community Features
Association Dues
1200
Community Features
Clubhouse
HOA Fee Frequency
Annually
Horse Property
None
Roads
Asphalt
Schools
School District
Unknown
Elementary School
Still
Middle School
Lovinggood
High School
Hillgrove
Listing Courtesy Of: Sherri Godwin of Atlanta CommunitiesBroker: 770-316-5139
Prefer Ph#:Sherri@sherrigodwin.com
Listings identified with the FMLS IDX logo come from FMLS and are held by brokerage firms other than the owner of this website and the listing brokerage is identified in any listing details. Information is deemed reliable but is not guaranteed. If you believe any FMLS listing contains material that infringes your copyrighted work, please click here to review our DMCA policy and learn how to submit a takedown request.





Did you know? You can invite friends and family to your search. They can join your search, rate and discuss listings with you.