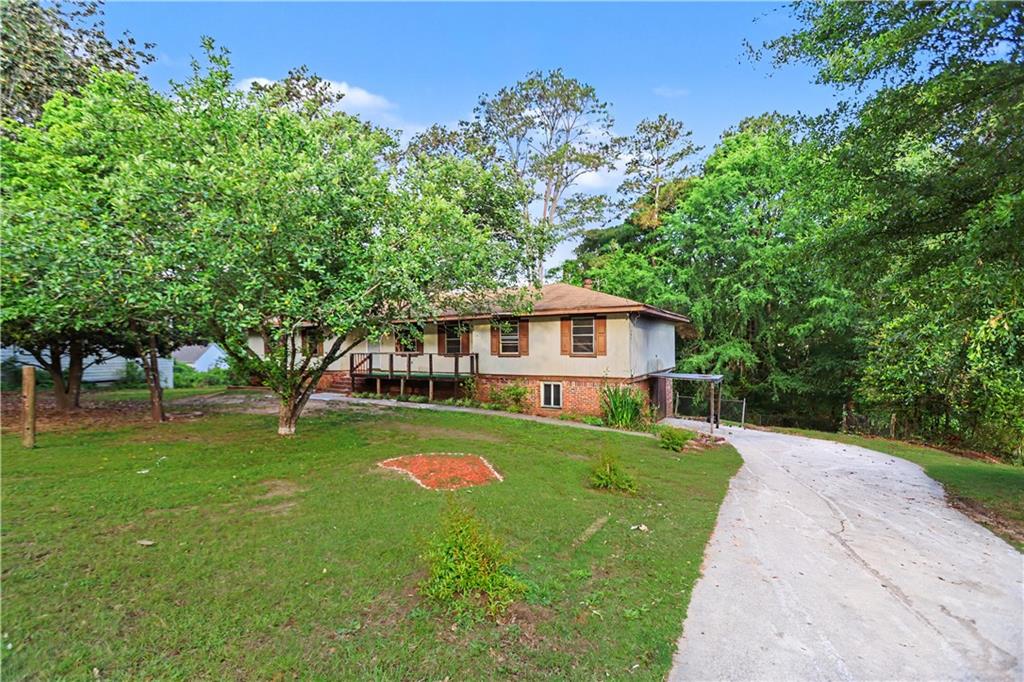
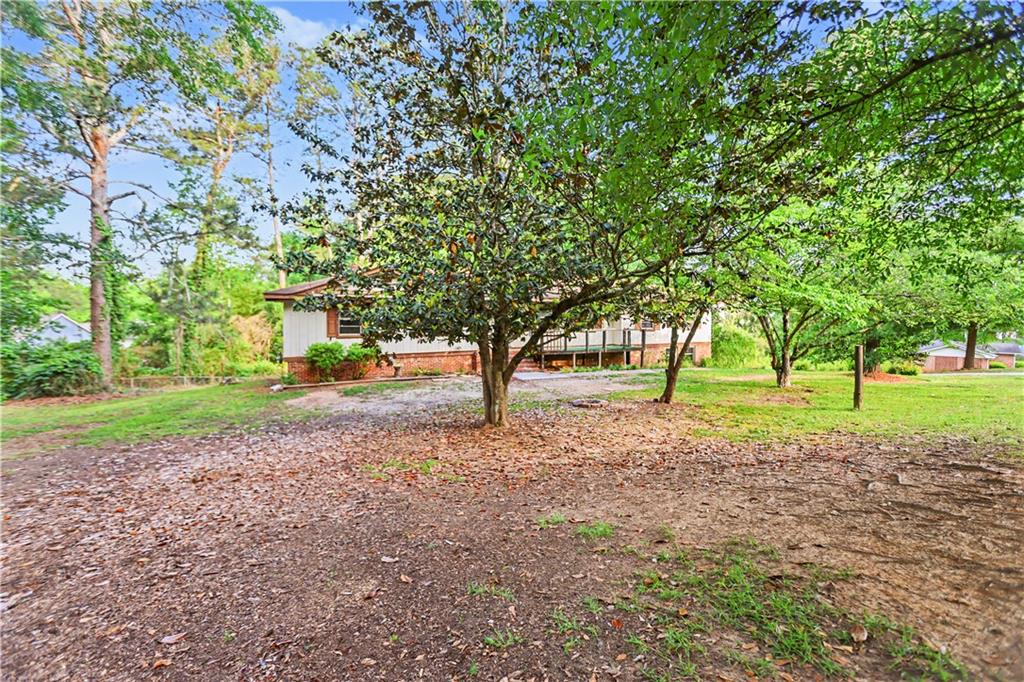
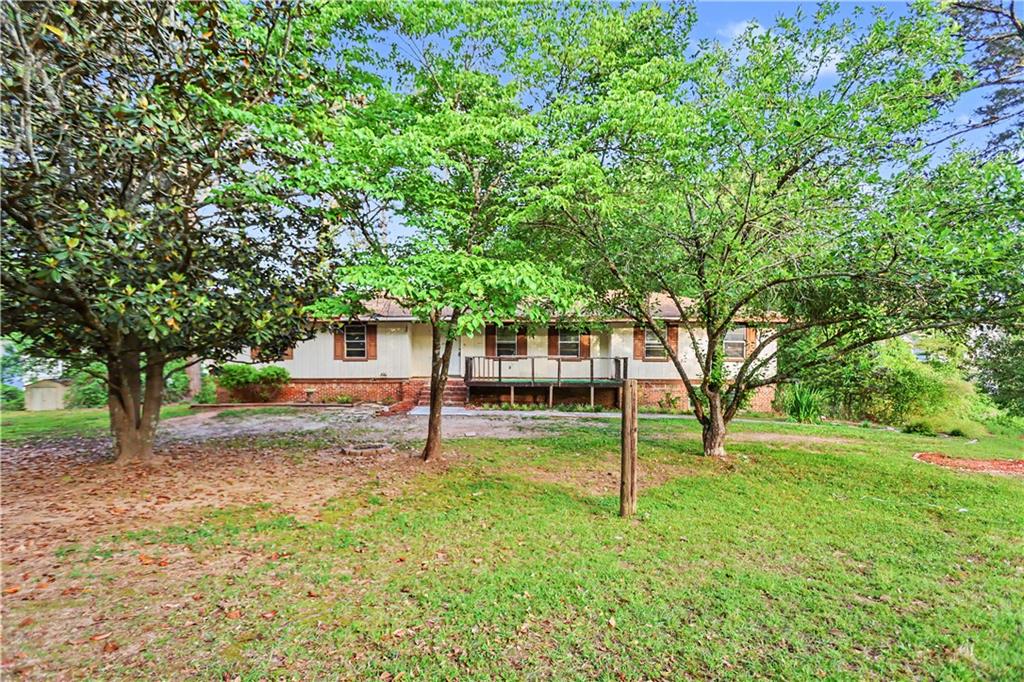
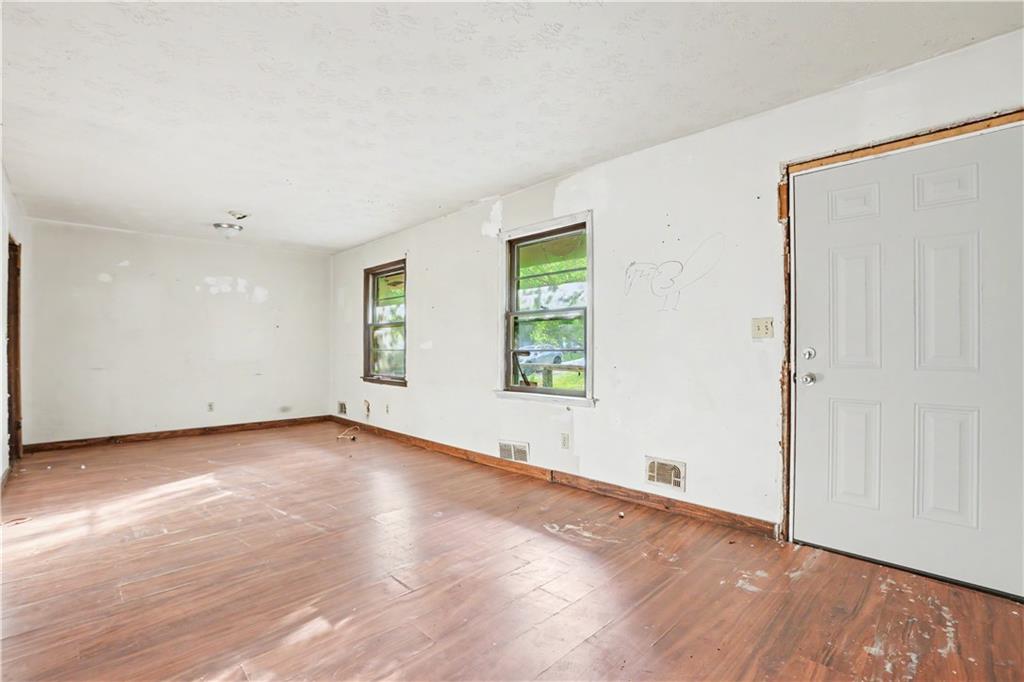
Opportunity knocks in rapidly growing Covington! This spacious brick home sits on a generous lot in an established neighborhood and is loaded with potential for the savvy investor, flipper, or creative buyer ready to bring their vision to life. With nearly 4,000 square feet, multiple living areas, and a flexible layout, the possibilities are endless — renovate and resell, create a long-term rental, or design your dream custom retreat. Nearby renovated homes and newer construction in the area continue to drive value and demand. Conveniently located near Downtown Covington, shopping, dining, and I-20, this property offers the perfect combination of location, size, and upside potential. Sold as-is with tremendous opportunity for equity growth. Don’t miss your chance to transform this hidden gem into something truly special!
Save
Ask
Tour
Hide
Share
Listing Snapshot
Price
$189,000
Days On Site
16 Days
Bedrooms
4
Inside Area (SqFt)
1,966 sqft
Total Baths
3
Full Baths
3
Partial Baths
N/A
Lot Size
0.5 Acres
Year Built
1977
MLS® Number
7768367
Status
Active
Property Tax
$2,622
HOA/Condo/Coop Fees
N/A
Sq Ft Source
Public Records
Friends & Family
React
Invite
Recent Activity
yesterday
Price changed to $189,000
yesterday
Listing updated with changes from the MLS®
2 weeks ago
Listing first seen on site
General Features
Acres
0.5
Foundation
Block
Land Lease
No
Levels
One
Parking
Driveway
Property Condition
Fixer
Property Sub Type
Single Family Residence
Sewer
Public Sewer
SqFt Above
1966
SqFt Total
3912
Style
RanchTraditional
Utilities
Cable AvailableElectricity AvailableNatural Gas AvailablePhone AvailableSewer AvailableWater Available
Listing Courtesy Of: DAVID B PACE of The Real Estate Office, Inc.Broker: 770-480-7733
Prefer Ph#:dpace@davidpacere.com
Listings identified with the FMLS IDX logo come from FMLS and are held by brokerage firms other than the owner of this website and the listing brokerage is identified in any listing details. Information is deemed reliable but is not guaranteed. If you believe any FMLS listing contains material that infringes your copyrighted work, please click here to review our DMCA policy and learn how to submit a takedown request.