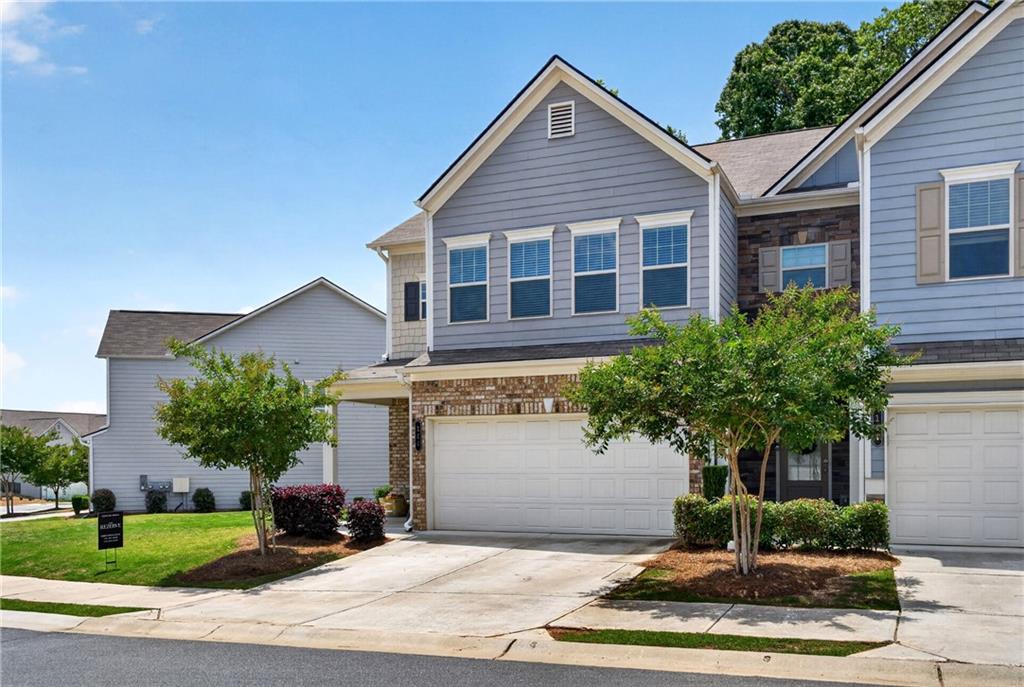
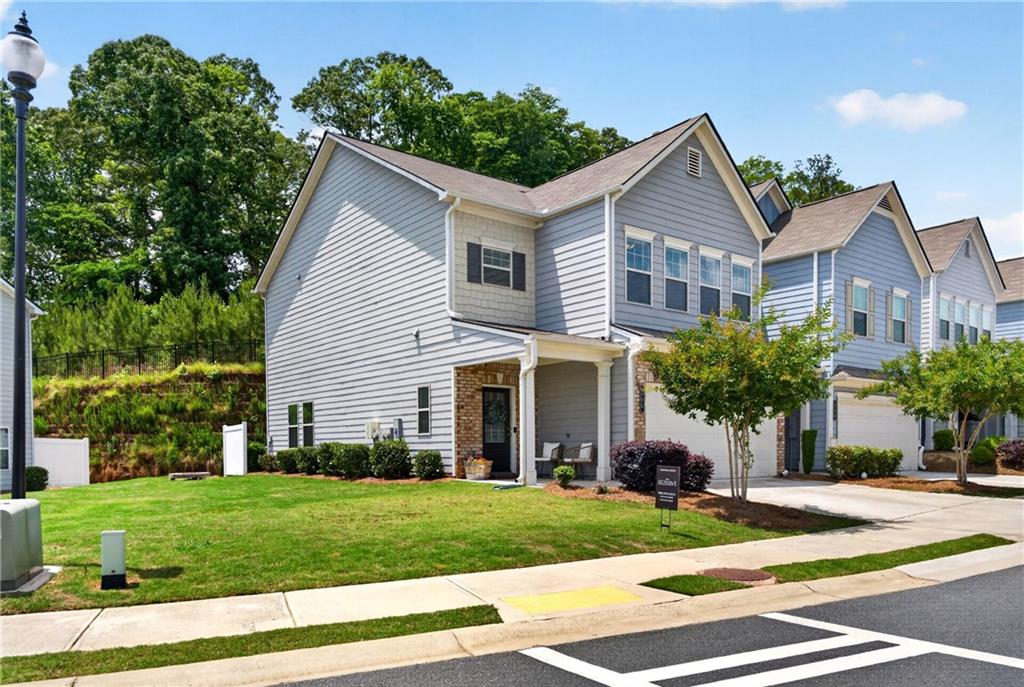
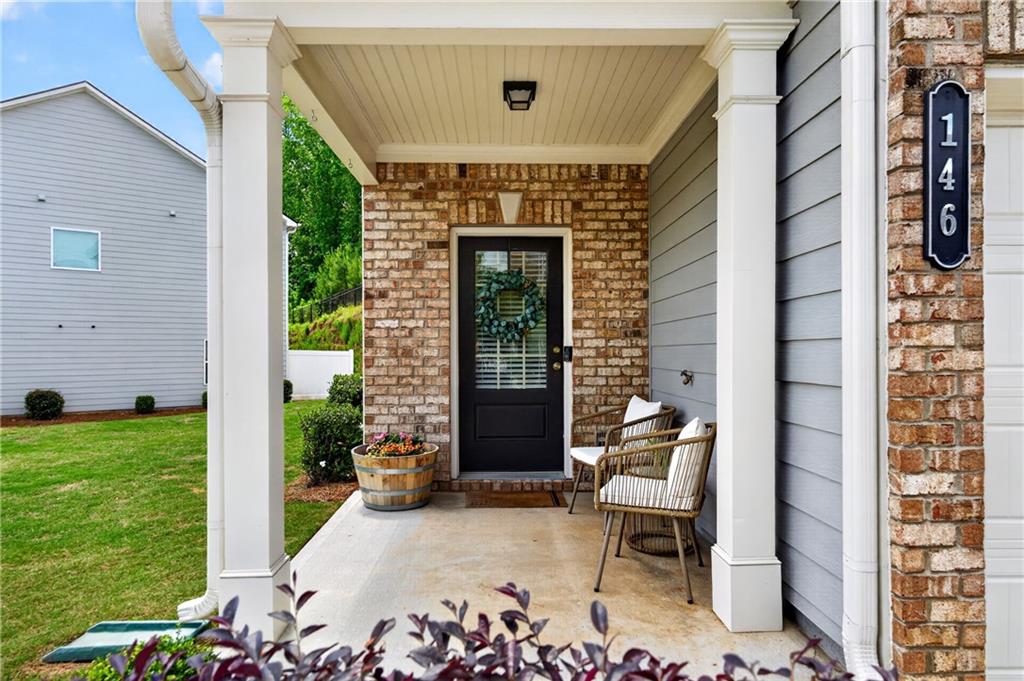
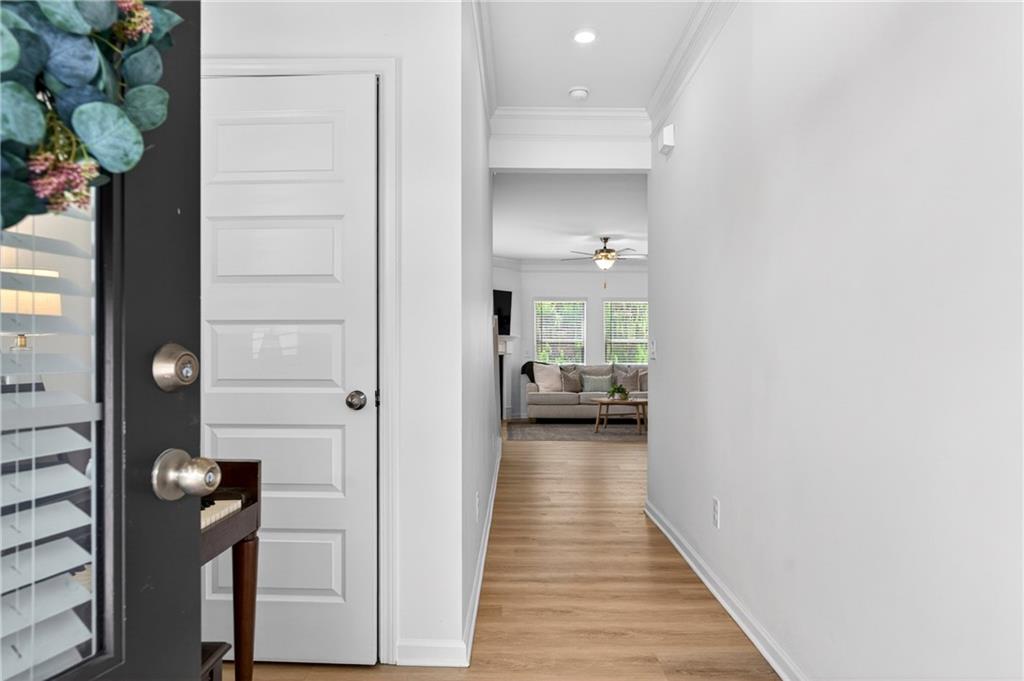
Welcome home to this beautifully maintained end-unit townhome in the highly desirable Chelsea community in Woodstock! Featuring brand-new LVT flooring throughout the main level, this home offers an open-concept layout with a spacious and inviting living area perfect for everyday living and entertaining.
The kitchen is designed to impress with newly painted cabinetry, granite countertops, and a large center island with seating. Just off the dining area, enjoy easy outdoor living on the private patio- ideal for grilling and relaxing.
Upstairs, the spacious primary suite features a vaulted ceiling, creating an airy and elegant retreat. The ensuite bath includes a double vanity, walk-in shower, and generous walk-in closet. Two additional bedrooms share a hall bath, while the conveniently located upper-level laundry room adds everyday practicality.
Located just minutes from shopping, dining, entertainment, and all that downtown Woodstock has to offer, this home also provides quick access to I-575 for an easy commute. Don’t miss this incredible opportunity to own in one of Woodstock’s most sought-after communities!SHOWINGS BEGIN FRIDAY 5/13
Save
Ask
Tour
Hide
Share
Listing Snapshot
Price
$399,000
Days On Site
18 Days
Bedrooms
3
Inside Area (SqFt)
1,992 sqft
Total Baths
3
Full Baths
2
Partial Baths
1
Lot Size
0.03 Acres
Year Built
2020
MLS® Number
7768317
Status
Active
Property Tax
$5,008
HOA/Condo/Coop Fees
$144.33 monthly
Sq Ft Source
Public Records
Friends & Family
React
Comment
Invite
No Comments Yet
Did you know? You can invite friends and family to your search. They can join your search, rate and discuss listings with you.
Recent Activity
2 weeks ago
Status changed to Active
2 weeks ago
Listing updated with changes from the MLS®
3 weeks ago
Listing first seen on site
General Features
Acres
0.03
Foundation
Slab
Garage
Yes
Garage Spaces
2
Green Energy Efficient
HVACInsulation
Land Lease
No
Levels
Two
Parking
GarageGarage Door OpenerGarage Faces Front
Property Sub Type
Townhouse
Security
Smoke Detector(s)
Sewer
Public Sewer
SqFt Above
1992
SqFt Total
1992
Style
Townhouse
Utilities
Cable AvailableElectricity AvailableNatural Gas AvailablePhone AvailableSewer AvailableUnderground UtilitiesWater Available
Water Source
Public
Interior Features
Appliances
DishwasherDisposalElectric RangeElectric Water HeaterMicrowave
Listing Courtesy Of: Heidi Straughan of The Rezerve, LLCBroker: 770-299-9529
Prefer Ph#:heidi@therezerve.com
Listings identified with the FMLS IDX logo come from FMLS and are held by brokerage firms other than the owner of this website and the listing brokerage is identified in any listing details. Information is deemed reliable but is not guaranteed. If you believe any FMLS listing contains material that infringes your copyrighted work, please click here to review our DMCA policy and learn how to submit a takedown request.





Did you know? You can invite friends and family to your search. They can join your search, rate and discuss listings with you.