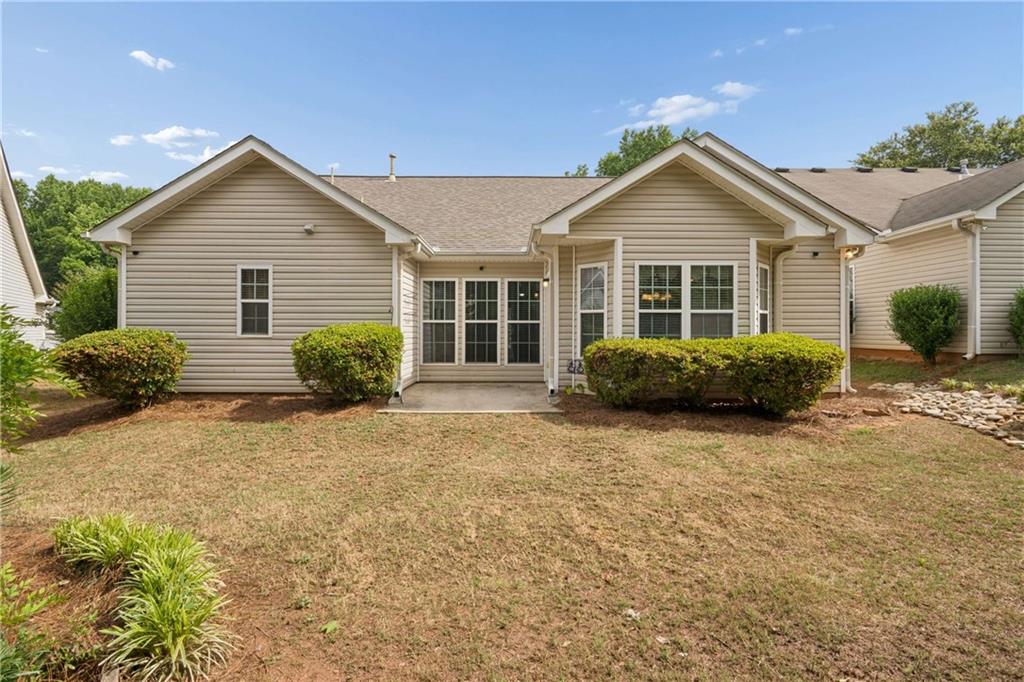
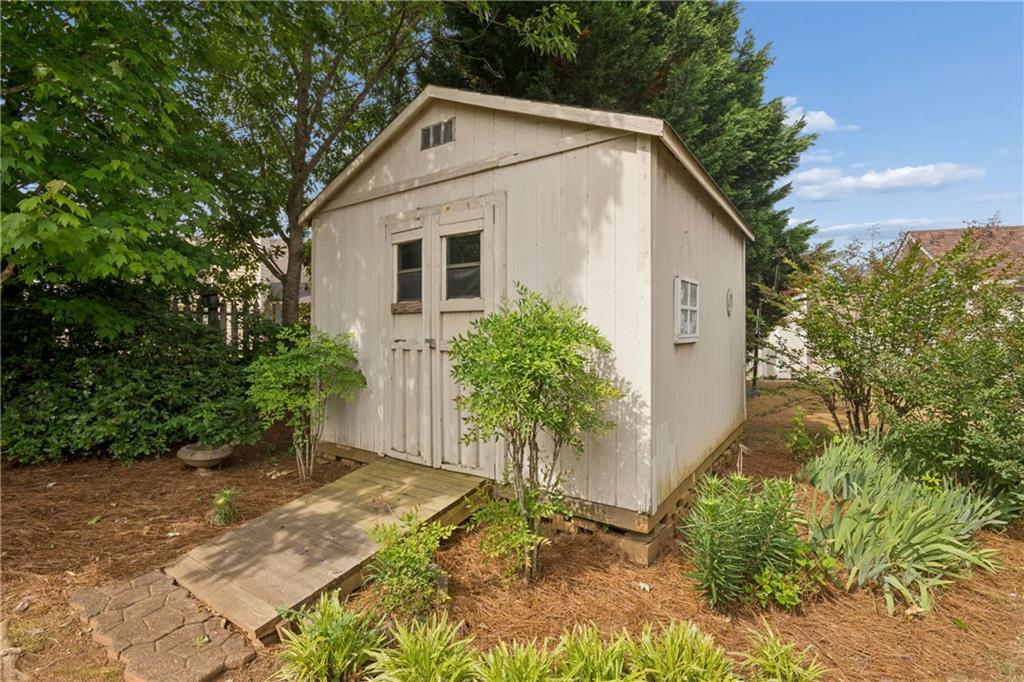
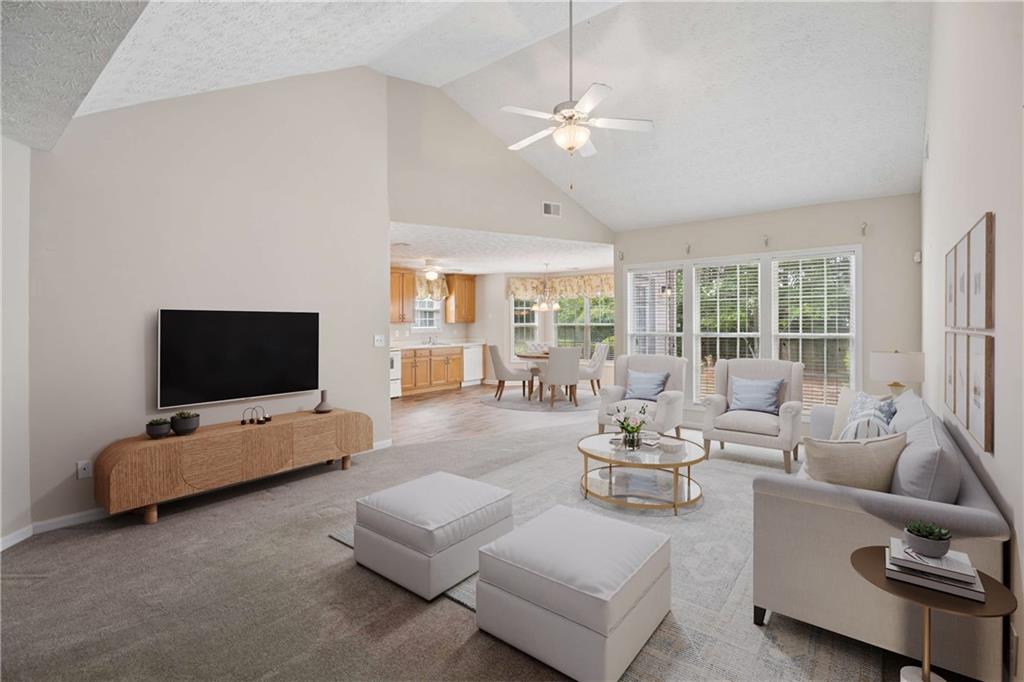
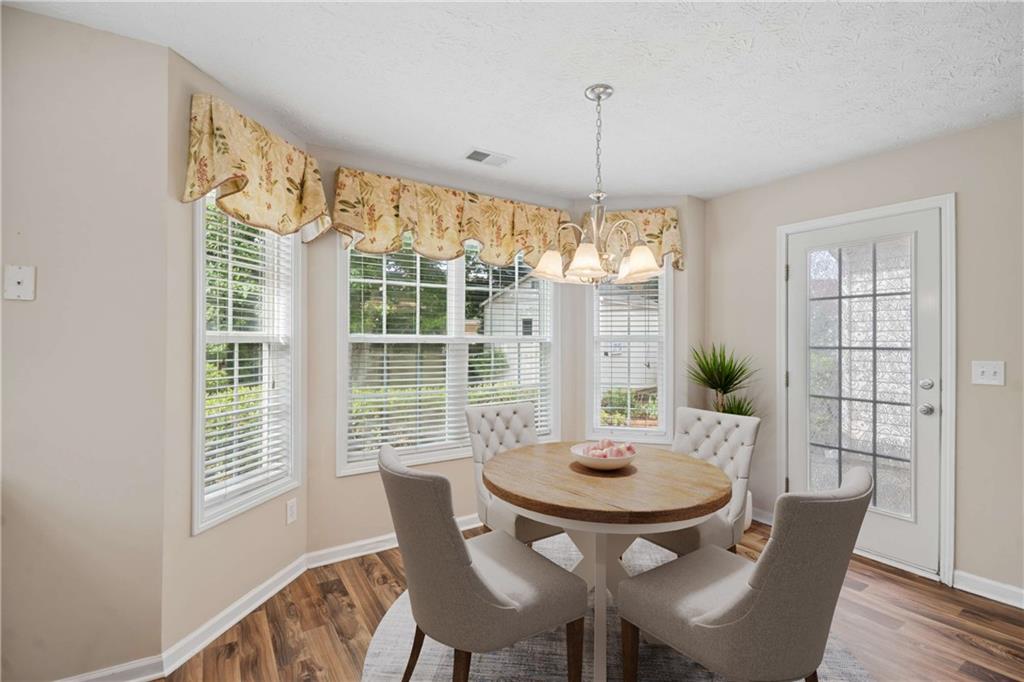
This charming move-in ready ranch home features a highly desirable split-bedroom floor plan designed for both privacy and functionality. The vaulted family room creates an open, airy feel and flows effortlessly into the spacious kitchen featuring plenty of counter space, pantry storage, and a sunny bayed dining area. The private primary suite offers a double trey ceiling, two walk-in closets, and relaxing en suite bath with dual vanity, soaking tub, and separate shower. Two secondary bedrooms feature new carpet, adding a fresh touch. Luxury vinyl plank flooring in foyer, kitchen, dining area, primary bath, and secondary bath. Outside, enjoy a level driveway and yard, a back patio ideal for relaxing or entertaining, the grassy backyard, and a large storage building that remains with the home. With an architectural shingle roof, HVAC professionally serviced in May 2026, and evident pride of ownership throughout, this well-maintained home is ready for its next owner.
Save
Ask
Tour
Hide
Share
Listing Snapshot
Price
$250,000
Days On Site
16 Days
Bedrooms
3
Inside Area (SqFt)
1,454 sqft
Total Baths
2
Full Baths
2
Partial Baths
N/A
Lot Size
0.16 Acres
Year Built
2004
MLS® Number
7768316
Status
Pending
Property Tax
$1,644
HOA/Condo/Coop Fees
$44.17 monthly
Sq Ft Source
Public Records
Friends & Family
React
Invite
Recent Activity
5 days ago
Status changed to Pending
5 days ago
Listing updated with changes from the MLS®
2 weeks ago
Listing first seen on site
General Features
Acres
0.16
Attached Garage
Yes
Foundation
Slab
Garage
Yes
Garage Spaces
2
Land Lease
No
Levels
One
Parking
AttachedDrivewayGarageGarage Door OpenerGarage Faces Front
Property Sub Type
Single Family Residence
Security
Smoke Detector(s)
Sewer
Public Sewer
SqFt Above
1454
SqFt Total
1454
Style
RanchTraditional
Utilities
Cable AvailableElectricity AvailableNatural Gas AvailablePhone AvailableSewer AvailableUnderground UtilitiesWater Available
Water Source
Public
Interior Features
Appliances
DishwasherElectric RangeElectric Water HeaterRange Hood
Listing Courtesy Of: HOLLY NORMAN of REMAX CenterBroker: 770-932-1234
Prefer Ph#:holly@chrisalexrealestate.com
Listings identified with the FMLS IDX logo come from FMLS and are held by brokerage firms other than the owner of this website and the listing brokerage is identified in any listing details. Information is deemed reliable but is not guaranteed. If you believe any FMLS listing contains material that infringes your copyrighted work, please click here to review our DMCA policy and learn how to submit a takedown request.