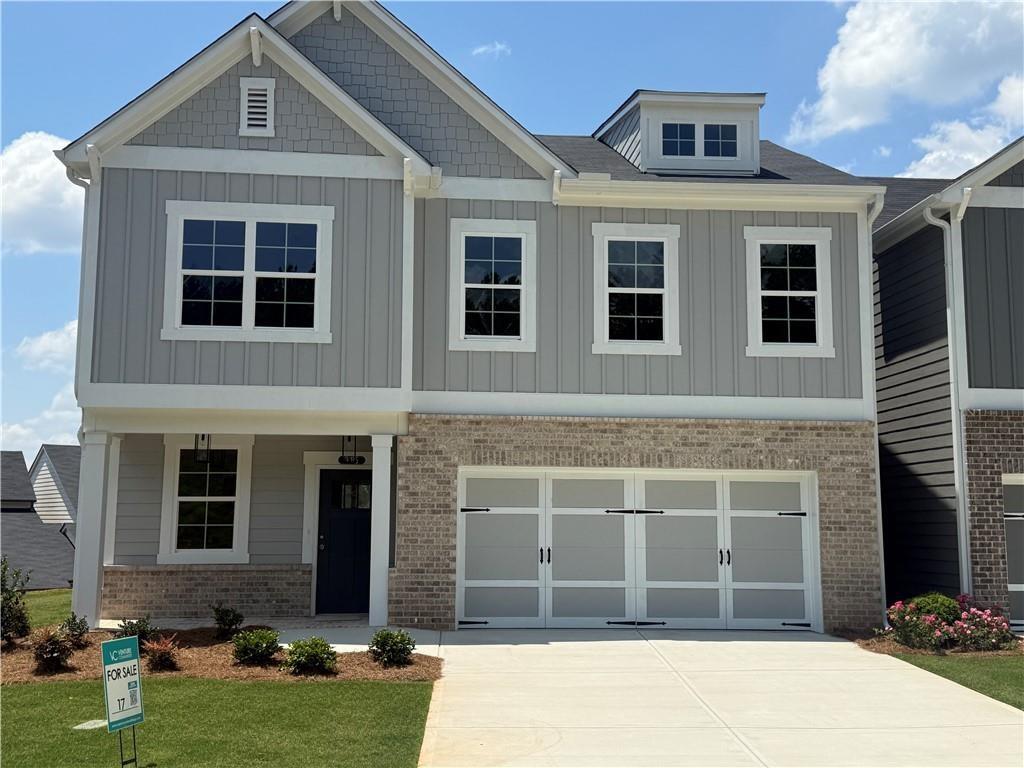
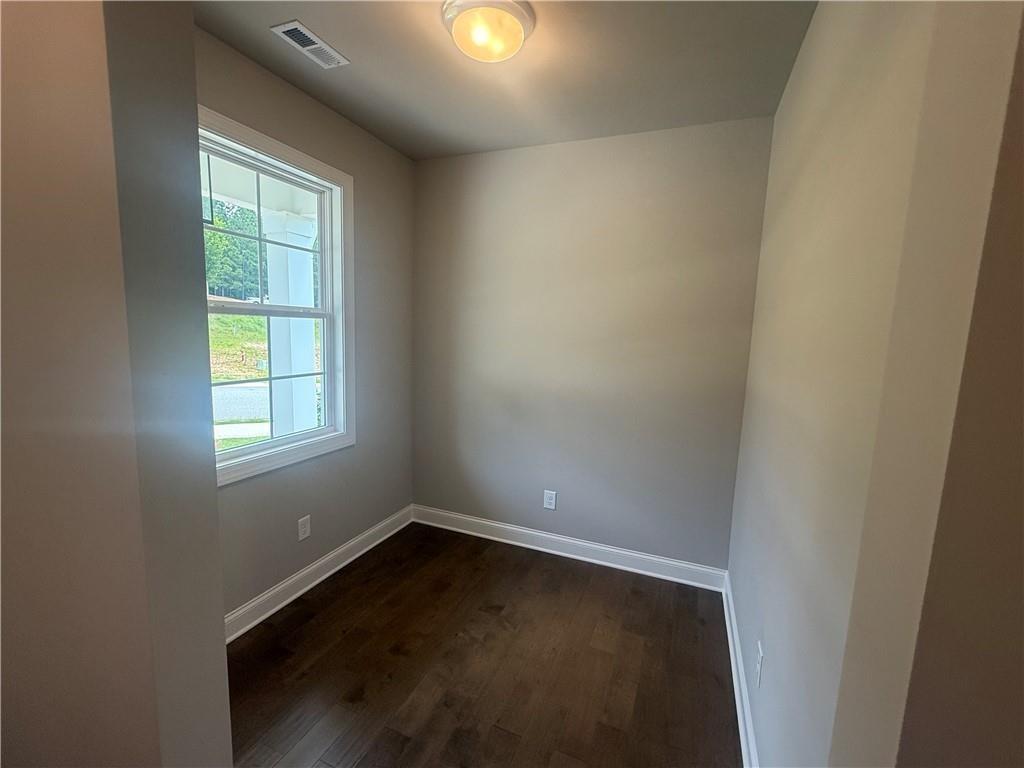
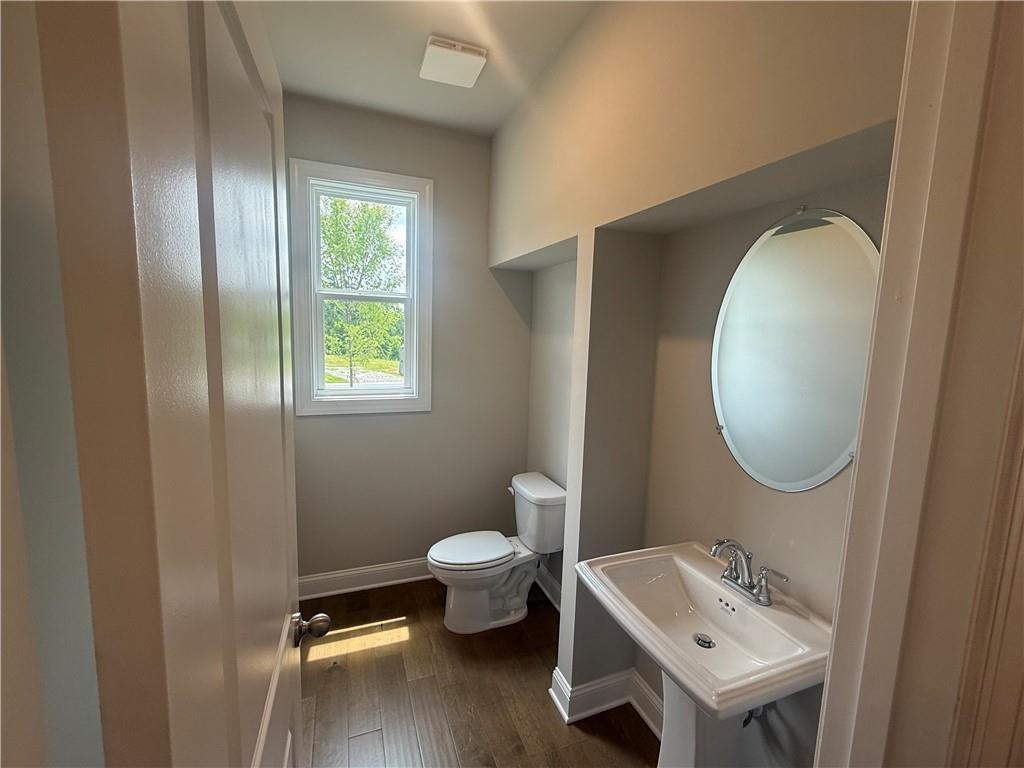
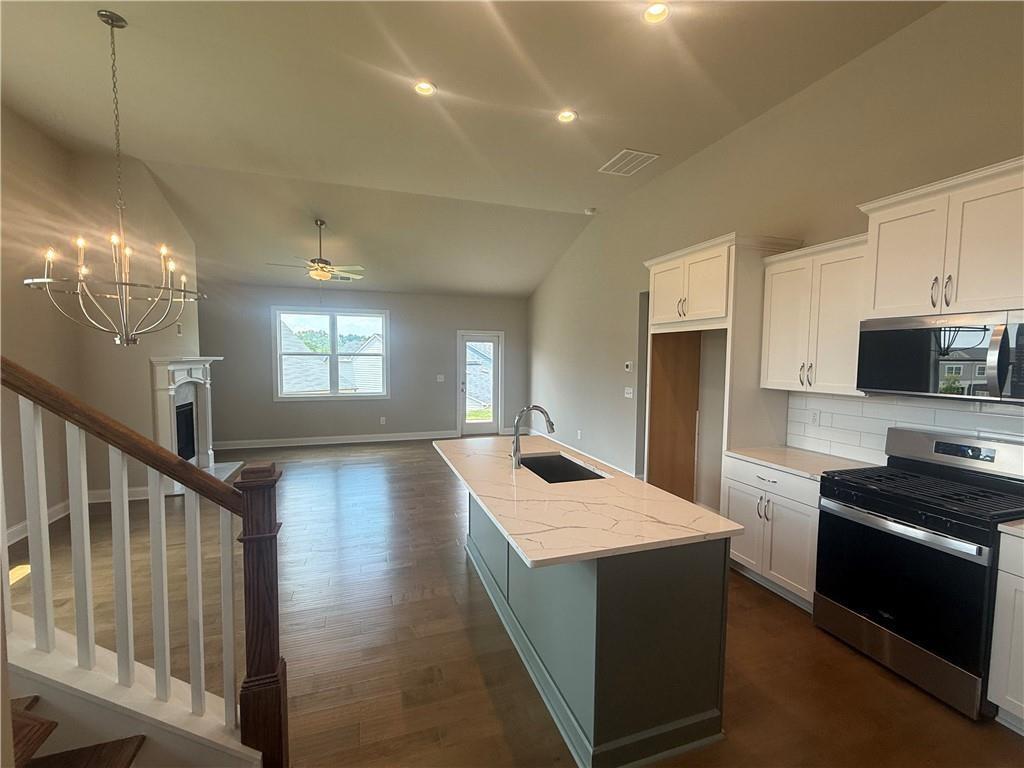
Lanier floor plan in sought-after Great Sky Lakeside with an elevated treetop setting. This new construction home offers, a front office flex| playroom, a large primary suite on the main and an open-concept layout filled with natural light and an easy, intentional flow. The kitchen anchors the home with a large island, stainless steel appliances, and seamless connection to the living and dining areas, ideal for everyday living and entertaining. Upstairs features two spacious bedrooms, a full bathroom, and an oversized storage room that doubles as a flex space with walk in attic space/storage. Walking distance to enjoy kayaking, fishing. This lot offers low-maintenance living, perfect for buyers looking for simplicity without sacrificing lifestyle. Located in Great Sky, a master-planned community with resort-style amenities including a large pool, tennis courts, and scenic walking trails all within minutes of shopping, dining, and daily conveniences.
Listing Courtesy Of: Lindsey Amos of Venture Real Estate IncBroker: 678-770-4335
Prefer Ph#:lindseya@venture-ga.com
Listings identified with the FMLS IDX logo come from FMLS and are held by brokerage firms other than the owner of this website and the listing brokerage is identified in any listing details. Information is deemed reliable but is not guaranteed. If you believe any FMLS listing contains material that infringes your copyrighted work, please click here to review our DMCA policy and learn how to submit a takedown request.