FOLLOW US ON YouTube, Instagram, Facebook, and Threads @GreatHomesATL

Save
Ask
Tour
Hide
Share
$635,000
17 Days On Site

14 Stratford Way
Kingston, GA 30145

For Sale|Single Family Residence|Active
4
Beds
3
Total Baths
3
Full Baths
2,439
SqFt
$260
/SqFt
2023
Built
Subdivision:
Stratford
County:
Bartow
Listing Courtesy Of: Elizabeth Davis of Keller Williams Realty Northwest, LLC.Broker: 706-235-1515 Prefer Ph#:elizabethpowell@kw.com
Call Now: (404) 496-4456
Is this the listing for you? We can help make it yours.
(404) 496-4456
14 Stratford Way14 Stratford Way14 Stratford Way14 Stratford Way
Save
Ask
Tour
Hide
Share

Mortgage Calculator

Monthly Payment (Est.)

$2,897
Calculator powered by Showcase IDX, a Constellation1 Company. Copyright ©2026 Information is deemed reliable but not guaranteed.

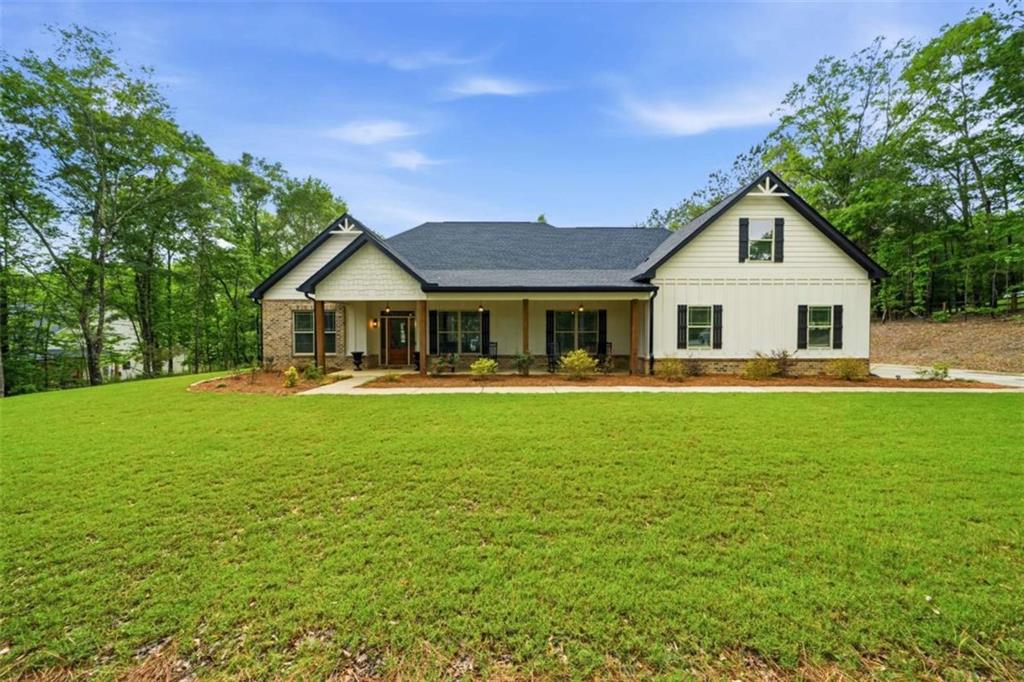
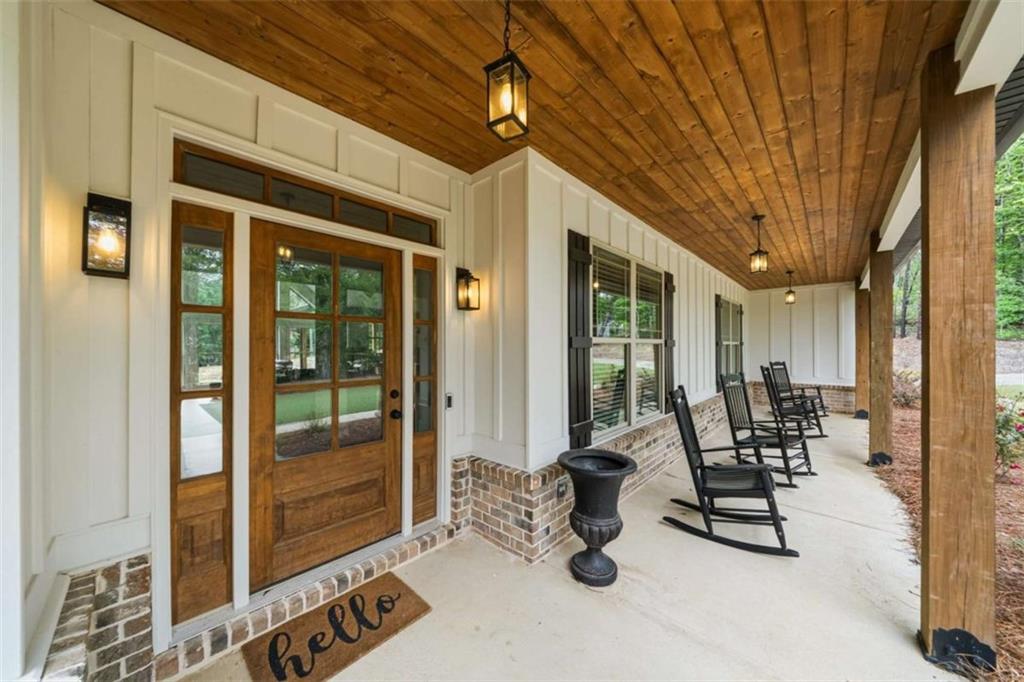
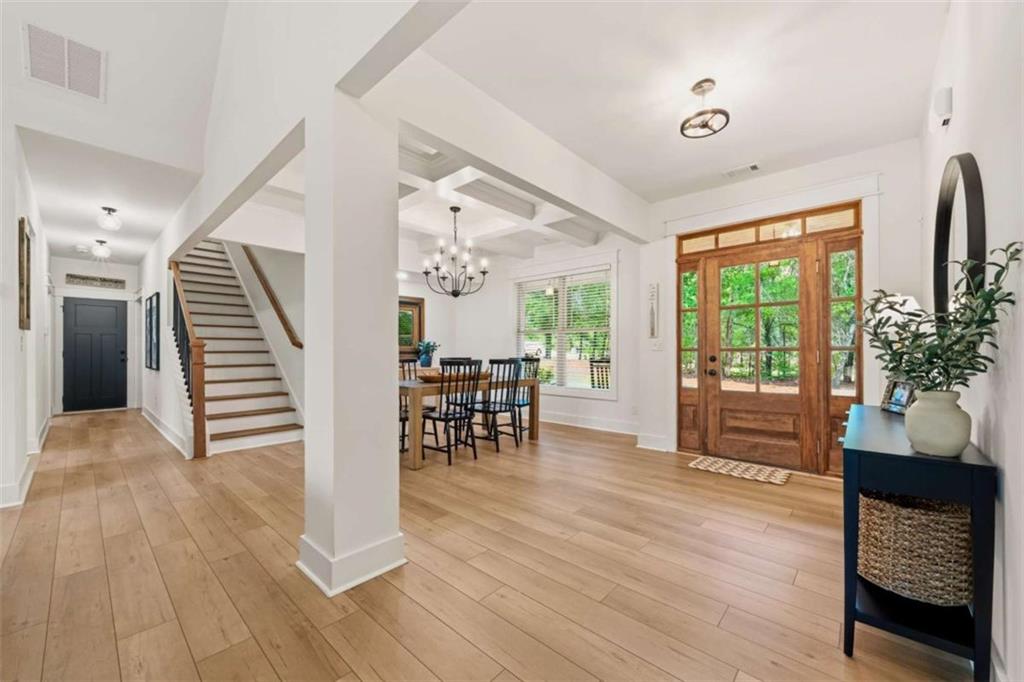
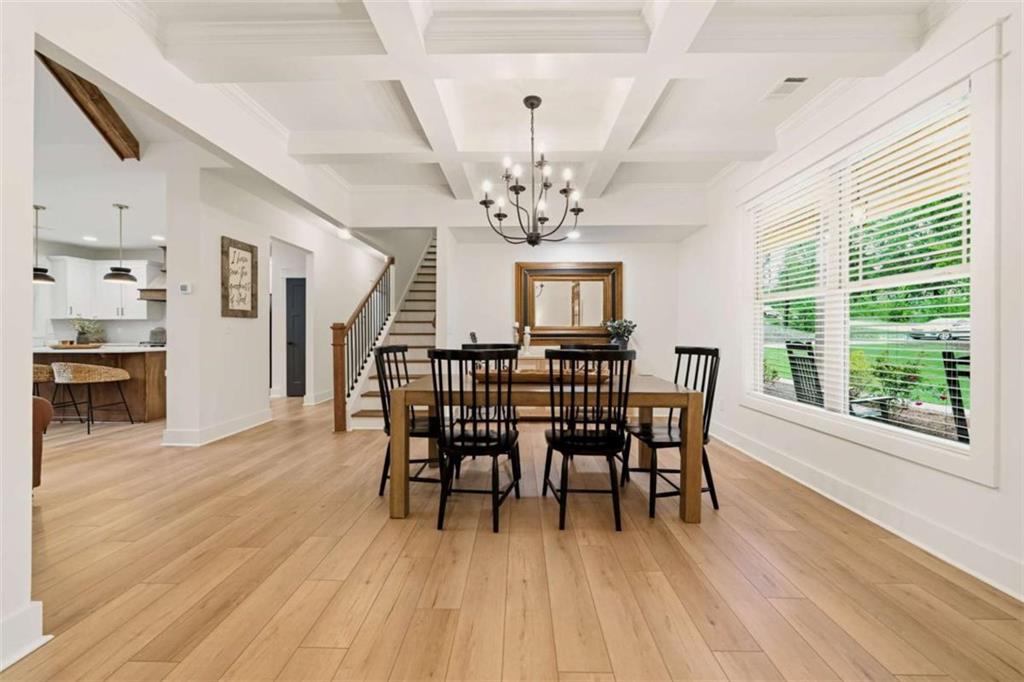
A rare opportunity to experience refined country living in a setting defined by comfort, style, and natural beauty. Gracefully positioned on 3 acres in the desirable Stratford Subdivision, this impressive 4 bedrooms, 3 bathrooms ranch farmhouse offers timeless appeal with modern sophistication. From the moment you arrive, the home immediately captures attention with its crisp white exterior, inviting rocking-chair front porch, and classic farmhouse design. The expansive covered front porch creates the perfect setting for quiet mornings, evening conversations, or relaxing afternoons spent in a rocking chair enjoying the peaceful surroundings. Inside, designer lighting, thoughtful finishes, and elegant architectural details create a warm yet elevated atmosphere throughout. The spacious great room serves as the centerpiece of the home, highlighted by a stunning brick fireplace that brings warmth, character, and the perfect backdrop for entertaining or cozy nights in. The kitchen is truly a showpiece, featuring custom cabinetry, sleek quartz countertops, premium stainless steel appliances, and a large statement island with bar seating that blends everyday function with upscale style. Just off the kitchen, the bright dining area offers beautiful views of the sprawling landscape, making every meal feel peaceful and inviting. The luxurious owner's suite is a private retreat complete with a gorgeous tray ceiling, spa-inspired bath with double vanities, an oversized tiled walk-in shower, and a spacious walk-in closet designed for comfort and convenience. On the opposite side of the main level, you'll find two additional bedrooms and a full bath offering privacy and functionality for family or guests. Upstairs, an oversized bedroom with its own private bathroom creates the ideal teenage suite, guest retreat, or flex space. Step outside to the covered back patio, perfectly designed for entertaining, watching football games, grilling out, or simply unwinding with friends while taking in the peaceful country setting. With plenty of room to enjoy both indoor and outdoor living, this property offers the ideal balance of elegance and relaxed farmhouse charm. Blending timeless style with modern convenience, this exceptional home delivers comfort, beauty, and tranquility in one remarkable package. Welcome home to peaceful living at its finest.

Save
Ask
Tour
Hide
Share
Listing Snapshot
Price 
$635,000
Days On Site 
17 Days
Bedrooms 
4
Inside Area (SqFt) 
2,439 sqft
Total Baths 
3
Full Baths 
3
Partial Baths 
N/A
Lot Size 
3 Acres
Year Built 
2023
MLS® Number 
7767618
Status 
Active
Property Tax 
$5,722
HOA/Condo/Coop Fees 
$25 monthly
Sq Ft Source 
Builder
Friends & Family
Recent Activity
2 weeks agoListing first seen on site
2 weeks agoListing updated with changes from the MLS®
General Features
Acres 
3
Foundation 
Slab
Garage 
Yes
Garage Spaces 
2
Land Lease 
No
Levels 
One and One Half
Parking 
Garage
Parking Spaces 
2
Property Sub Type 
Single Family Residence
Security 
Smoke Detector(s)
Sewer 
Septic Tank
SqFt Above 
2439
SqFt Total 
2439
Style 
RanchTraditional
Utilities 
Other
Water Source 
PrivateWell
Interior Features
Appliances 
DishwasherMicrowaveRefrigerator
Basement 
None
Cooling 
Ceiling Fan(s)Central AirElectric
Fireplace 
Yes
Fireplace Features 
Family Room
Fireplaces 
1
Flooring 
CarpetCeramic TileVinyl
Heating 
CentralElectric
Interior 
Kitchen IslandDouble VanityTray Ceiling(s)Walk-In Closet(s)Master Downstairs
Main Level Bedrooms 
3
Window Features 
Insulated Windows
Save
Ask
Tour
Hide
Share
Exterior Features
Construction Details 
CedarWood Siding
Exterior 
Private Yard
Fencing 
None
Frontage 
0
Lot Features 
Private
Other Structures 
None
Patio And Porch 
CoveredFront PorchPatio
Pool Features 
None
Road Frontage 
County Road
Roof 
CompositionShingle
Spa Features 
None
View 
Other
Waterfront Features 
None
Waterview 
Other
Windows/Doors 
Insulated Windows
Community Features
Association Dues 
300
HOA Fee Frequency 
Annually
Horse Property 
None
Roads 
Asphalt
Schools
School District
Unknown
Elementary School
Kingston
Middle School
Cass
High School
Cass
Listing Courtesy Of: Elizabeth Davis of Keller Williams Realty Northwest, LLC.Broker: 706-235-1515 Prefer Ph#:elizabethpowell@kw.com

Listings identified with the FMLS IDX logo come from FMLS and are held by brokerage firms other than the owner of this website and the listing brokerage is identified in any listing details. Information is deemed reliable but is not guaranteed. If you believe any FMLS listing contains material that infringes your copyrighted work, please click here to review our DMCA policy and learn how to submit a takedown request.


© 2017-2026 First Multiple Listing Service, Inc.

Neighborhood & Commute
Source: Walkscore
Disclosure: Community information and market data powered by Constellation Data Labs. Information is deemed reliable but not guaranteed.
Save
Ask
Tour
Hide
Share