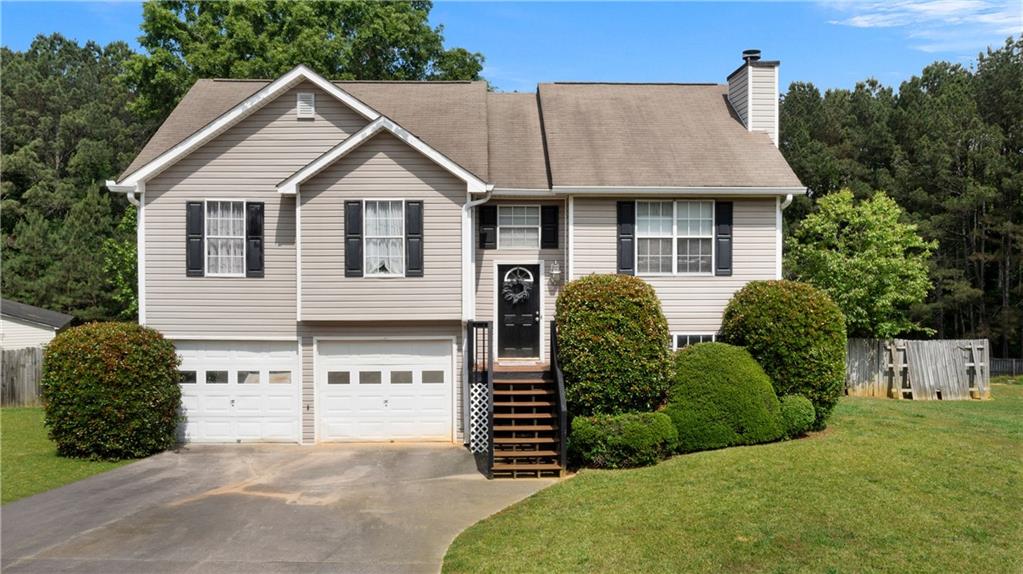
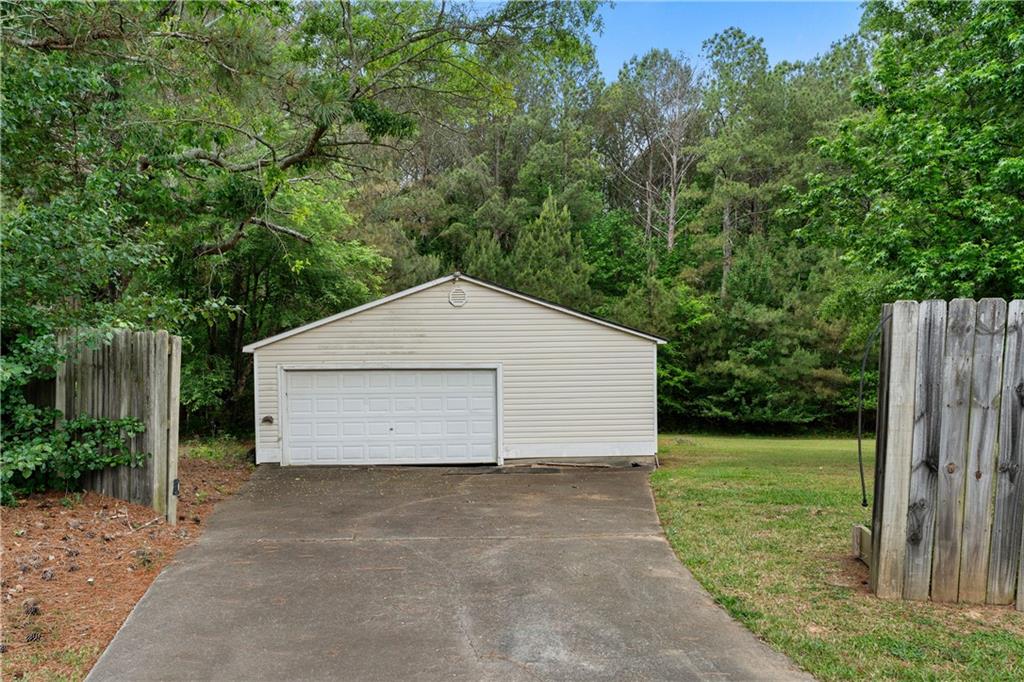
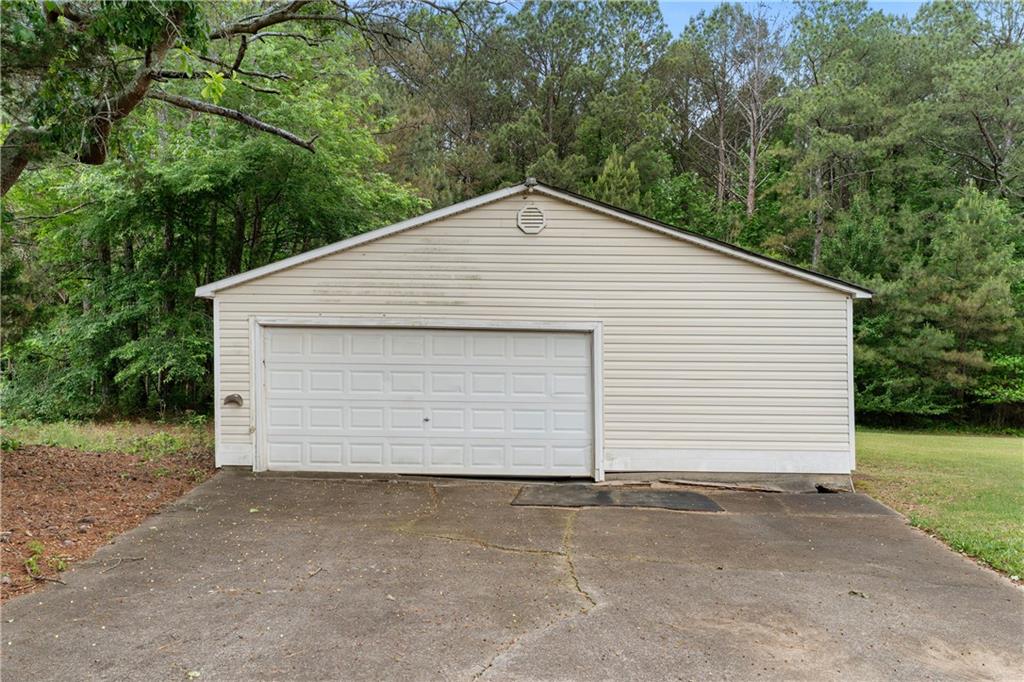
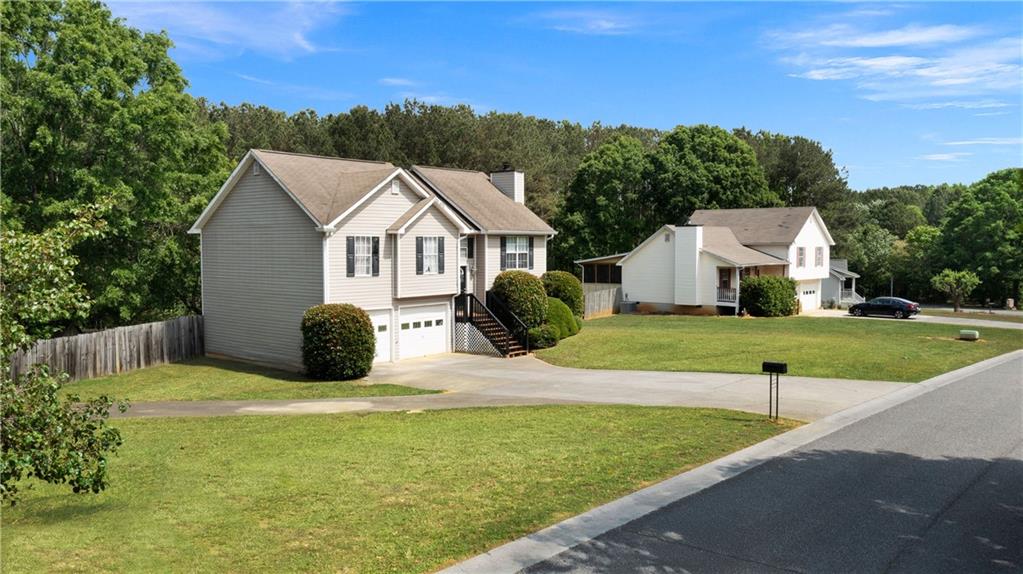
Spacious and beautifully appointed, this 4-bedroom, 3-bath home offers the perfect blend of comfort, functionality, and room to grow — all situated on 1.43 acres. Inside, you’ll find a warm and inviting living area featuring a cozy fireplace, ideal for relaxing evenings at home. The kitchen is designed to impress with stainless steel appliances, granite countertops, and plenty of workspace for cooking and entertaining. The large primary suite provides a peaceful retreat with a luxurious soaker tub, separate shower, and ample space to unwind. An additional finished bonus room offers endless possibilities for a home office, media room, playroom, or guest space. Outside, enjoy the freedom and flexibility of acreage living with a detached garage/shop perfect for hobbies, storage, or extra workspace. With generous indoor and outdoor living spaces, this property combines modern conveniences with country-style charm — a must-see opportunity!
Save
Ask
Tour
Hide
Share
Listing Snapshot
Price
$279,000
Days On Site
18 Days
Bedrooms
4
Inside Area (SqFt)
1,824 sqft
Total Baths
3
Full Baths
3
Partial Baths
N/A
Lot Size
1.43 Acres
Year Built
1997
MLS® Number
7766856
Status
Pending
Property Tax
$3,094
HOA/Condo/Coop Fees
N/A
Sq Ft Source
Public Records
Friends & Family
React
Comment
Invite
No Comments Yet
Did you know? You can invite friends and family to your search. They can join your search, rate and discuss listings with you.
Recent Activity
2 weeks ago
Status changed to Pending
2 weeks ago
Listing updated with changes from the MLS®
3 weeks ago
Listing first seen on site
General Features
Acres
1.43
Foundation
Slab
Garage
Yes
Garage Spaces
2
Land Lease
No
Levels
Multi/Split
Parking
DrivewayGarage
Property Sub Type
Single Family Residence
Security
Smoke Detector(s)
Sewer
Septic Tank
SqFt Above
1824
SqFt Total
1824
Style
Traditional
Utilities
Cable AvailableElectricity AvailablePhone AvailableWater Available
Listings identified with the FMLS IDX logo come from FMLS and are held by brokerage firms other than the owner of this website and the listing brokerage is identified in any listing details. Information is deemed reliable but is not guaranteed. If you believe any FMLS listing contains material that infringes your copyrighted work, please click here to review our DMCA policy and learn how to submit a takedown request.





Did you know? You can invite friends and family to your search. They can join your search, rate and discuss listings with you.