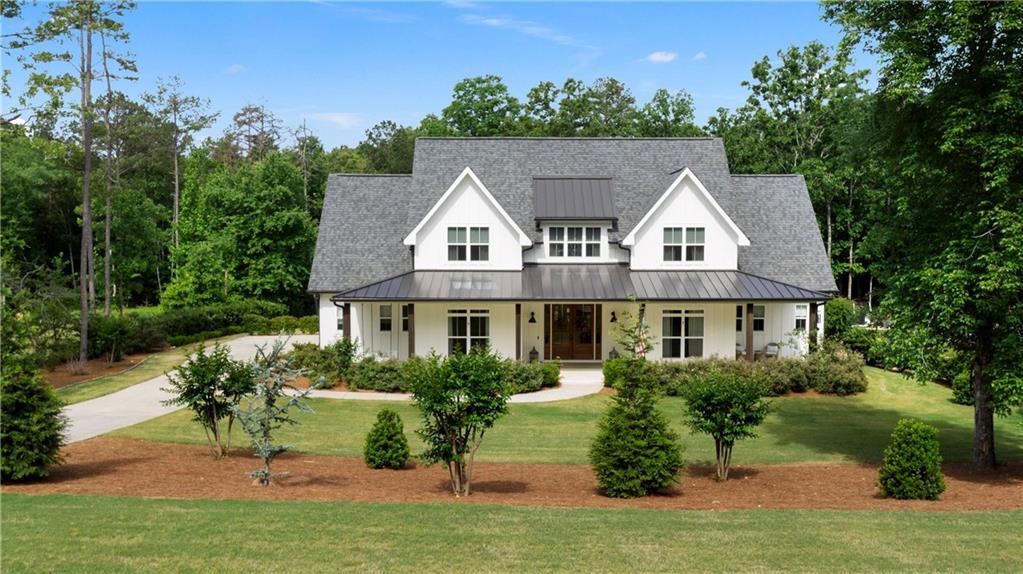
Custom-built in 2019 and set on roughly 3 private, wooded acres, this thoughtfully designed home blends luxury, function, and comfort at every turn. Step inside to wide-plank hardwood floors, 10-foot ceilings, and plantation shutters that frame the bright and open main living area. The stunning chef’s kitchen features custom cabinetry, quartz countertops, high-end appliances, an oversized island, and a walk-in pantry with abundant shelving and storage. A cozy reading room/office and open dining area complete the space.
The main level hosts a serene primary suite with a spa-inspired bath including a soaking tub, tiled shower, dual vanities, and a custom walk-in closet. A second main-level bedroom offers its own private en suite. Just off the mudroom/laundry room, an additional full bath includes a compact, pet-friendly shower for added convenience.
Upstairs, you’ll find additional bedrooms, a bonus room, gym, loft/sitting area, and a full bath with double vanity—perfect for flexible living.
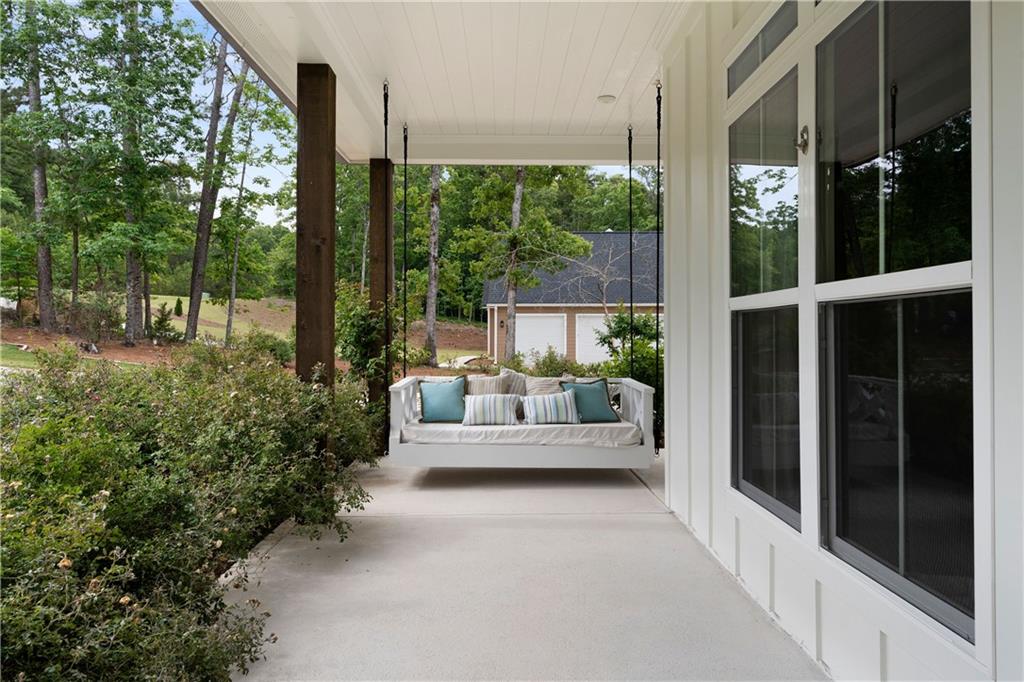
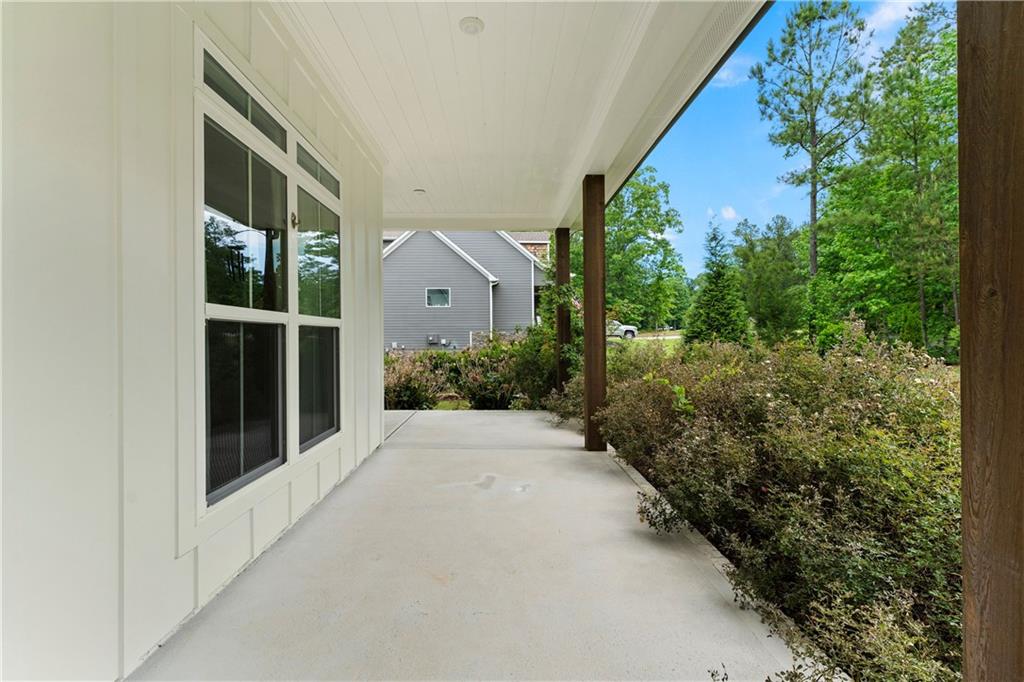
Outdoor highlights include a covered front porch with brick pavers, a four-sided HardiePlank exterior, irrigation system, two-car garage, fenced backyard, and a fire-pit area ideal for gathering and unwinding.
This property delivers the privacy you want, the craftsmanship you expect, and the lifestyle you’ll love.
Save
Ask
Tour
Hide
Share
Listing Snapshot
Price
$739,900
Days On Site
15 Days
Bedrooms
4
Inside Area (SqFt)
3,132 sqft
Total Baths
4
Full Baths
4
Partial Baths
N/A
Lot Size
3 Acres
Year Built
2019
MLS® Number
7766280
Status
Active
Property Tax
$5,158
HOA/Condo/Coop Fees
$45.83 monthly
Sq Ft Source
Public Records
Friends & Family
React
Comment
Invite
No Comments Yet
Did you know? You can invite friends and family to your search. They can join your search, rate and discuss listings with you.
Recent Activity
a week ago
Status changed to Active
a week ago
Listing updated with changes from the MLS®
2 weeks ago
Listing first seen on site
General Features
Acres
3
Foundation
Slab
Garage
Yes
Garage Spaces
2
Land Lease
No
Levels
Two
Parking
Garage
Property Sub Type
Single Family Residence
Security
Smoke Detector(s)
Sewer
Septic Tank
SqFt Above
3132
SqFt Total
3132
Style
Traditional
Utilities
Cable AvailableElectricity AvailableWater Available
Listing Courtesy Of: Leah Harper of H & H Realty, LLC.Broker: 770-386-1400
Prefer Ph#:leah@handhrealty.net
Listings identified with the FMLS IDX logo come from FMLS and are held by brokerage firms other than the owner of this website and the listing brokerage is identified in any listing details. Information is deemed reliable but is not guaranteed. If you believe any FMLS listing contains material that infringes your copyrighted work, please click here to review our DMCA policy and learn how to submit a takedown request.






Did you know? You can invite friends and family to your search. They can join your search, rate and discuss listings with you.