Welcome to this beautifully maintained Craftsman-style end-unit townhome offering 3
bedrooms, 2.5 baths, and a 2-car garage in a vibrant, amenity-rich community. From the inviting
covered front porch to the thoughtfully designed interior, this home blends comfort and style at
every turn.
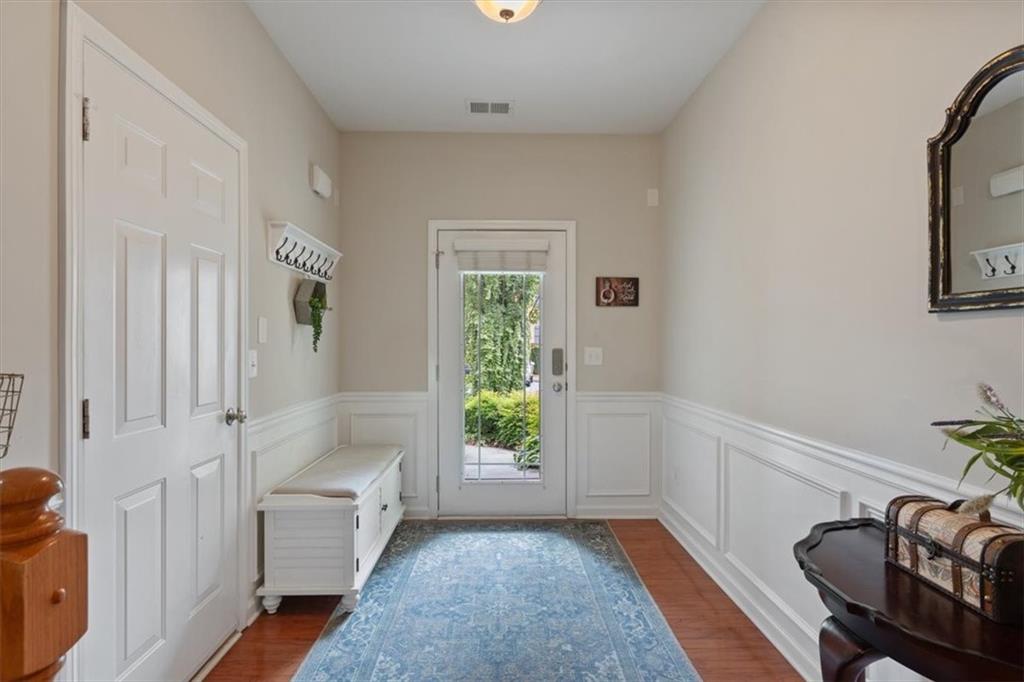
Step inside to a welcoming foyer with a convenient drop zone, leading into a bright and open
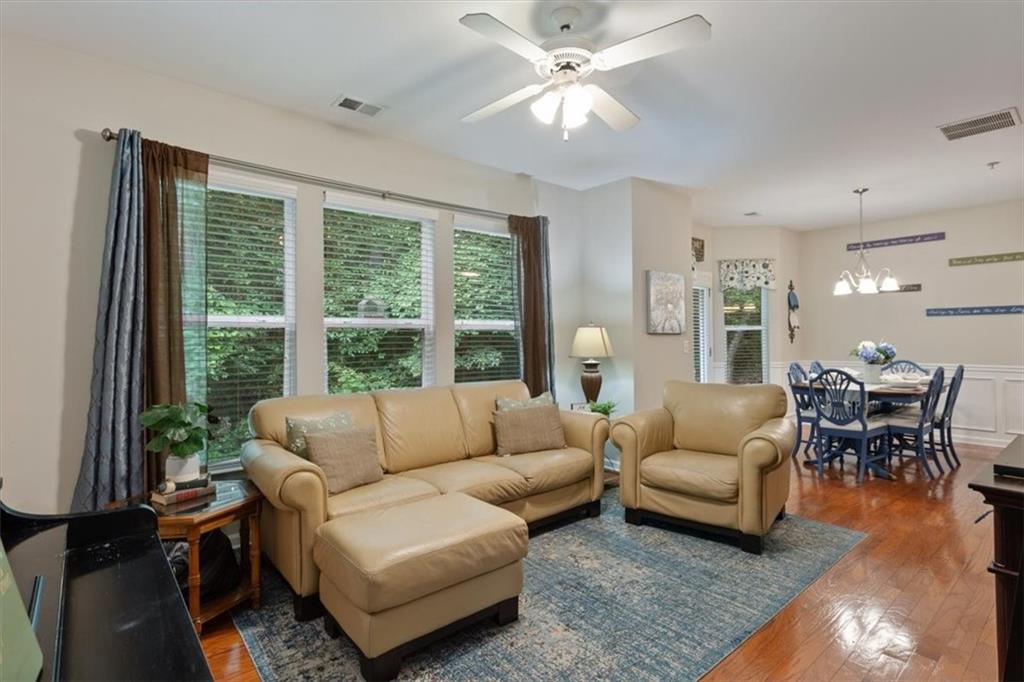
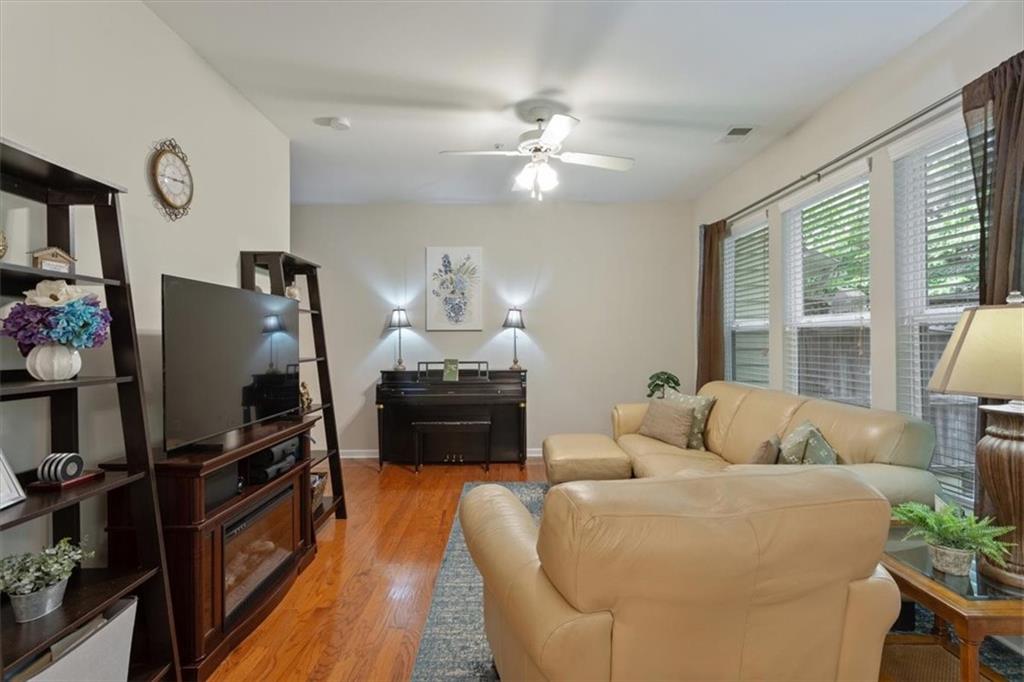
main level featuring hardwood floors throughout. The spacious family room is filled with natural
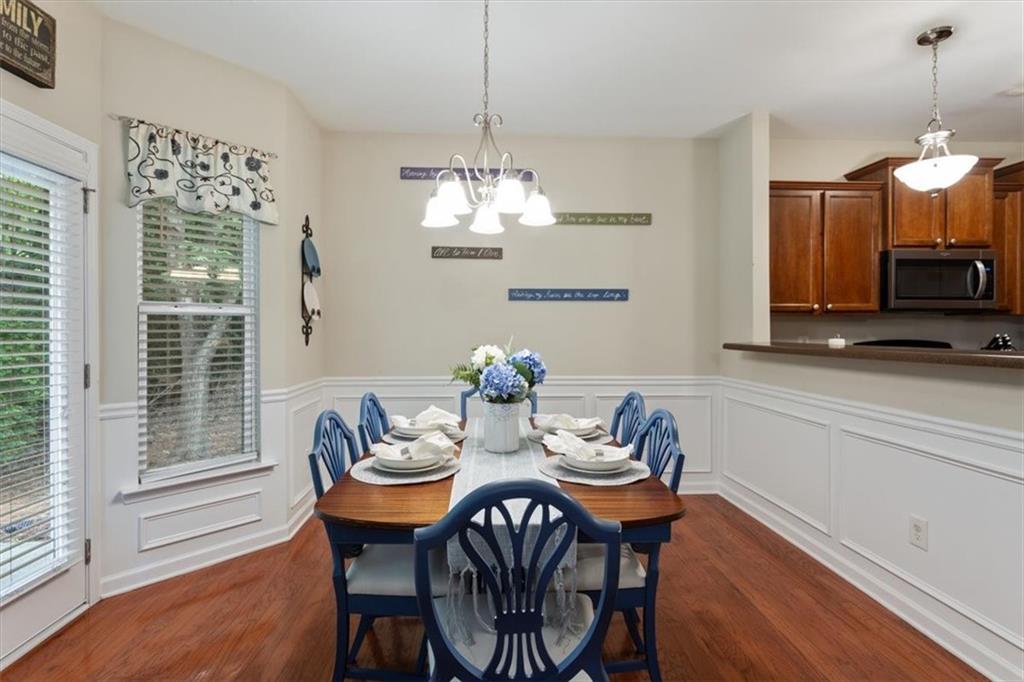
light from large windows and flows seamlessly into the dining area, accented with detailed box
rail trim—perfect for everyday living.
The kitchen is designed for both function and gathering, offering ample countertop space, a
breakfast bar, and a walk-in pantry. A convenient half bath completes the main level.
Upstairs, the large primary suite features a tray ceiling and a private ensuite bath with double
vanities, a soaking tub, separate shower, and two walk-in closets. Two additional generously
sized bedrooms—each with walk-in closets—share a full hall bath.
Enjoy outdoor living on the private backyard patio, ideal for relaxing.
The HOA provides exceptional value by covering roof, gutters, and yard maintenance—making
for easy, low-maintenance living. Residents enjoy access to incredible lifestyle amenities
including two large swimming pools (one with water slides), tennis courts, a fitness center,
scenic walking trails, and a spacious central park.
Ideally located just minutes from downtown Canton, Lake Allatoona, shopping, dining, and
popular walking and biking trails—this home truly has it all!
Save
Ask
Tour
Hide
Share
Listing Snapshot
Price
$334,900
Days On Site
23 Days
Bedrooms
3
Inside Area (SqFt)
1,664 sqft
Total Baths
3
Full Baths
2
Partial Baths
1
Lot Size
0.14 Acres
Year Built
2007
MLS® Number
7766024
Status
Active
Property Tax
$3,376
HOA/Condo/Coop Fees
$210 monthly
Sq Ft Source
Owner
Friends & Family
React
Invite
Recent Activity
3 days ago
Price changed to $334,900
3 days ago
Listing updated with changes from the MLS®
3 weeks ago
Listing first seen on site
General Features
Acres
0.14
Attached Garage
Yes
Foundation
Slab
Garage
Yes
Garage Spaces
2
Land Lease
No
Levels
Two
Parking
AttachedGarageGarage Door OpenerGarage Faces FrontKitchen LevelDriveway
Property Sub Type
Townhouse
Security
Carbon Monoxide Detector(s)Smoke Detector(s)
Sewer
Public Sewer
SqFt Total
1664
Style
CraftsmanTownhouse
Utilities
Cable AvailableElectricity AvailableNatural Gas AvailablePhone AvailableSewer AvailableWater Available
Listing Courtesy Of: Maria Sims Group of Keller Williams Realty PartnersBroker: 678-569-4000
Prefer Ph#:mariasims1@gmail.com
Listings identified with the FMLS IDX logo come from FMLS and are held by brokerage firms other than the owner of this website and the listing brokerage is identified in any listing details. Information is deemed reliable but is not guaranteed. If you believe any FMLS listing contains material that infringes your copyrighted work, please click here to review our DMCA policy and learn how to submit a takedown request.