FOLLOW US ON YouTube, Instagram, Facebook, and Threads @GreatHomesATL

Save
Ask
Tour
Hide
Share
$950,000
126 Days On Site

416 Spring Place Road NE
White, GA 30184

For Sale|Single Family Residence|Active
5
Beds
4
Total Baths
4
Full Baths
2,764
SqFt
$344
/SqFt
2000
Built
County:
Bartow
Listing Courtesy Of: Amanda Jo Brown of Amanda Jo Realty Group, LLCBroker: 706-299-1911 Prefer Ph#:amanda@abrownre.com
Call Now: (404) 496-4456
Is this the listing for you? We can help make it yours.
(404) 496-4456
416 Spring Place Road NE416 Spring Place Road NE416 Spring Place Road NE416 Spring Place Road NE
Save
Ask
Tour
Hide
Share

Mortgage Calculator

Monthly Payment (Est.)

$4,334
Calculator powered by Showcase IDX, a Constellation1 Company. Copyright ©2026 Information is deemed reliable but not guaranteed.

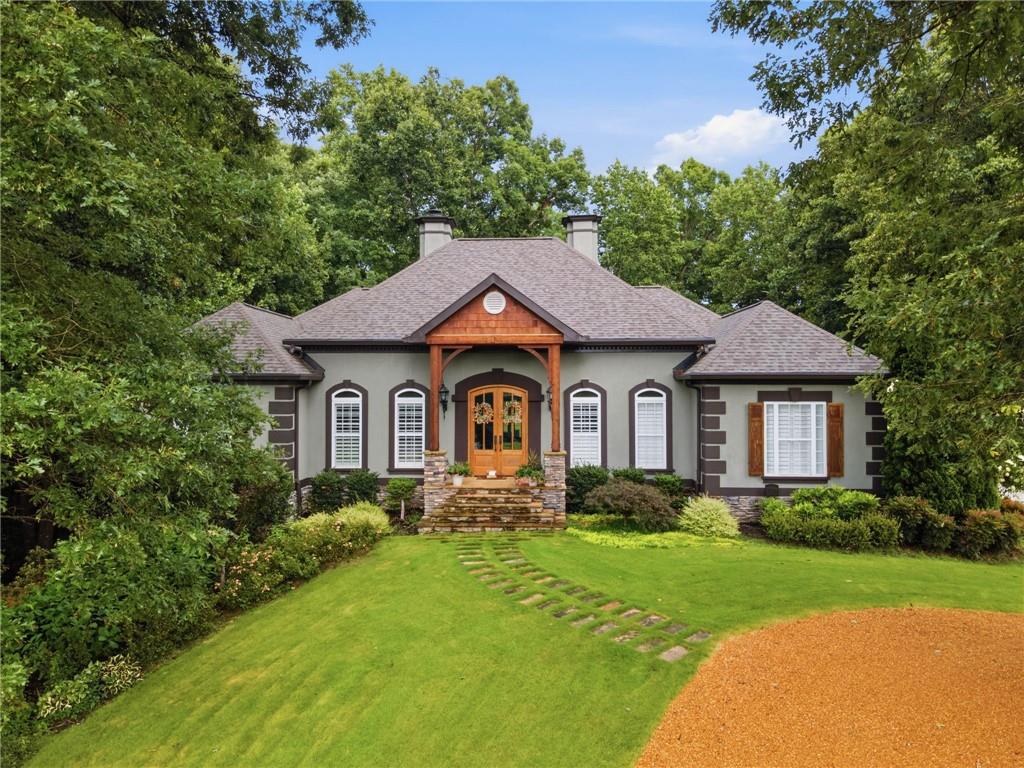
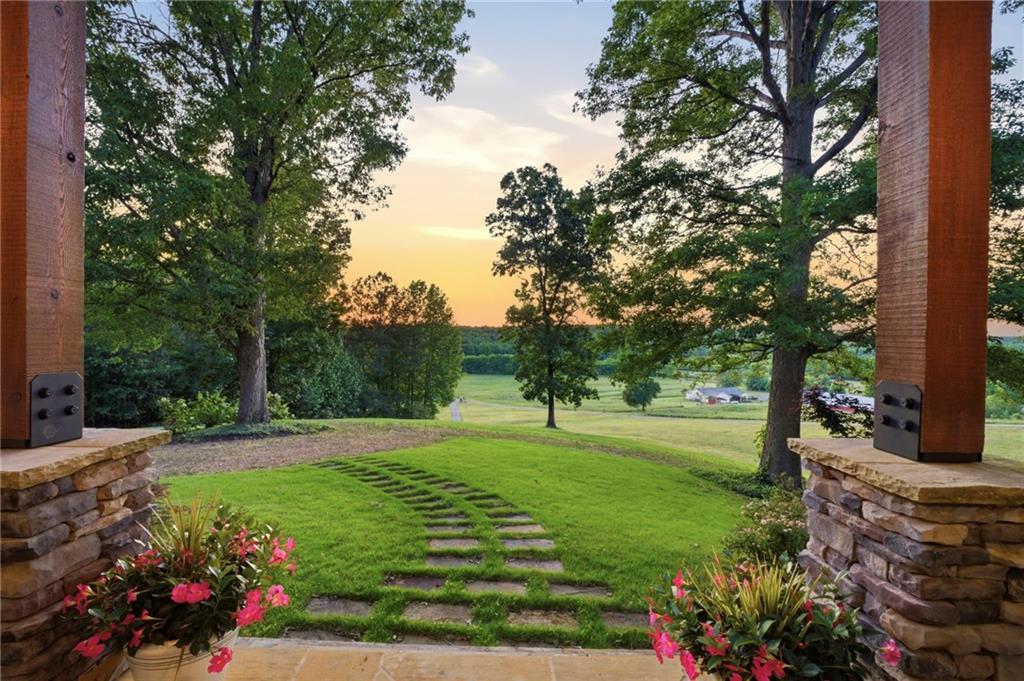
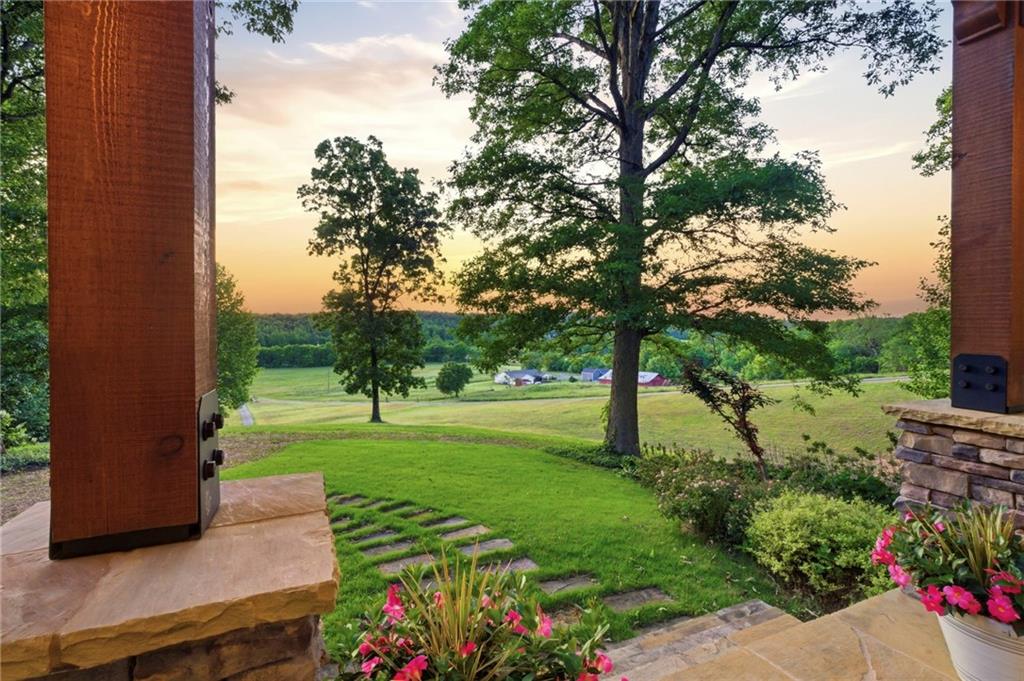
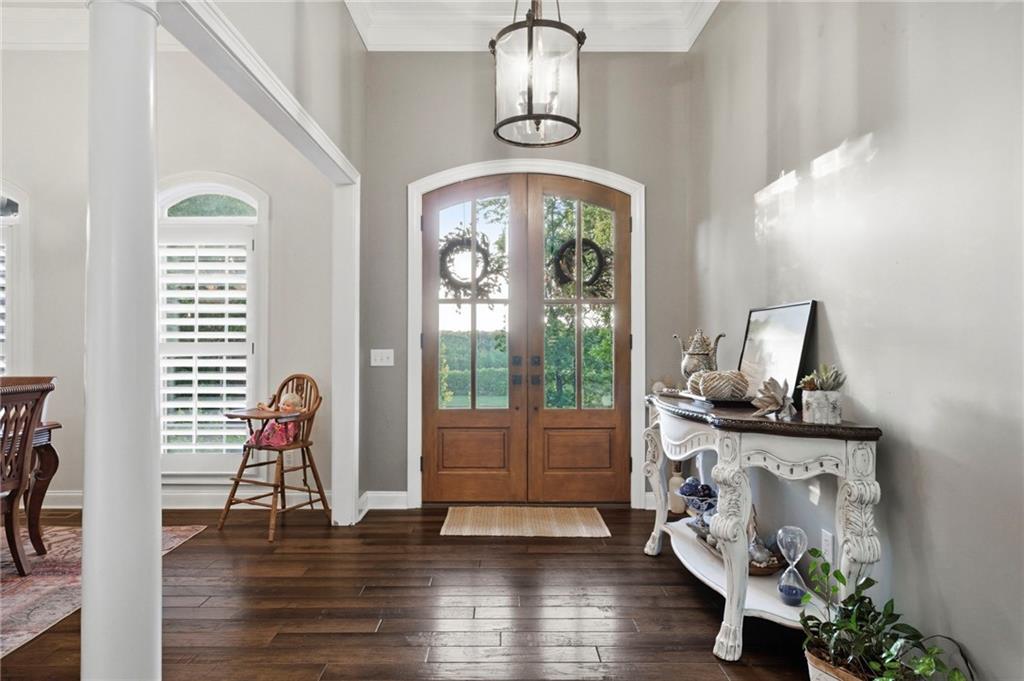
Perched perfectly on 10.19 breathtaking private acres, this stunning “house on a hill” is everything you dream about when you picture peaceful country living with luxury touches throughout. Offering 4 bedrooms, 3 bathrooms, and approximately 4,000 square feet, this one-of-a-kind property combines privacy, beauty, functionality, and convenience all in one incredible setting just 5 minutes from I-75.From the moment you arrive, the front porch views will completely steal your heart. Whether it’s morning coffee overlooking the rolling landscape or peaceful evenings watching the sunset, this home was truly made to be enjoyed. The backyard is equally impressive and perfectly set up for entertaining, hosting gatherings, or simply unwinding in total privacy.Inside, you’ll find timeless character paired with thoughtful updates throughout. Brand new Anderson hardwood floors flow beautifully through the home, complemented by plantation shutters and quality finishes around every corner. The grand chef’s kitchen is truly the centerpiece of the home and features dual sinks, a pot filler, gas stove, textured/leathered countertops, gorgeous brick flooring, custom cabinetry with lighted glass fronts, and an abundance of prep and storage space.Major system updates offer peace of mind for years to come, including a newer roof, HVAC systems, and water heater — all replaced within the last 3 years.The established landscaping and irrigation system create stunning curb appeal while making maintenance easy. Additional exterior features include a 2-car garage, attached 1-car carport, city water, and plenty of room to spread out and enjoy the acreage.One of the most exciting features of this property is the unfinished basement space that is already fully framed and loaded with potential. It currently includes a framed bedroom and bathroom area, giving buyers the opportunity to easily expand the finished living space, create the ultimate guest suite, recreation area, in-law setup, or customize it exactly to their needs.An additional bonus is the double wide mobile home currently situated on the property. The seller is in the process of having it removed unless a buyer would like to keep it for potential use as an ADU, guest space, rental opportunity, or multi-generational living setup.Located in the desirable Pine Log Elementary, Adairsville Middle School, and Adairsville High School districts, this property offers the rare opportunity to own acreage, privacy, luxury, and future potential in one truly special North Georgia property.

Save
Ask
Tour
Hide
Share
Listing Snapshot
Price 
$950,000
Days On Site 
126 Days
Bedrooms 
5
Inside Area (SqFt) 
2,764 sqft
Total Baths 
4
Full Baths 
4
Partial Baths 
N/A
Lot Size 
10.19 Acres
Year Built 
2000
MLS® Number 
7765765
Status 
Active
Property Tax 
$3,500
HOA/Condo/Coop Fees 
N/A
Sq Ft Source 
Public Records
Friends & Family
Recent Activity
4 months agoStatus changed to Active
4 months agoListing updated with changes from the MLS®
4 months agoListing first seen on site
General Features
Acres 
10.19
Carport 
1
Foundation 
Slab
Garage 
Yes
Garage Spaces 
2
Land Lease 
No
Levels 
Two
Parking 
CarportGarage
Parking Spaces 
1
Property Sub Type 
Single Family Residence
Security 
Smoke Detector(s)Carbon Monoxide Detector(s)Fire Alarm
Sewer 
Septic Tank
SqFt Total 
2764
Style 
CountryCraftsman
Utilities 
Cable AvailableElectricity AvailablePhone AvailableUnderground UtilitiesWater Available
Water Source 
Public
Interior Features
Appliances 
DishwasherGas OvenGas RangeMicrowaveRange Hood
Basement 
Exterior EntryFullInterior Entry
Cooling 
Central Air
Electric 
220 Volts in Laundry
Fireplace 
Yes
Fireplace Features 
Family Room
Fireplaces 
1
Flooring 
HardwoodTile
Heating 
CentralPropane
Interior 
Breakfast BarEat-in KitchenPantryKitchen IslandBeamed CeilingsCathedral Ceiling(s)Central VacuumCrown MoldingMaster Downstairs
Laundry Features 
Electric Dryer HookupLaundry RoomMain LevelSink
Main Level Bedrooms 
4
Window Features 
Double Pane WindowsInsulated Windows
Save
Ask
Tour
Hide
Share
Exterior Features
Construction Details 
Stucco
Exterior 
LightingPrivate EntrancePrivate YardRain Gutters
Fencing 
None
Lot Features 
Back YardClearedFront YardPasturePrivateWooded
Other Structures 
None
Patio And Porch 
CoveredFront PorchPatioRear Porch
Pool Features 
None
Road Frontage 
County Road
Roof 
Shingle
Spa Features 
None
View 
Mountain(s)
Waterfront Features 
None
Waterview 
Mountain(s)
Windows/Doors 
Double Pane WindowsInsulated Windows
Community Features
Accessibility Features 
Therapeutic Whirlpool
Community Features 
None
Horse Property 
None
Roads 
Asphalt
Schools
School District
Unknown
Elementary School
Pine Log
Middle School
Adairsville
High School
Adairsville
Listing Courtesy Of: Amanda Jo Brown of Amanda Jo Realty Group, LLCBroker: 706-299-1911 Prefer Ph#:amanda@abrownre.com

Listings identified with the FMLS IDX logo come from FMLS and are held by brokerage firms other than the owner of this website and the listing brokerage is identified in any listing details. Information is deemed reliable but is not guaranteed. If you believe any FMLS listing contains material that infringes your copyrighted work, please click here to review our DMCA policy and learn how to submit a takedown request.


© 2017-2026 First Multiple Listing Service, Inc.

Neighborhood & Commute
Source: Walkscore
Disclosure: Community information and market data powered by Constellation Data Labs. Information is deemed reliable but not guaranteed.
Save
Ask
Tour
Hide
Share