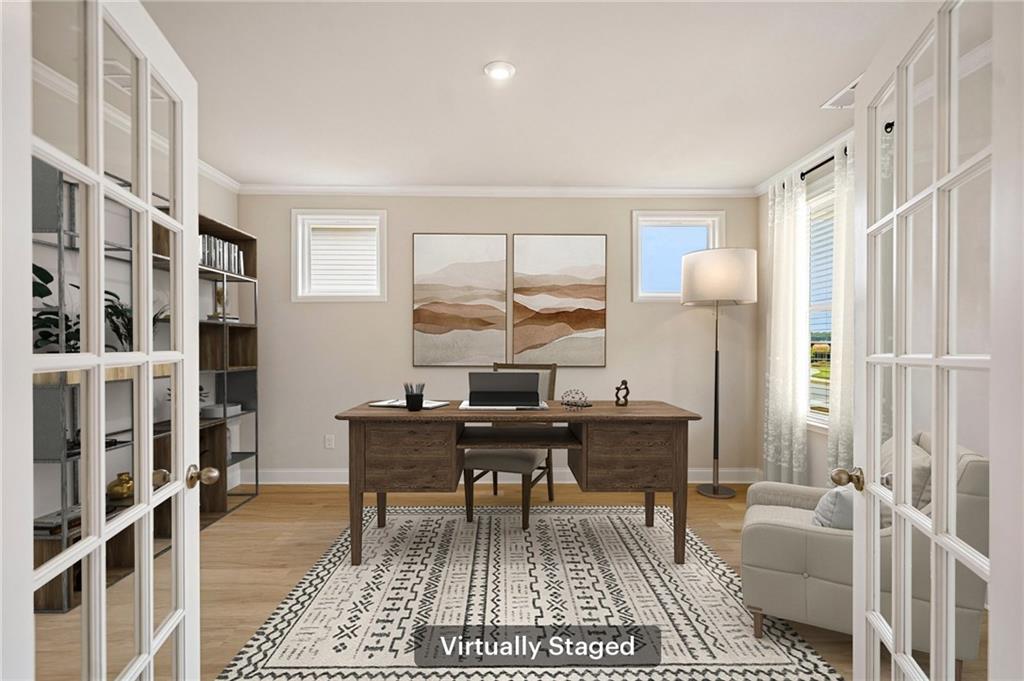
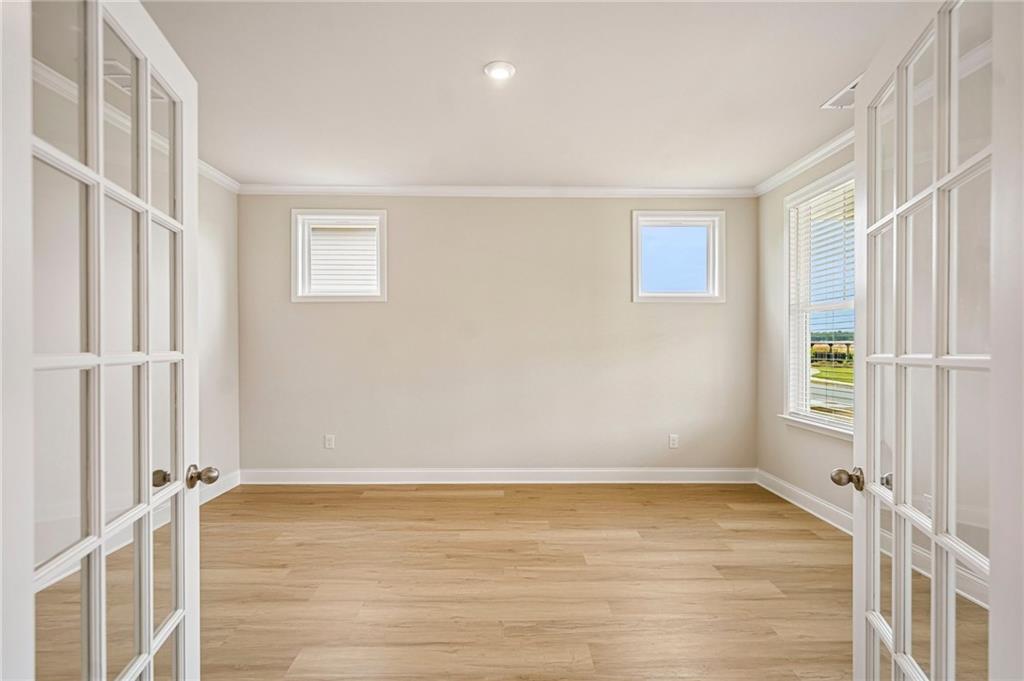
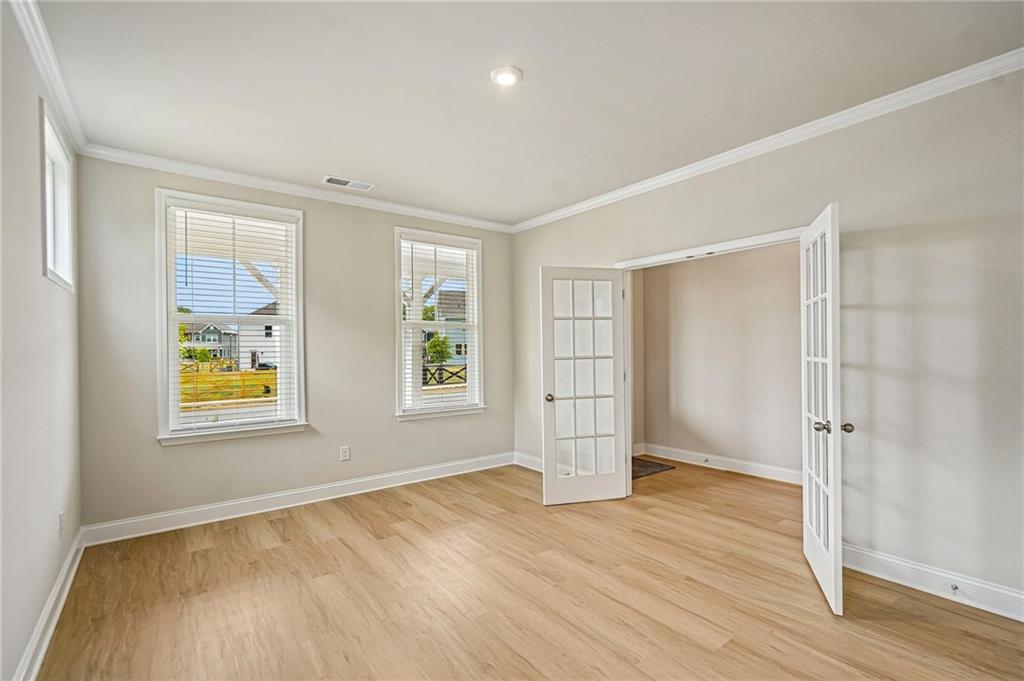
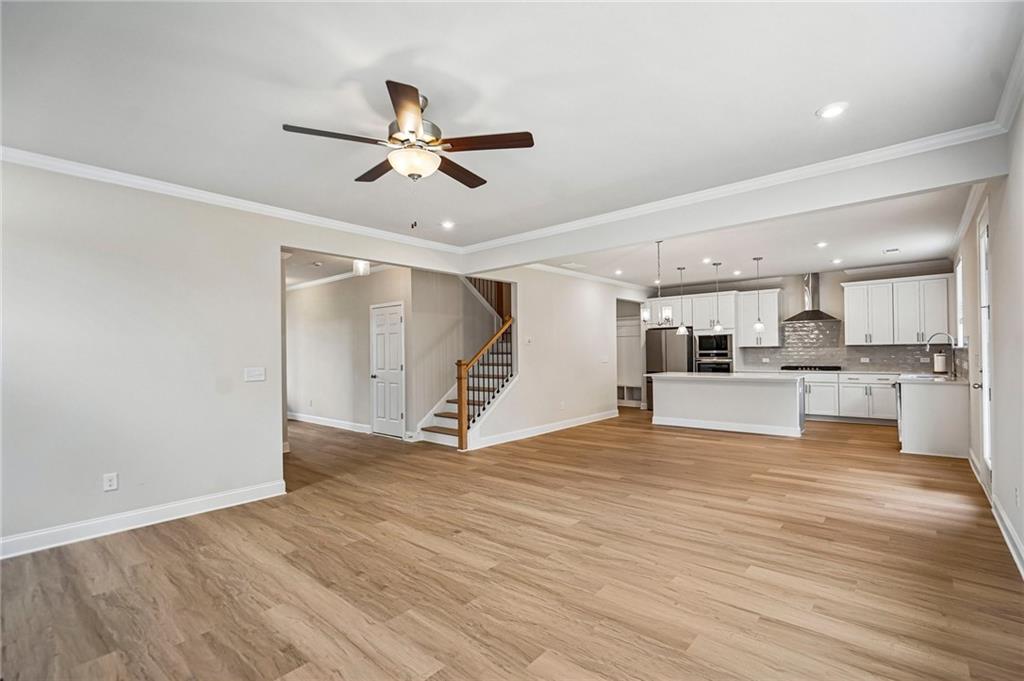
Built in 2025 and better than new, this stunning 4-bedroom, 3.5-bath home combines modern style, thoughtful upgrades, and functional living spaces in a highly desirable Hoschton location. The open-concept floor plan is filled with natural light and centered around a beautiful white kitchen featuring soft-close cabinetry, under-cabinet lighting, gleaming quartz countertops, and an oversized island with grey cabinets and breakfast bar seating—perfect for entertaining and everyday living.The main level also offers a private office with elegant French doors, ideal for working from home or flex space needs. Upstairs, you’ll find four spacious bedrooms, each with walk-in closets, including an impressive primary suite with trey ceilings and a luxurious ensuite bath complete with double vanities, a soaking tub, and separate shower.The owners have added exceptional upgrades throughout, including a video keypad garage door opener, video front door doorbell, polyaspartic-coated garage floors, and two basement storage areas also finished with durable polyaspartic coating. Premium Samsung Bespoke appliances remain with the home, including the standard-depth 4-door stainless refrigerator and all-in-one washer/dryer combination.This like-new home offers the perfect blend of comfort, style, and upgraded convenience—move-in ready with all the extras already done for you
Save
Ask
Tour
Hide
Share
Listing Snapshot
Price
$529,500
Days On Site
15 Days
Bedrooms
4
Inside Area (SqFt)
2,655 sqft
Total Baths
4
Full Baths
3
Partial Baths
1
Lot Size
0.33 Acres
Year Built
2024
MLS® Number
7765070
Status
Active
Property Tax
$1,441
HOA/Condo/Coop Fees
$66.67 monthly
Sq Ft Source
Owner
Friends & Family
React
Comment
Invite
No Comments Yet
Did you know? You can invite friends and family to your search. They can join your search, rate and discuss listings with you.
Recent Activity
2 weeks ago
Listing first seen on site
2 weeks ago
Listing updated with changes from the MLS®
General Features
Acres
0.33
Foundation
None
Garage
Yes
Garage Spaces
2
Land Lease
No
Levels
Two
Parking
Garage
Property Sub Type
Single Family Residence
Security
Smoke Detector(s)
Sewer
Public Sewer
SqFt Above
2655
SqFt Total
2655
Style
Traditional
Utilities
Electricity AvailableSewer AvailableWater Available
Listing Courtesy Of: Dominic Ray of Redfin CorporationBroker: 404-800-3623
Prefer Ph#:dominic.ray@redfin.com
Listings identified with the FMLS IDX logo come from FMLS and are held by brokerage firms other than the owner of this website and the listing brokerage is identified in any listing details. Information is deemed reliable but is not guaranteed. If you believe any FMLS listing contains material that infringes your copyrighted work, please click here to review our DMCA policy and learn how to submit a takedown request.





Did you know? You can invite friends and family to your search. They can join your search, rate and discuss listings with you.