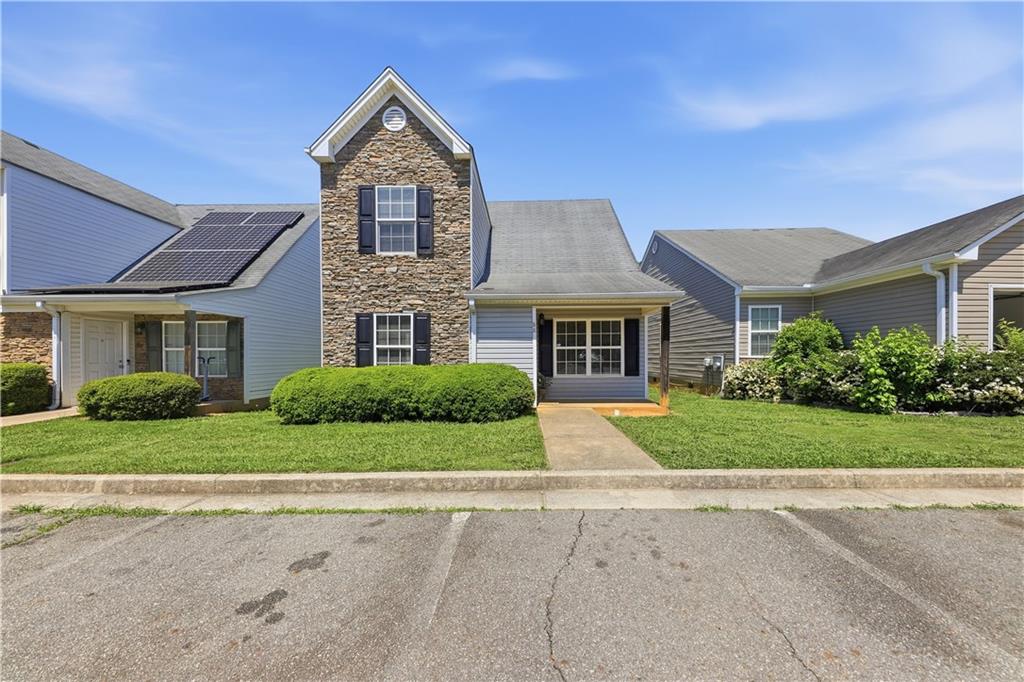
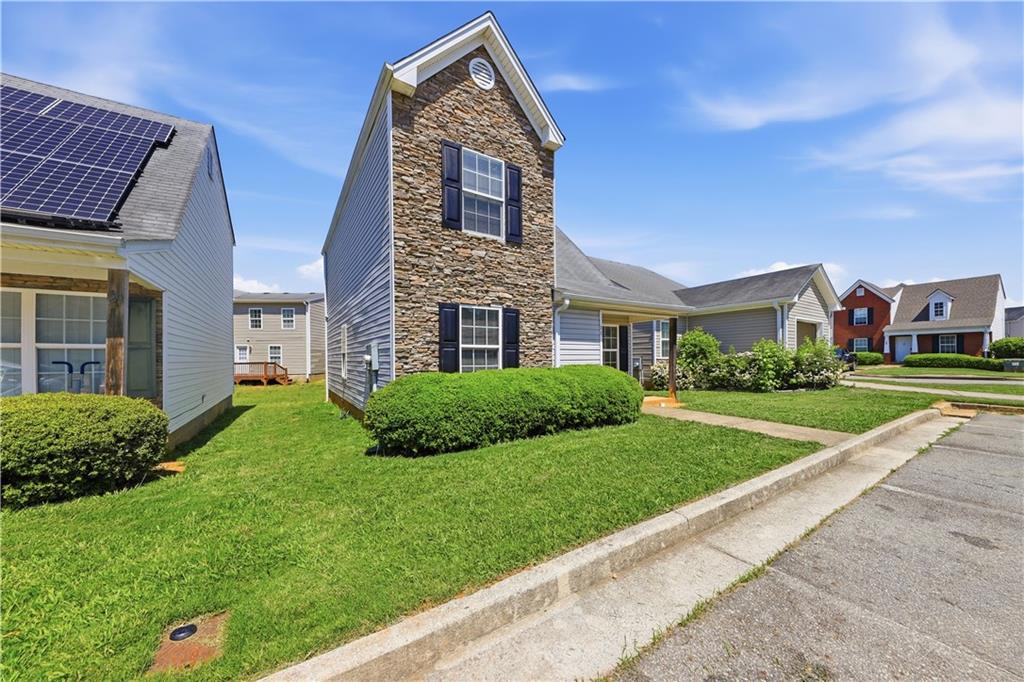
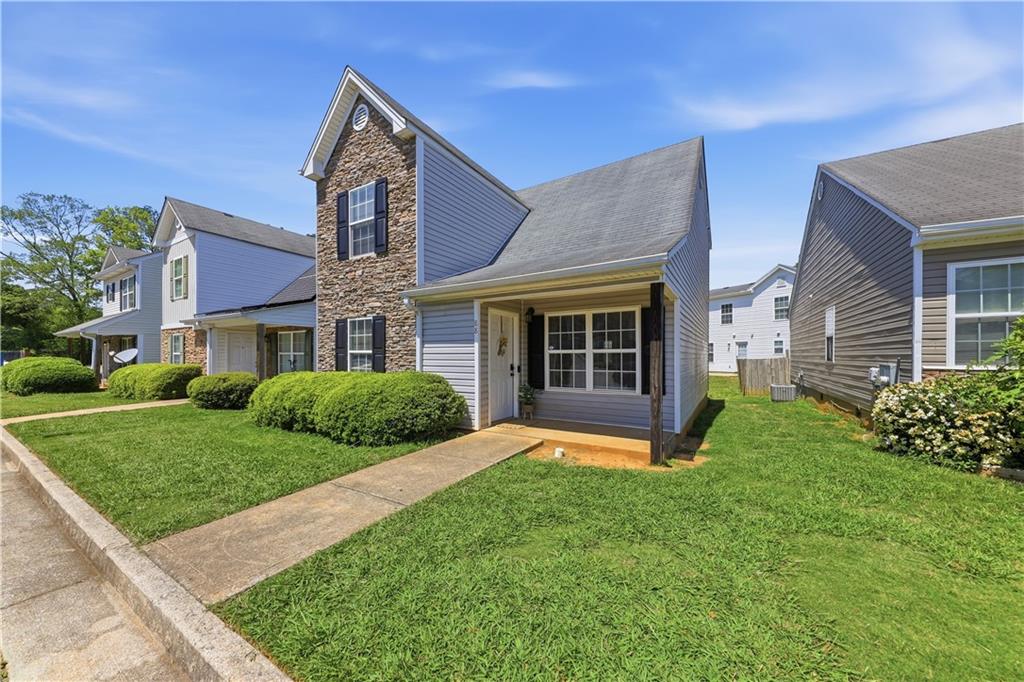
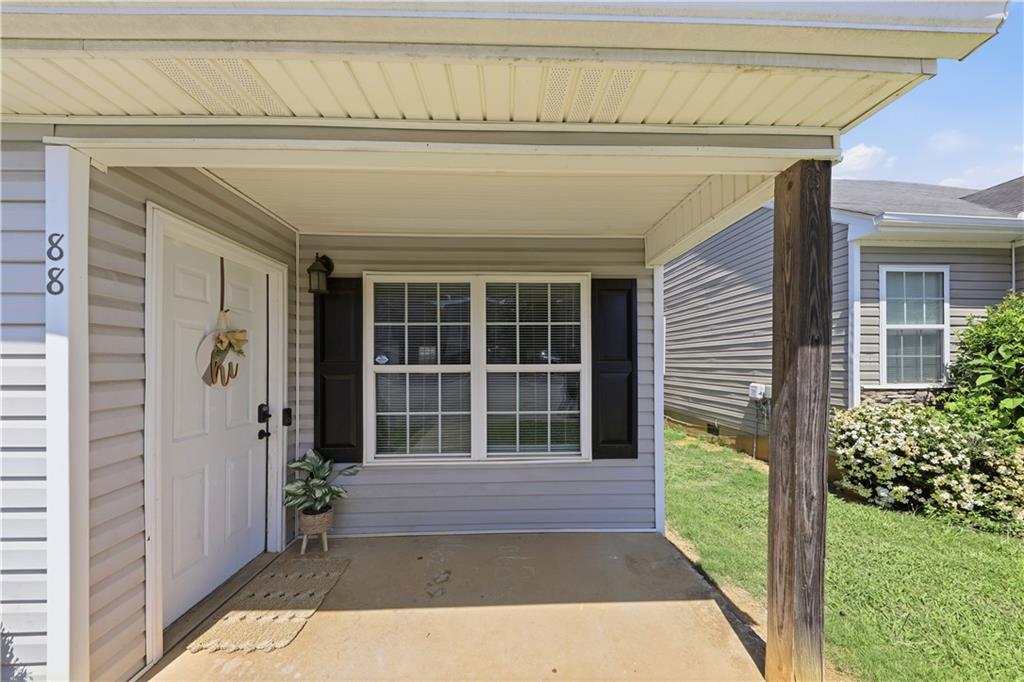
Welcome to the Villas at Middlebrook! Less than 10 minutes from downtown Cartersville. This beautifully maintained 3-bedroom + loft, 2-bath home offers comfort, flexibility, and an ideal layout with the primary suite conveniently located on the main level. Step inside to an open-concept floor plan filled with natural light, creating a bright and inviting atmosphere throughout. Start your mornings with a cup of coffee on either the front or back porch, perfect for relaxing and unwinding. The spacious primary bedroom on the main floor provides both privacy and convenience. Upstairs, you’ll find two generously sized bedrooms along with a versatile loft space complete with its own closet ideal for a home office, playroom, or even a fourth bedroom. Each upstairs bedroom has access to a full bath featuring a step-in tub/shower combo, offering comfort and privacy for family or guests. Located in a community with no rental restrictions, this property presents an excellent opportunity for both first-time homebuyers and investors alike. Schedule your showing today, this one won’t last!
Save
Ask
Tour
Hide
Share
Listing Snapshot
Price
$205,000
Days On Site
12 Days
Bedrooms
4
Inside Area (SqFt)
1,316 sqft
Total Baths
2
Full Baths
2
Partial Baths
N/A
Lot Size
0.02 Acres
Year Built
2006
MLS® Number
7763365
Status
Pending
Property Tax
$1,968
HOA/Condo/Coop Fees
$97 monthly
Sq Ft Source
Public Records
Friends & Family
React
Comment
Invite
No Comments Yet
Did you know? You can invite friends and family to your search. They can join your search, rate and discuss listings with you.
Listing Courtesy Of: Annika Harvey of Century 21 Connect RealtyBroker: 404-579-1855
Prefer Ph#:aharvey@c21connectrealty.com
Listings identified with the FMLS IDX logo come from FMLS and are held by brokerage firms other than the owner of this website and the listing brokerage is identified in any listing details. Information is deemed reliable but is not guaranteed. If you believe any FMLS listing contains material that infringes your copyrighted work, please click here to review our DMCA policy and learn how to submit a takedown request.





Did you know? You can invite friends and family to your search. They can join your search, rate and discuss listings with you.