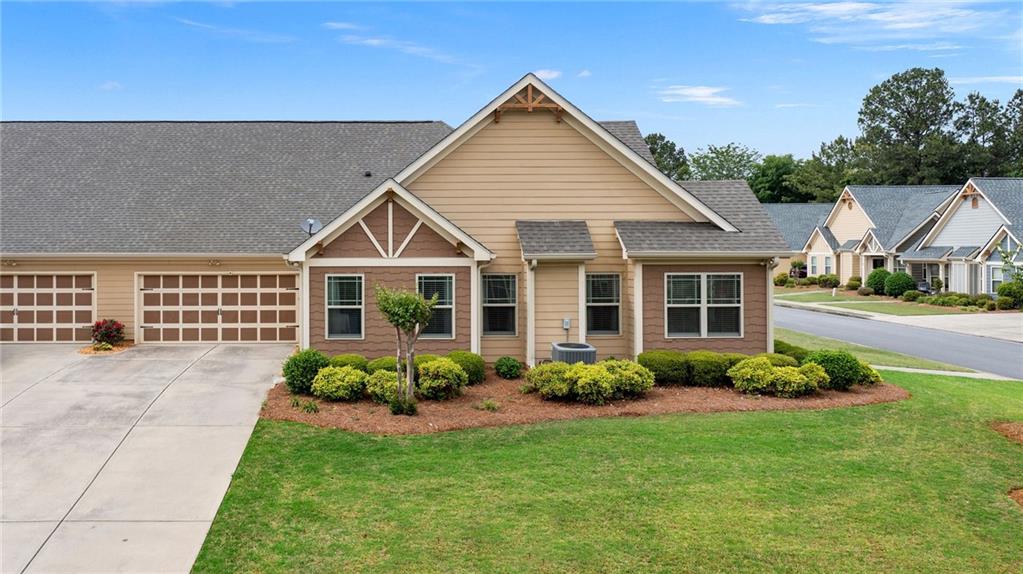
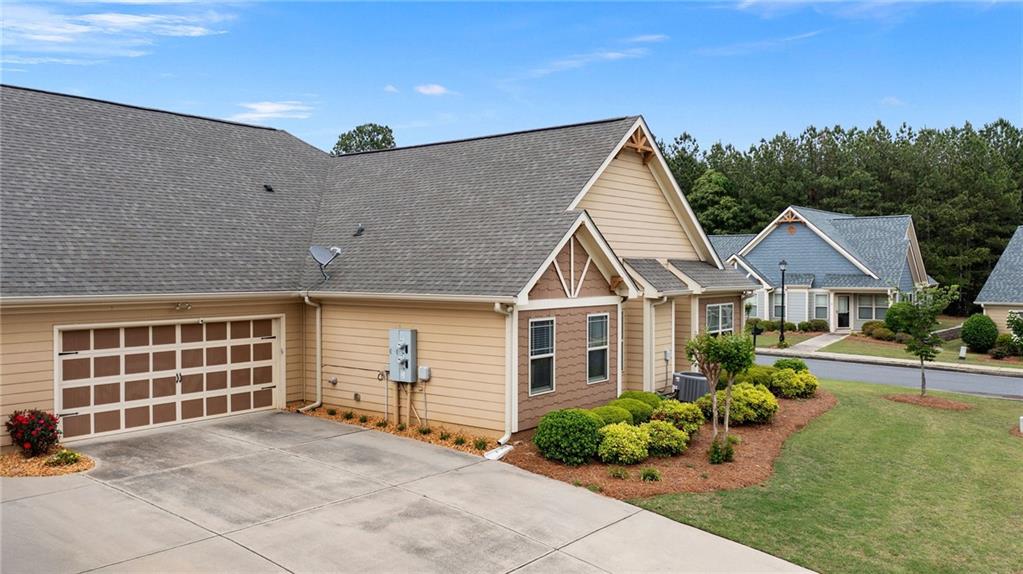
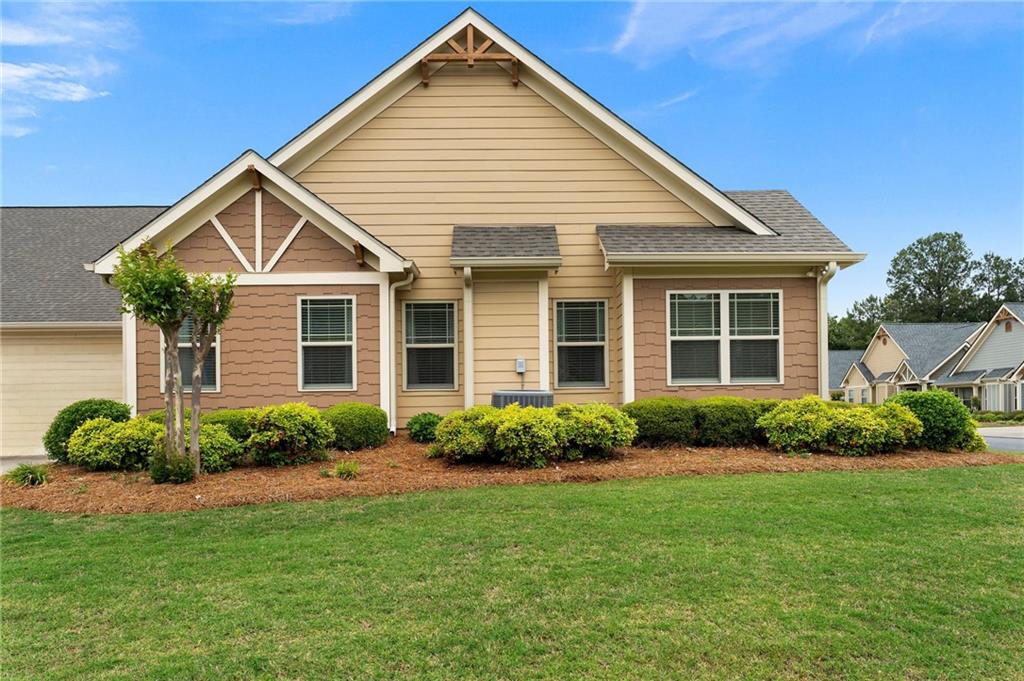
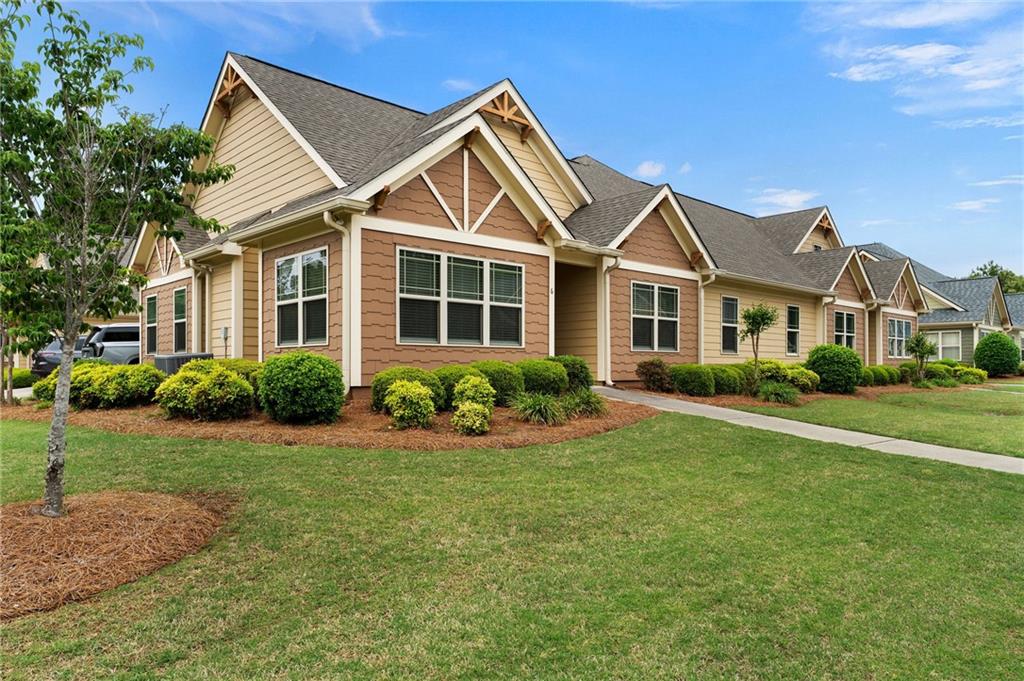
Welcome to 6 William Drive, located in the highly sought-after Windsor active adult (55+) gated community in Cartersville. This well-maintained 3 bedroom, 2 bath home offers a bright, open-concept floor plan designed for easy, low-maintenance living. The kitchen features granite countertops, soft-close cabinetry, and ample cabinet and counter space, flowing seamlessly into the main living area, perfect for both everyday living and entertaining. A light-filled sunroom just off the main living space offers the perfect spot to relax, unwind, or enjoy your morning coffee.
The spacious primary suite includes an en suite bath with dual vanities and a walk-in tile shower. With all main living on one level, this home provides both comfort and convenience, while the additional bedrooms offer flexibility for guests, hobbies, or a home office. A two-car garage adds everyday ease with plenty of space for parking and storage. Windsor offers a true active adult lifestyle with a gated entrance, clubhouse, swimming pool, fitness center, and a full calendar of social activities, all within a beautifully maintained community known for its well-kept surroundings and strong sense of pride of ownership.
Enjoy a great Cartersville location close to shopping, dining, and major roadways, all while benefiting from a low-maintenance lifestyle that allows you to spend more time enjoying your home and community.
Save
Ask
Tour
Hide
Share
Listing Snapshot
Price
$330,000
Days On Site
26 Days
Bedrooms
3
Inside Area (SqFt)
1,433 sqft
Total Baths
2
Full Baths
2
Partial Baths
N/A
Lot Size
0.0431 Acres
Year Built
2018
MLS® Number
7761517
Status
Active
Property Tax
$1,951
HOA/Condo/Coop Fees
$225 monthly
Sq Ft Source
Public Records
Friends & Family
React
Comment
Invite
No Comments Yet
Did you know? You can invite friends and family to your search. They can join your search, rate and discuss listings with you.
Recent Activity
3 weeks ago
Status changed to Active
3 weeks ago
Listing updated with changes from the MLS®
4 weeks ago
Listing first seen on site
General Features
Acres
0.0431
Foundation
Slab
Garage
Yes
Garage Spaces
2
Land Lease
No
Levels
One
Parking
Garage
Property Sub Type
Condominium
Security
Security Gate
Sewer
Public Sewer
SqFt Total
1433
Style
Craftsman
Utilities
Cable AvailableElectricity AvailablePhone AvailableSewer AvailableUnderground UtilitiesWater Available
Water Source
Public
Interior Features
Appliances
DishwasherDisposalElectric RangeElectric Water Heater
Listing Courtesy Of: Dawn Taylor Tummins of Leslie Howren Chatman RealtyBroker: 404-379-4821
Prefer Ph#:dawntummins@gmail.com
Listings identified with the FMLS IDX logo come from FMLS and are held by brokerage firms other than the owner of this website and the listing brokerage is identified in any listing details. Information is deemed reliable but is not guaranteed. If you believe any FMLS listing contains material that infringes your copyrighted work, please click here to review our DMCA policy and learn how to submit a takedown request.





Did you know? You can invite friends and family to your search. They can join your search, rate and discuss listings with you.