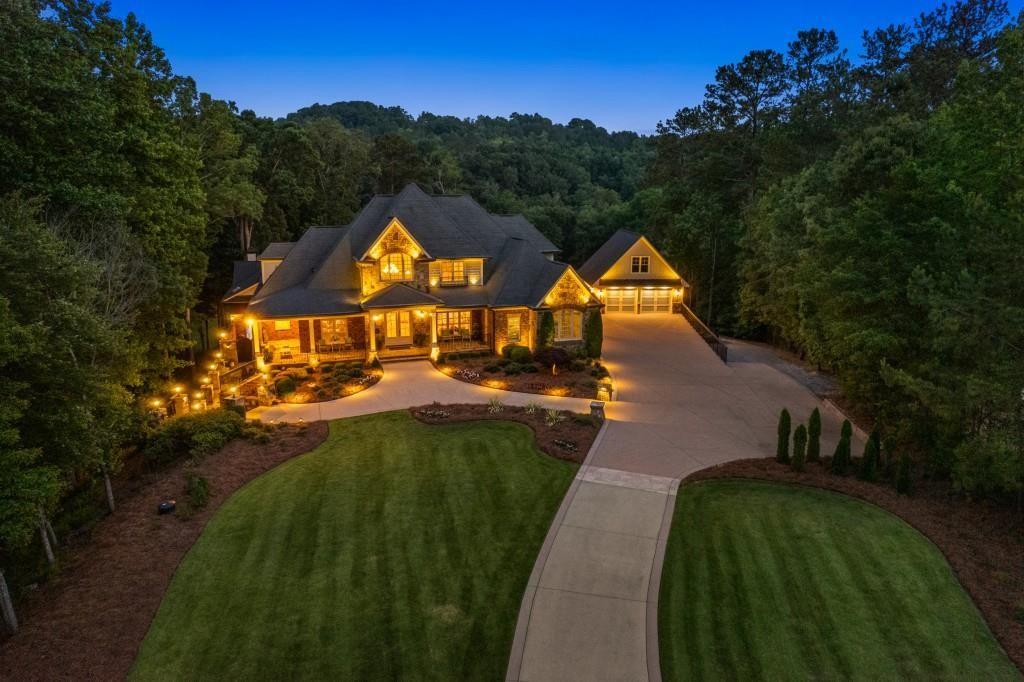
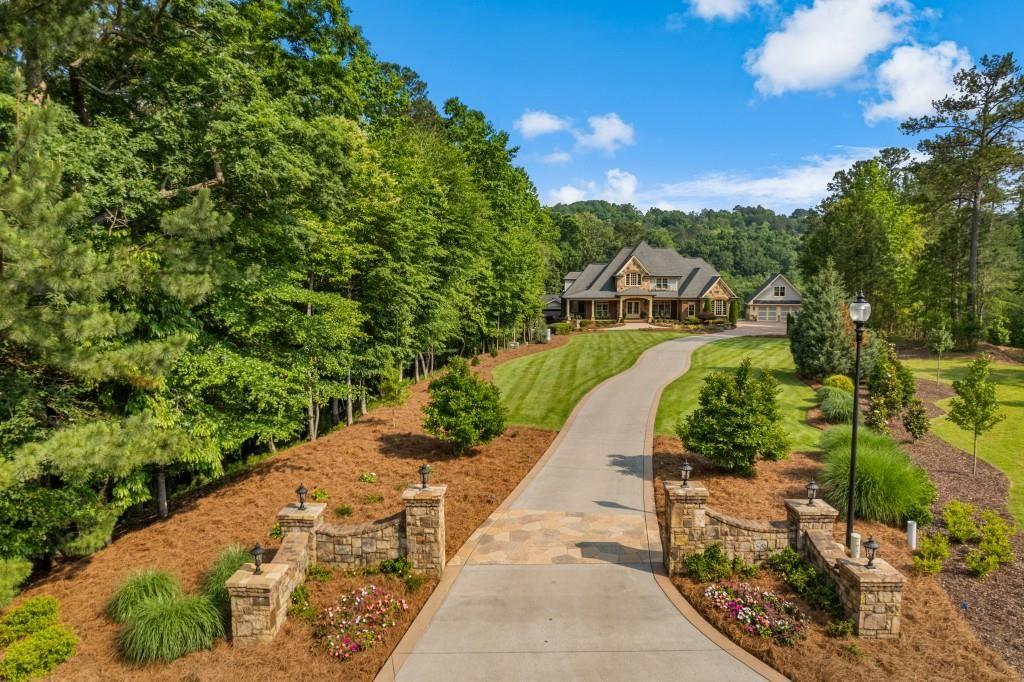
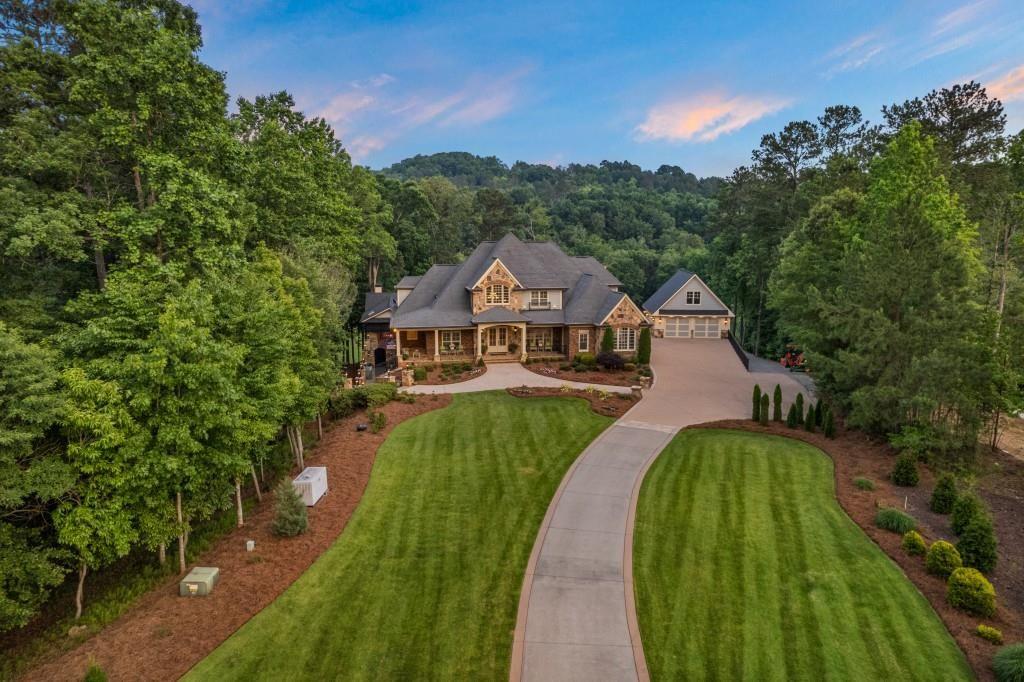
There are rare properties that offer both privacy and presence—this is one of them. Nestled within the gated enclave of The Retreat at Pumpkinvine Estates, this exceptional 6.3-acre estate sits more than 500 feet beyond its private approach, backing to the tranquil beauty of Pumpkinvine Creek. Enjoy peaceful mornings with wildlife, breathtaking sunsets, and serene, starlit evenings in a setting that feels worlds away—yet remains conveniently close to everything.
The home showcases timeless architecture with brick, chiseled stone, and board-and-batten exterior, complemented by a welcoming L-shaped stone front porch. Inside, a soaring two-story foyer opens to light-stained hardwoods, plantation shutters, refined millwork, and thoughtfully curated lighting throughout.
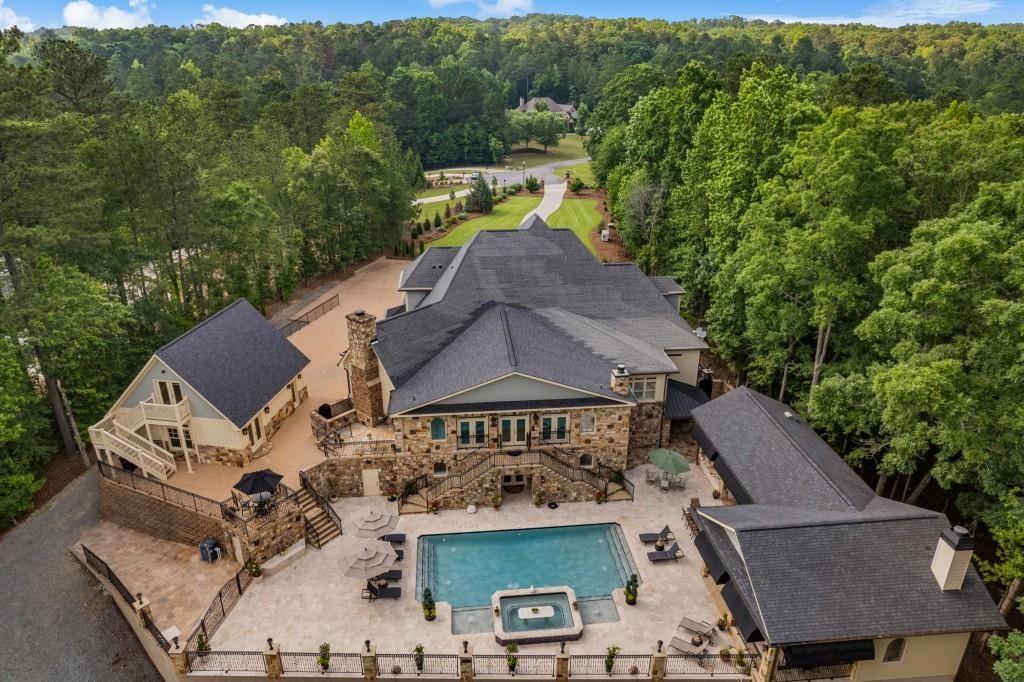
Designed for both everyday living and entertaining, the gourmet kitchen features brand-new Thermador appliances, a Wolf microwave drawer, and custom two-toned knotted cherry cabinetry, flowing seamlessly into a fireside den with dramatic granite seating and custom built-ins. The oversized main-level primary suite offers a true retreat with a sitting area and spa-inspired bath, while three spacious ensuite bedrooms upstairs provide comfort and privacy for family and guests. The expansive terrace level is ready to accommodate additional living, recreation, or wellness spaces. Outdoor living is where this property truly shines—featuring a grand pavilion with multiple granite and stacked travertine bars, immersive sound system, Egyptian-style pool, and an oversized spa with seating for 16. An unforgettable setting for both intimate evenings and large-scale entertaining. A private estate designed for those who expect more—welcome to your ultimate retreat.
Save
Ask
Tour
Hide
Share
Listing Snapshot
Price
$2,675,000
Days On Site
177 Days
Bedrooms
4
Inside Area (SqFt)
12,279 sqft
Total Baths
8
Full Baths
5
Partial Baths
3
Lot Size
6.3 Acres
Year Built
2009
MLS Number
7761396
Status
Active
Property Tax
$15,617
HOA/Condo/Coop Fees
$50 monthly
Sq Ft Source
Appraiser
Friends & Family
React
Comment
Invite
No Comments Yet
Did you know? You can invite friends and family to your search. They can join your search, rate and discuss listings with you.
Recent Activity
6 months ago
Listing first seen on site
6 months ago
Listing updated with changes from the MLS
General Features
Acres
6.3
Attached Garage
Yes
Foundation
Concrete Perimeter
Garage
Yes
Garage Spaces
4
Home Warranty
Yes
Land Lease
No
Levels
Three Or More
Parking
AttachedGarage Door OpenerDetachedGarageGarage Faces FrontKitchen LevelGarage Faces Side
Parking Spaces
6
Property Sub Type
Single Family Residence
Security
Security SystemCarbon Monoxide Detector(s)Security GateSecurity LightsSecurity System OwnedSmoke Detector(s)
Sewer
Septic Tank
SqFt Above
7778
SqFt Below
4501
SqFt Total
12279
Style
Craftsman
Utilities
Cable AvailableElectricity AvailablePhone AvailableWater Available
Accessible EntranceTherapeutic WhirlpoolAccessible Approach with RampAccessible Full BathAccessible KitchenAccessible Kitchen AppliancesAccessible Washer/Dryer
Association Fee
$600.0
Association Fee Frequency
Annually
Community Features
GatedStreet Lights
Horse Property
None
Financing Terms Available
CashConventionalFHA
Roads
Asphalt
Schools
School District
Unknown
Elementary School
Emerson
Middle School
Red Top
High School
Woodland - Bartow
Listing Courtesy Of: Teresa Ryan of Berkshire Hathaway HomeServices Georgia PropertiesBroker: 678-585-0070
Prefer Ph#:teresa.ryan@bhhsgeorgia.com
Listings identified with the FMLS IDX logo come from FMLS and are held by brokerage firms other than the owner of this website and the listing brokerage is identified in any listing details. Information is deemed reliable but is not guaranteed. If you believe any FMLS listing contains material that infringes your copyrighted work, please click here to review our DMCA policy and learn how to submit a takedown request.





Did you know? You can invite friends and family to your search. They can join your search, rate and discuss listings with you.