FOLLOW US ON YouTube, Instagram, Facebook, and Threads @GreatHomesATL


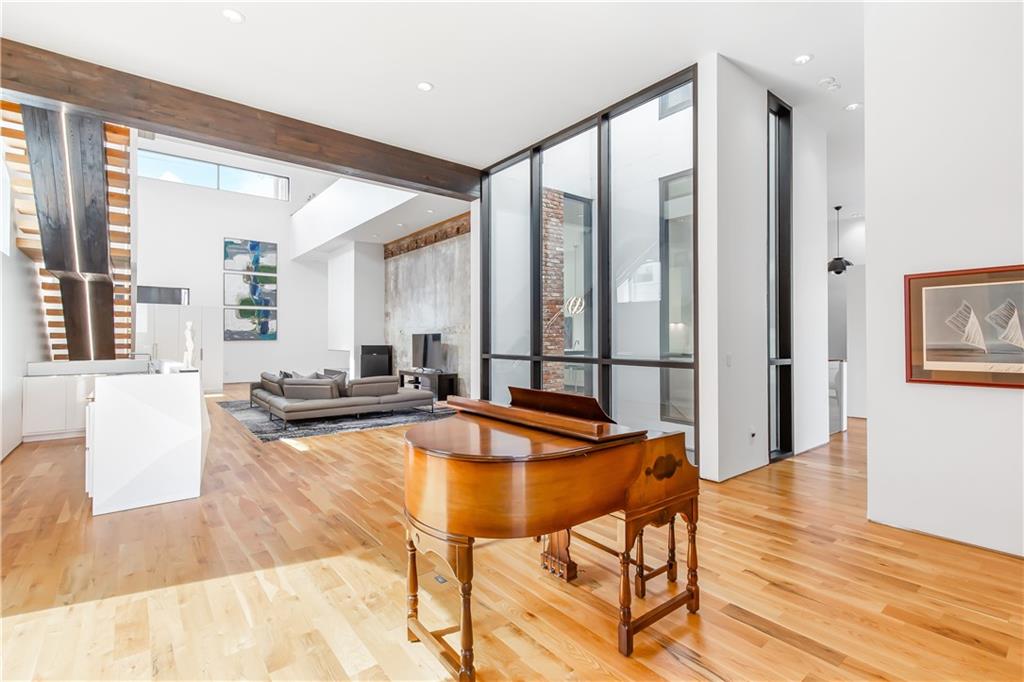
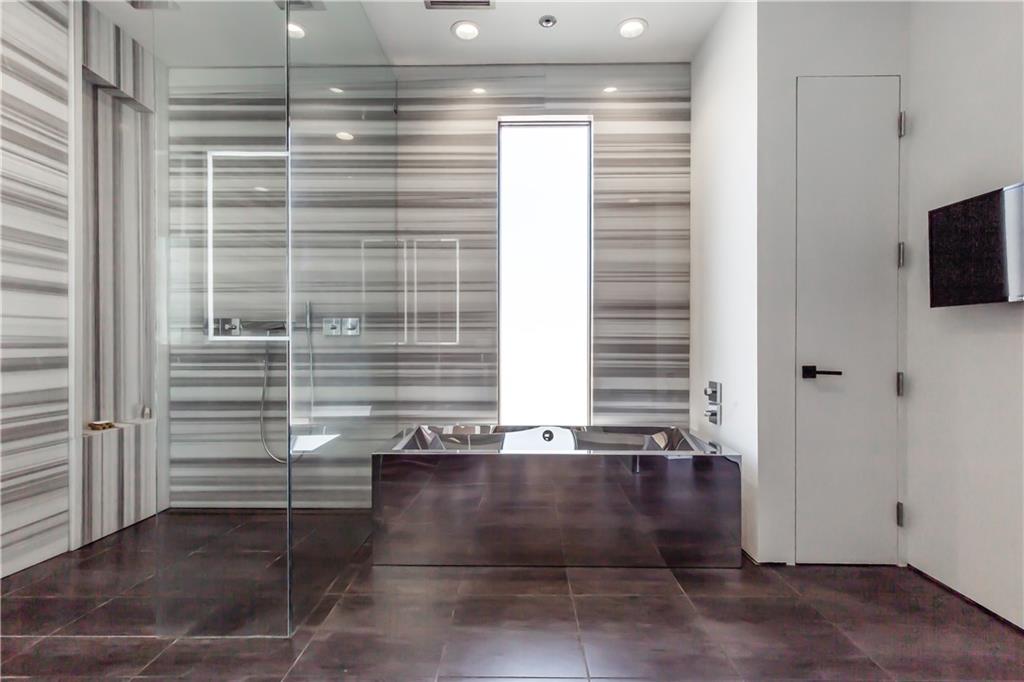
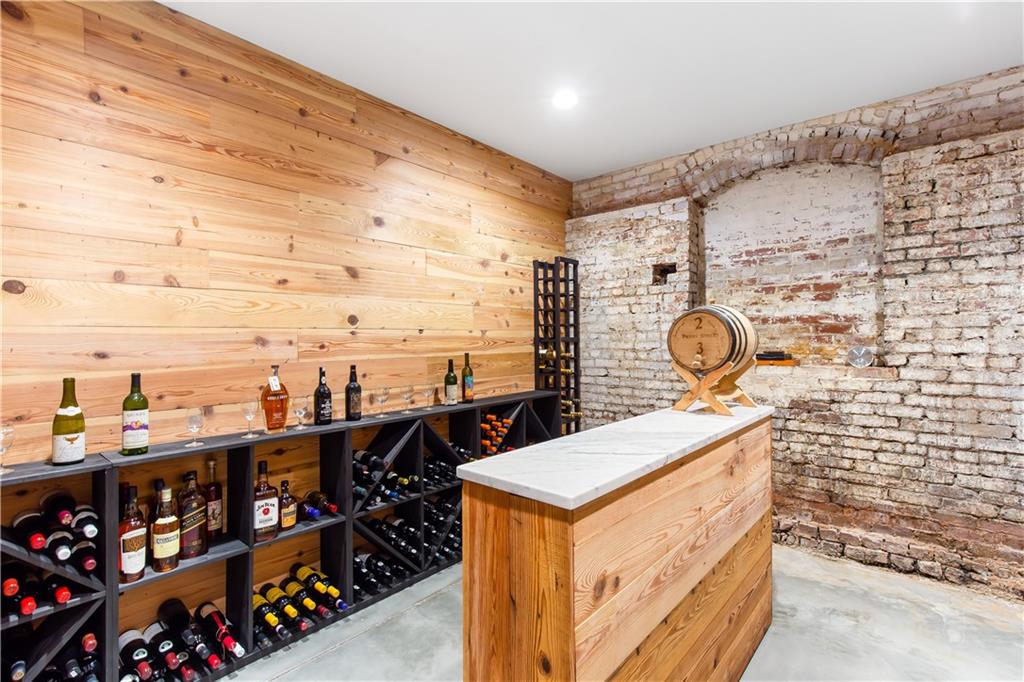
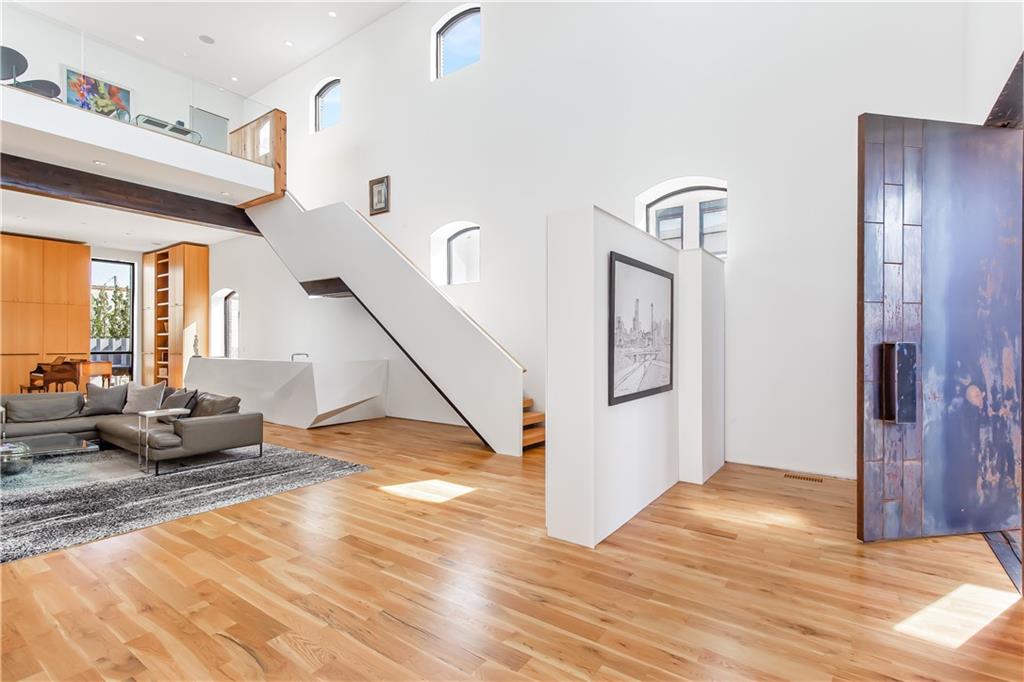
A 100-year-old cigar factory reimagined in 2016 as a modern trophy residence, 23 Perry Street brings rare architectural scale, historic texture, and highly considered design to downtown Newnan. Steps from shops, dining, and year-round festivals, the home spans 6,000+ square feet across three levels, pairing preserved industrial character with a complete interior rebuild.The renovation honored the building’s presence while reconstructing its framework for modern living. New footings, a concrete basement floor, updated framing, insulation, electrical, plumbing, a new third floor, and a heat-reflecting roof were integrated. Commercial-grade windows fill the original arched openings, sliding glass walls were added to the dining room and owner’s suite, heart-pine beams were repurposed as interior cladding, and reclaimed brick was reused in the façade.Behind an industrial steel gate, a private front patio introduces the home with a fireplace, water feature, seating area, and frosted-glass screening. A four-panel sliding glass pocket door opens the patio directly to the kitchen and dining area, creating a seamless indoor-outdoor flow.A 12-foot custom steel front door opens to the great room, where the scale is immediate. A soaring 25-foot ceiling, gas fireplace, original brick wall with patina, rows of arched windows, recessed LED lighting, and surround sound create a dramatic living environment. A full bar supports entertaining, while the music room adds floor-to-ceiling cabinetry and space for a grand piano.The dining room is anchored by a 12-seat iridescent marble table and connects directly to the front patio. The chef’s kitchen features a large marble island, slab backsplash, custom cabinetry, designer lighting, Bosch appliances including convection oven, steam oven, warming drawer, built-in microwave, and built-in coffee station, plus a Sub-Zero refrigerator with pull-out freezer drawer. A full butler’s pantry adds a second sink, second dishwasher, and generous storage, while an informal dining area opens to the two-level rear deck. A new four-car garage adds everyday convenience.A three-story light well brings natural daylight through nearly all of the home and connects the living spaces. Upstairs, a mezzanine lounge overlooks the great room through custom glass railing.The 1,500 square foot owner’s suite functions as a private retreat, with a sliding glass wall opening to a private deck overlooking Newnan Square with seating and a fire feature. Automated blackout shades, a retractable projector screen, and projector TV add comfort. The wardrobe room features custom cabinetry, hidden hampers, integrated ironing storage, and full-height mirrors. The bath is finished in Marmara marble, with a curbless glass shower, twin rain heads, soaking tub, double vanity with heated mirrors, and heated floors.Additional spaces include a guest suite, laundry with Miele washer and dryer plus pet station, a coffee bar with built-in Bosch coffee station and under-counter refrigerator, a terrace-level bedroom with ensuite bath, office, full gym, humidity-controlled wine cellar (~750 bottles), light-well access, and two large storage rooms.Systems include Control4 automation, Alarm security, and a four-zone Bosch geothermal HVAC system with warranty. Zoned commercial with a residential exception, the property allows flexible use.Located approximately 40 minutes from Midtown Atlanta and 20 minutes from Hartsfield-Jackson International Airport, 23 Perry Street is a rare adaptive-reuse residence blending industrial provenance, modern infrastructure, and walkability.
| 4 months ago | Listing first seen on site | |
| 4 months ago | Listing updated with changes from the MLS® |


