FOLLOW US ON YouTube, Instagram, Facebook, and Threads @GreatHomesATL

Save
Ask
Tour
Hide
Share
$1,590,000
185 Days On Site

562 Old Alabama Road SE
Cartersville , GA 30120

Single Family Residence | Pending
3
Beds
3
Total Baths
2
Full Baths
1
Partial Bath
3,868
SqFt
$411
/SqFt
1994
Built
County :
Bartow
Listing Courtesy Of: WANDA C GRAY of Asher Realty, IncBroker: 770-382-5983 Prefer Ph#:graywc55@gmail.com
Call Now: (404) 496-4456
Is this the listing for you? We can help make it yours.
(404) 496-4456
562 Old Alabama Road SE562 Old Alabama Road SE562 Old Alabama Road SE562 Old Alabama Road SE
Save
Ask
Tour
Hide
Share

Mortgage Calculator

Monthly Payment (Est.)

Enter an interest rate to see your estimated monthly payment.
Calculator powered by Showcase IDX, a Constellation1 Company. Copyright © 2026 Information is deemed reliable but not guaranteed.

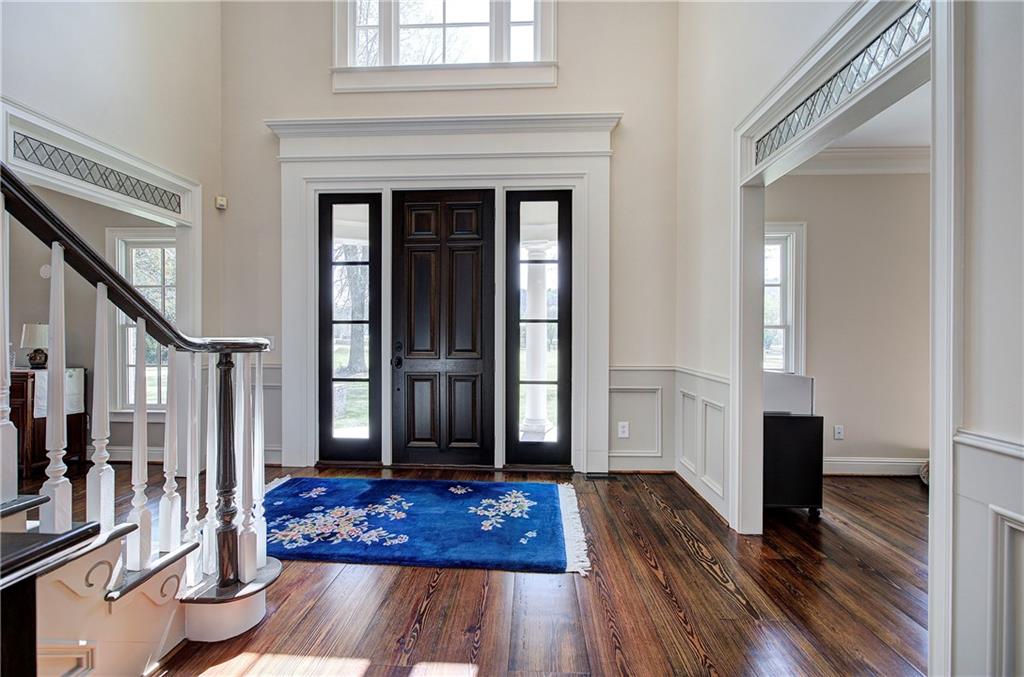
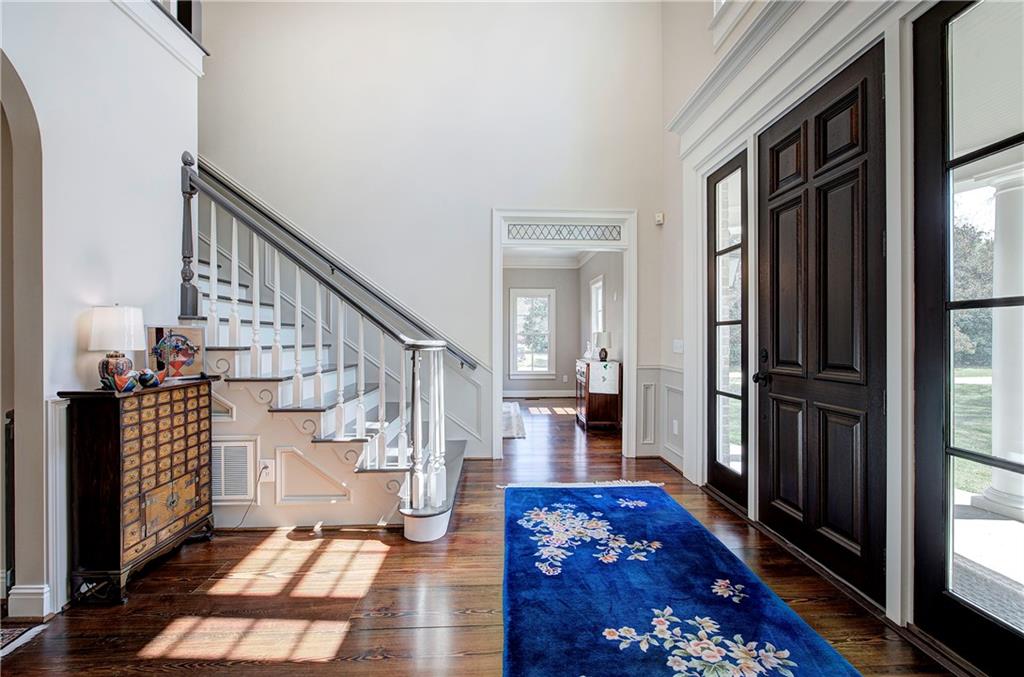
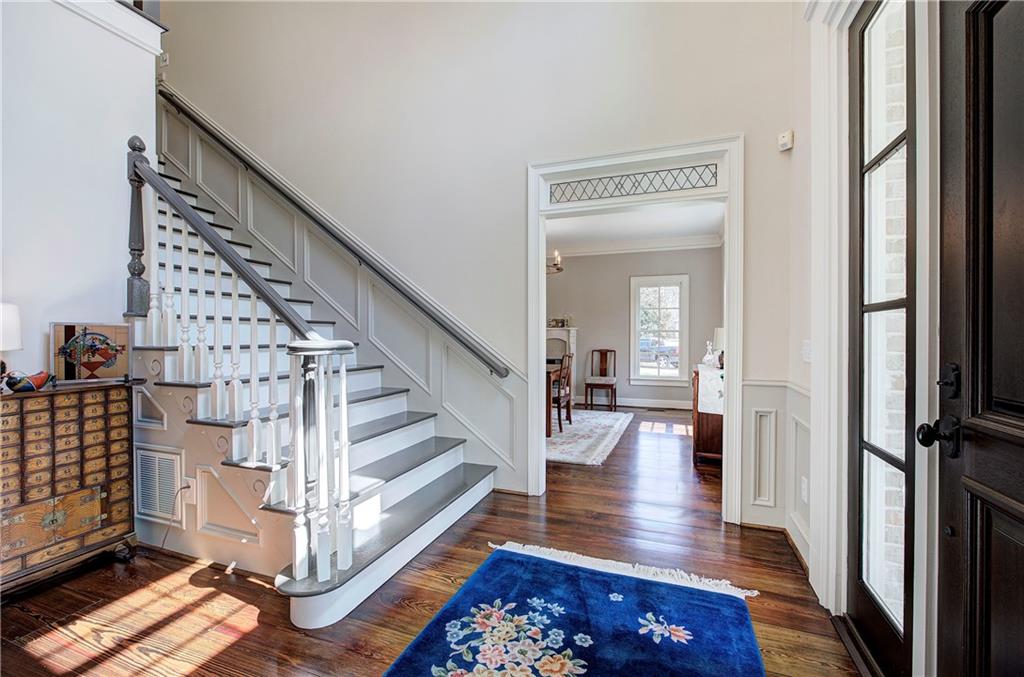
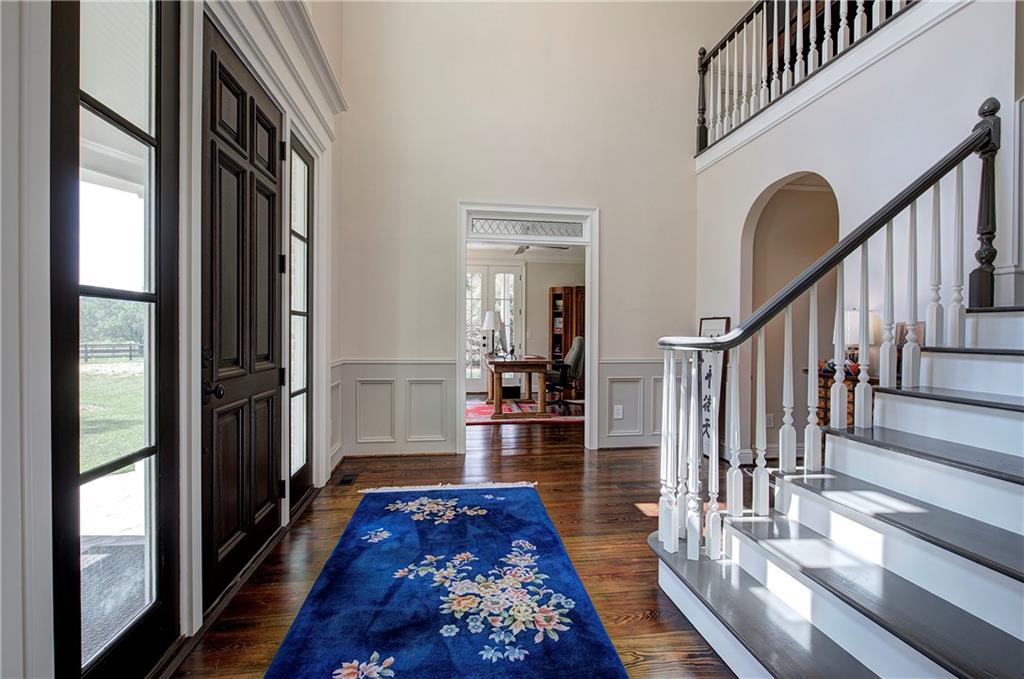
Nestled just off Old Alabama Rd in the City of Cartersville, this exceptional Southern Living 'Josiah Smith Custom Home' sits on 6+ acres to include 158' of river frontage. The waterfront estate along the Etowah River offers a rare combination of comfortable privacy and refined river front living all within a convenient access to I-75. The custom designed 3800+ square foot features 3 bedrooms and 2.5 baths with thoughtfully curated finishes throughout. The enclosed backyard is designed for both entertaining and relaxation, complete with a spacious covered back porch, salt water pool, pool house with half bath,storage/playhouse, pergola, and vegetable garden surrounded by mature trees and established landscaping. The room windows captures beautiful outdoor views, making this home a true birdwatchers' paradise. Inside the home, craftsmanship immediately stands out. The main level showcases 100+ year old heart pine flooring reclaimed from a historic nearby home. While a striking foyer chandelier salvaged from a courthouse in South Georgia adds distinctive architectural character. The living room/study features a spacious closet and opens onto the side porch and overlooks the fountain garden creating a peaceful retreat. The dining room offers generous space for entertaining, gas fireplace, with a convenient access to the kitchen. The foyer opens into an expansive open concept living and kitchen area designed for seamless indoor/outdoor living. The large family room with a gas fireplace blends effortlessly into the kitchen that opens onto the covered back porch overlooking the pool and backyard. The Chef 's kitchen features custom cabinetry, stone counter tops, Sub Zero appliances, and a spacious causal dining area with stunning views. A well appointed scullery (back kitchen) includes a wet bar, appliance storage, and additional cabinetry. A large rear entry connects to the 2 car garage with an unfinished room above-ideal for future expansion studio, or additional guest accommodations. Upstairs in the primary suite offers a spacious sleeping area and luxurious bath with dual vanities, walk-in shower, soaking tub, linen closet, and expansive custom closet. Adjacent to the suite is a private office,sitting area and conveniently located to the large laundry room. Two additional bedrooms share a large full bath, one to include built in book shelves and a desk, while the other offers abundant closet and storage space. A peaceful wooded path leads to a beautifully 2025 restored "River Cabin" retreat directly on the Etowah River. This charming cabin serves perfectly as a guest house, office, or private get away. Large windows provide serene river views,and the open floor plan includes a spacious living area with masonry fireplace, full kitchen, new appliances, full bath and laundry nook. A full length deck faces the river only 50 feet away,and graveled patio with the fire pit offering memorable views of the river. Completing the property is a private boat ramp allowing you to launch and retrieve your boats directly from your own land. This ONE OF A KIND Estate blends timeless materials,thoughtful designs,exceptional outdoor living and an extraordinary opportunity to live a River Front Dream.

Save
Ask
Tour
Hide
Share
Listing Snapshot
Price  
$1,590,000
Days On Site  
185 Days
Bedrooms  
3
Inside Area (SqFt)  
3,868 sqft
Total Baths  
3
Full Baths  
2
Partial Baths  
1
Lot Size  
6 Acres
Year Built  
1994
MLS Number  
7759337
Status  
Pending
Property Tax  
$4,640
HOA/Condo/Coop Fees  
N/A
Sq Ft Source  
Appraiser
Friends & Family
Recent Activity
a month agoStatus changed to Pending
a month agoListing updated with changes from the MLS
4 months agoPrice changed to $1,590,000
6 months agoListing first seen on site
General Features
Acres  
6
Attached Garage  
Yes
Foundation  
Brick/Mortar
Garage  
Yes
Garage Spaces  
2
Land Lease  
No
Levels  
Two
Parking  
AttachedCoveredGarageGarage Door OpenerGarage Faces SideRV Access/ParkingDriveway
Parking Spaces  
2
Property Sub Type  
Single Family Residence
Security  
Smoke Detector(s)Security SystemCarbon Monoxide Detector(s)Fire AlarmSecurity GateSecurity LightsSecurity System Owned
Sewer  
Septic Tank
SqFt Total  
3868
Style  
CabinColonialTraditional
Utilities  
Cable AvailableElectricity AvailableNatural Gas AvailablePhone AvailableUnderground UtilitiesWater Available
Water Source  
Public
Interior Features
Appliances  
DishwasherDouble OvenDryerGas CooktopGas OvenGas RangeIndoor GrillRange HoodRefrigeratorSelf Cleaning OvenWasher
Basement  
None
Cooling  
Ceiling Fan(s)Central AirDualElectricZoned
Electric  
220 Volts
Fireplace  
Yes
Fireplace Features  
ElectricFactory BuiltFamily RoomVentless
Fireplaces  
2
Flooring  
CarpetStoneTileWood
Heating  
CentralElectricForced AirZoned
Interior  
Breakfast BarPantryKitchen IslandBookcasesCathedral Ceiling(s)Crown MoldingDouble VanityEntrance FoyerHigh Speed InternetLow Flow Plumbing FixturesRecessed LightingWalk-In Closet(s)
Laundry Features  
Electric Dryer HookupLaundry RoomSink
Window Features  
ENERGY STAR Qualified WindowsInsulated WindowsPlantation Shutters
Save
Ask
Tour
Hide
Share
Exterior Features
Construction Details  
Blown-In InsulationHardiPlank Type
Exterior  
GardenPrivate EntrancePrivate YardRain GuttersStorage
Fencing  
Back YardFencedWood
Lot Features  
Back YardFront YardIrregular LotLandscapedLevel
Other Structures  
Guest HousePergolaPool HouseStorageWorkshop
Patio And Porch  
CoveredFront PorchRear PorchSide Porch
Pool Features  
FencedIn GroundPrivateSalt Water
Private Pool  
Yes
Road Frontage  
State Road
Roof  
Shingle
Spa Features  
None
View  
PoolRiverTrees/Woods
Waterfront  
Yes
Waterfront Features  
River Front
Waterview  
PoolRiverTrees/Woods
Windows/Doors  
ENERGY STAR Qualified WindowsInsulated WindowsPlantation Shutters
Community Features
Community Features  
None
Horse Property  
Pasture
Roads  
Concrete
Schools
School District
Unknown
Elementary School
Cartersville
Middle School
Cartersville
High School
Cartersville
Listing Courtesy Of: WANDA C GRAY of Asher Realty, IncBroker: 770-382-5983 Prefer Ph#:graywc55@gmail.com

Listings identified with the FMLS IDX logo come from FMLS and are held by brokerage firms other than the owner of this website and the listing brokerage is identified in any listing details. Information is deemed reliable but is not guaranteed. If you believe any FMLS listing contains material that infringes your copyrighted work, please click here to review our DMCA policy and learn how to submit a takedown request.


© 2017-2026 First Multiple Listing Service, Inc.

Neighborhood & Commute
Source: Walkscore
Disclosure: Community information and market data powered by Constellation Data Labs. Information is deemed reliable but not guaranteed.
Save
Ask
Tour
Hide
Share